Well maintained 2002 Hanover Home located in the highly desirable, gated community of Lake Charles in St. Lucie West. Situated on a private cul-de-sac, this home offers both tranquility and privacy. Featuring 2 bedrooms plus a den/flex room and 2 full bathrooms, the layout includes formal living and dining areas, along with an eat-in kitchen overlooking a peaceful preserve view. The home offers mostly tile flooring throughout, with carpet in the guest bedroom for added comfort. Enjoy Florida living at its best with an oversized screened-in lanai, perfect for relaxing or entertaining while taking in the natural surroundings. Additional features include a 2-car garage and access to Lake Charles' amenities and scenic setting.
For sale
Price cut: $10K (8/20)
$319,900
653 SW Munjack Cove, Port St Lucie, FL 34986
2beds
1,672sqft
Single Family Residence
Built in 2002
6,578 Square Feet Lot
$313,800 Zestimate®
$191/sqft
$302/mo HOA
What's special
Mostly tile flooring throughout
- 39 days
- 294
- 10
Zillow last checked:
Listing updated:
Listed by:
Christine Michelle Miret 772-971-7111,
Keller Williams Realty of PSL,
Chris Miret 772-201-9115,
Keller Williams Realty of PSL
Source: BeachesMLS,MLS#: B26015816 Originating MLS: BeachesMLS
Originating MLS: BeachesMLSFacts & features
Interior
Bedrooms & bathrooms
- Bedrooms: 2
- Bathrooms: 2
- Full bathrooms: 2
- Main level bathrooms: 2
- Main level bedrooms: 2
Primary bedroom
- Level: Main
- Area: 312
- Dimensions: 26 X 12
Kitchen
- Level: Main
- Area: 144
- Dimensions: 18 X 8
Living room
- Level: Main
- Area: 280
- Dimensions: 20 X 14
Heating
- Central
Cooling
- Central Air, Ceiling Fan(s), Electric
Appliances
- Included: Dryer, Dishwasher, Electric Range, Electric Water Heater, Disposal, Microwave, Refrigerator, Water Heater, Washer
- Laundry: Inside, Laundry Room, Laundry Tub, Sink, Washer Dryer Install Allowed
Features
- Breakfast Area, Bathtub, Dining Area, Separate/Formal Dining Room, Dual Sinks, Living/Dining Room, Pantry, Split Bedrooms, Soaking Tub, Separate Shower
- Flooring: Carpet, Ceramic Tile
- Windows: Plantation Shutters, Shutters
- Has fireplace: No
Interior area
- Total structure area: 2,238
- Total interior livable area: 1,672 sqft
Video & virtual tour
Property
Parking
- Total spaces: 2
- Parking features: Attached, Garage, Garage Door Opener
- Attached garage spaces: 2
Accessibility
- Accessibility features: None
Features
- Levels: One
- Stories: 1
- Patio & porch: Porch, Screened
- Exterior features: Outdoor Living Area, Porch
- Pool features: Association
- Fencing: None
- Has view: Yes
- View description: Preserve
- Waterfront features: None
Lot
- Size: 6,578 Square Feet
- Features: Cul-De-Sac, < 1/4 Acre
Details
- Parcel number: 332393900960003
- Zoning: Planned Un
- Special conditions: Standard
Construction
Type & style
- Home type: SingleFamily
- Architectural style: Colonial,Ranch
- Property subtype: Single Family Residence
Materials
- Block
- Roof: Barrel,Concrete,Tile
Condition
- Resale
- New construction: No
- Year built: 2002
Details
- Builder name: Hanover Homes
Utilities & green energy
- Sewer: Public Sewer
- Water: Public
- Utilities for property: Cable Available, Sewer Available, Water Not Available
Community & HOA
Community
- Features: Home Owners Association, Gated, Street Lights
- Security: Gated with Guard, Gated Community
- Subdivision: LAKE CHARLES PHASE 3F
HOA
- Has HOA: Yes
- Amenities included: Clubhouse, Playground, Pool, Spa/Hot Tub, Security, Sidewalks, Tennis Court(s)
- Services included: Cable TV, Maintenance Grounds, Security, Trash
- HOA fee: $905 quarterly
- HOA name: Lake Charles
- HOA phone: 772-336-5966
Location
- Region: Port Saint Lucie
Financial & listing details
- Price per square foot: $191/sqft
- Tax assessed value: $159,463
- Annual tax amount: $3,397
- Date on market: 7/22/2026
- Cumulative days on market: 294 days
- Listing terms: Cash,Conventional,FHA,VA Loan
Estimated market value
$313,800
$298,000 - $329,000
$2,461/mo
Price history
| Date | Event | Price |
|---|---|---|
| 8/20/2026 | Price change | $319,900-3%$191/sqft |
Source:  BeachesMLS #B26015816 Report a problem BeachesMLS #B26015816 Report a problem | ||
| 5/28/2026 | Price change | $329,900-8.3%$197/sqft |
Source: BeachesMLS #B26015816 Report a problem | ||
| 4/15/2026 | Price change | $359,900-6.5%$215/sqft |
Source: BeachesMLS #B26015816 Report a problem | ||
| 1/20/2026 | Price change | $385,000-7.2%$230/sqft |
Source: BeachesMLS #RX-11131215 Report a problem | ||
| 12/7/2025 | Price change | $415,000-2.4%$248/sqft |
Source: BeachesMLS #RX-11131215 Report a problem | ||
| 11/13/2025 | Price change | $425,000-2.3%$254/sqft |
Source: BeachesMLS #RX-11131215 Report a problem | ||
| 10/10/2025 | Listed for sale | $435,000$260/sqft |
Source: BeachesMLS #RX-11131215 Report a problem | ||
Public tax history
| Year | Property taxes | Tax assessment |
|---|---|---|
| 2025 | $3,397 +2% | $159,463 +2.9% |
| 2024 | $3,332 +3.4% | $154,969 +3% |
| 2023 | $3,223 +5.1% | $150,456 +3% |
| 2022 | $3,065 +4.5% | $146,074 +3% |
| 2021 | $2,934 -0.2% | $141,820 +1.4% |
| 2020 | $2,939 | $139,862 +2.3% |
| 2019 | $2,939 +1.2% | $136,718 +1.9% |
| 2018 | $2,904 +5.2% | $134,169 -19% |
| 2017 | $2,760 +1.5% | $165,700 +7.9% |
| 2016 | $2,719 -5.9% | $153,600 +12.9% |
| 2015 | $2,890 -0.8% | $136,000 +7.3% |
| 2014 | $2,914 | $126,800 +1.4% |
| 2013 | -- | $125,100 -0.4% |
| 2012 | -- | $125,600 -1.8% |
| 2011 | -- | $127,890 +1.5% |
| 2010 | -- | $126,000 -5.1% |
| 2009 | -- | $132,800 -8.2% |
| 2008 | -- | $144,605 +3% |
| 2007 | -- | $140,393 +2.5% |
| 2006 | -- | $136,969 +3% |
| 2005 | -- | $132,980 +3% |
| 2004 | -- | $129,107 |
| 2003 | -- | -- |
| 2002 | -- | -- |
| 2001 | -- | -- |
Find assessor info on the county website
Monthly payment
Est. payment
Payment breakdown
Explore the cost of this home by adjusting the details. Changes won't be saved.Climate risks
Neighborhood: St. Lucie West
Nearby schools
Schools provided by the listing agent
- Elementary: St. Lucie West K-8
- High: St. Lucie West Centennial
Source: BeachesMLS. This data may not be complete. We recommend contacting the local school district to confirm school assignments for this home.
- $345,0003 bd2 ba1.9k sqft655 SW Munjack Cv, Port Saint Lucie, FL 34986Off Market
- $420,5003 bd3 ba1.8k sqft651 SW Munjack Cv, Port Saint Lucie, FL 34986For Sale
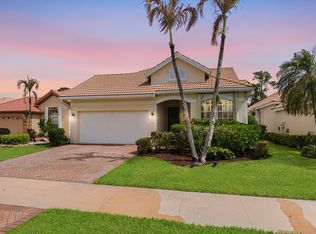
- $410,0003 bd3 ba2k sqft657 SW Munjack Cv, Port Saint Lucie, FL 34986Sold

- $365,2002 bd2 ba1.6k sqft649 SW Munjack Cv, Port Saint Lucie, FL 34986Off Market

Similar homes
- $315,0003 bd2 ba1.5k sqft9893 SW Eastbrook Circle, Port St Lucie, FL 34987For Sale
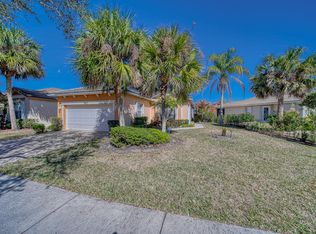
 MLS ID #R11163594, David Olsen, Keller Williams Realty Of The Treasure Coast. BeachesMLS
 - $275,0002 bd2 ba1.3k sqft638 SW Treasure Cove, Port St Lucie, FL 34986For Sale
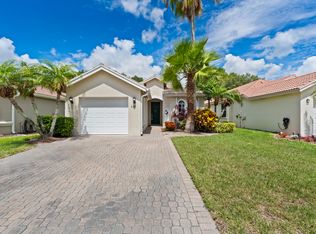 MLS ID #B26041914, Sandra G Terpening, Keller Williams Realty of PSL. BeachesMLS
 - $314,9002 bd2 ba1.7k sqft7327 Sea Pines Court, Port St Lucie, FL 34986For Sale
 MLS ID #B26036564, Amanda Kelly, Keller Williams Realty of PSL. BeachesMLS
 - $324,9802 bd2 ba1.6k sqft875 NW Sarria Court, Port St Lucie, FL 34986For Sale
 MLS ID #B26038893, Susan DeMaille, Echo Fine Properties. BeachesMLS
 - $339,0002 bd2 ba1.6k sqft310 NW Toscane Trail, Port St Lucie, FL 34986For SaleMLS ID #B26050086, Loretta A DiRosa, Coldwell Banker Realty. BeachesMLS
- $299,0002 bd2 ba1.5k sqft532 NW Portofino Lane, Port St Lucie, FL 34986For SaleMLS ID #B26064318, Laura M Beltran, Lifestyle International Realty. BeachesMLS
- $299,9002 bd2 ba1.4k sqft211 NW Zanzibar Place, Port St Lucie, FL 34986For SaleMLS ID #B26017223, Frank Lillo, Hoot Real Estate LLC. BeachesMLS
- $399,9003 bd3 ba1.8k sqft769 SW Munjack Circle, Port St Lucie, FL 34986For SaleMLS ID #B26026659, Christine Michelle Miret, Keller Williams Realty of PSL. BeachesMLS
- $325,0003 bd2 ba1.5k sqft9853 SW EASTBROOK Circle, Port St Lucie, FL 34987For SaleMLS ID #B26058165, Alondra Oliva, Luxe Properties. BeachesMLS
- $360,0003 bd2 ba2k sqft641 NW VENETTO Court, Port St Lucie, FL 34986For SaleMLS ID #B26058119, Nicole Ann Bertke, Real Estate of Florida. BeachesMLS
- $350,0002 bd2 ba2k sqft640 NW Venetto Court, Port St Lucie, FL 34986For SaleMLS ID #R11165902, Teresita V Amado, Real Estate of Florida. BeachesMLS
- $325,0002 bd2 ba1.6k sqft10256 SW Indian Lilac Trail, Port St Lucie, FL 34987For SaleMLS ID #B26048945, Carla Lopez, Berkshire Hathaway Florida Realty. BeachesMLS
- $366,9002 bd2 ba1.2k sqft333 SW NORTH SHORE Boulevard, Port St Lucie, FL 34986For SaleMLS ID #B26064494, Kathleen Ribar, Keller Williams Realty of PSL. BeachesMLS
- $339,0003 bd2 ba1.6k sqft742 NW LEONARDO Circle, Port St Lucie, FL 34986For SaleMLS ID #B26053021, Michael Brennan, Keller Williams Realty of PSL. BeachesMLS
- $360,0002 bd2 ba1.7k sqft7300 Sea Pines Court, Port St Lucie, FL 34986For SaleMLS ID #B26016869, Mindy Hackett, Berkshire Hathaway Florida Realty. BeachesMLS
- $335,0002 bd2 ba1.6k sqft2415 NW Padova Street, Port St Lucie, FL 34986For SaleMLS ID #B26042185, Robert Ferrer Jr., LAER Realty Partners Bowen/Wellington. BeachesMLS
- $400,0002 bd3 ba2.2k sqft8918 First Tee Road, Port St Lucie, FL 34986For SaleMLS ID #R11156861, Cesar Trujillo, Keller Williams Realty of PSL. BeachesMLS
- $343,9002 bd2 ba1.6k sqft10375 SW Indian Lilac Trail, Port St Lucie, FL 34987For SaleMLS ID #B26033207, Jevene Elizabeth Caracello, Coldwell Banker Paradise. BeachesMLS
- $374,9002 bd2 ba1.6k sqft377, Port St Lucie, FL 34986For SaleMLS ID #B26015478, Connie Giraldo Silver, RE/MAX Masterpiece Realty. BeachesMLS
- $394,9003 bd2 ba1.7k sqft382 NW SPRINGVIEW Loop, Port St Lucie, FL 34986For SaleMLS ID #B26061901, Lydia O Gates PA, KW Reserve. BeachesMLS
