Totally Remodeled and Upgraded 2025/26. This spectacular well-maintained home in The Cascades looks Brand New inside and out, with Tile and Plantation Shutters throughout and spectacular landscaping, Screened Patio with new extended outside Paver Patio perfect for Grilling. You will Love this Move In Ready home. *Optional, like new Furniture. The Cascades, is the perfect "Active" 55+ community that offer tons of amenities and the lowest maintenance fee around @ $1,210 per quarter (3 months) that Includes; Security, Landscaping, Cable & Internet and, has a great Lifestyle with lots of activities like, Tennis, Pickleball, Bocce ball, Beautiful 9-Hole Golf Course, a huge Heated/Cooled Pool, Amazing Clubhouse with Theater, Billiards, Arts & Crafts, etc. The Cascades, offer tons of amenities and the maintenance fee is low $1,210 a quarter (3 months), The Cascades has a great life style, lots of activities, Tennis, Pick a ball, bocce ball, golf, Great pool, Great club house and offer activities during the year, Don't miss this opportunity, Spectacular home in a Great place to live, you will LOVE THE CASCADES AT ST LUCIE WEST.
For sale
$374,900
377 NW Granville Street, Port St Lucie, FL 34986
2beds
1,650sqft
Single Family Residence
Built in 2003
5,489 Square Feet Lot
$-- Zestimate®
$227/sqft
$403/mo HOA
What's special
Spectacular landscaping
- 136 days
- 96
- 4
Zillow last checked:
Listing updated:
Listed by:
Connie Giraldo Silver 772-418-5310,
RE/MAX Masterpiece Realty
Source: BeachesMLS,MLS#: B26015478 Originating MLS: BeachesMLS
Originating MLS: BeachesMLSFacts & features
Interior
Bedrooms & bathrooms
- Bedrooms: 2
- Bathrooms: 2
- Full bathrooms: 2
- Main level bathrooms: 2
- Main level bedrooms: 2
Primary bedroom
- Description: Main bedroom , great Walking closet
- Level: Main
- Area: 195
- Dimensions: 15 X 13
Kitchen
- Description: New Updated (Spectacular)
- Level: Main
- Area: 142.41
- Dimensions: 10.1 X 14.1
Living room
- Description: Large great room
- Level: Main
- Area: 403.01
- Dimensions: 19.1 X 21.1
Heating
- Central, Electric
Cooling
- Central Air, Ceiling Fan(s)
Appliances
- Included: Dryer, Dishwasher, Electric Range, Disposal, Gas Range, Gas Water Heater, Ice Maker, Microwave, Oven, Range, Refrigerator, Vented Exhaust Fan, Water Heater, Washer, Owned Water Heater
- Laundry: Inside, Laundry Room, Laundry Tub
Features
- Breakfast Area, Dual Sinks, Entrance Foyer, Eat-in Kitchen, Family/Dining Room, Garden Tub/Roman Tub, High Ceilings, Kitchen Island, Main Level Primary, Other, Separate Shower, Tub Shower, Walk-In Closet(s)
- Flooring: Ceramic Tile
- Windows: Bay Window(s), Plantation Shutters, Shutters
- Has fireplace: No
Interior area
- Total structure area: 2,245
- Total interior livable area: 1,650 sqft
Video & virtual tour
Property
Parking
- Total spaces: 4
- Parking features: Attached, Driveway, Garage, Garage Door Opener, Paver Block
- Attached garage spaces: 2
- Uncovered spaces: 2
Accessibility
- Accessibility features: Accessible Washer/Dryer, Accessibility Features, Accessible Full Bath, Accessible Bedroom, Accessible Common Area, Accessible Closets, Common Area, Accessible Kitchen, Accessible Central Living Area, Central Living Area, Reinforced Floors, Visitor Bathroom, Accessible Doors, Accessible Entrance
Features
- Levels: One
- Stories: 1
- Entry location: NW
- Patio & porch: Covered, Patio, Screened
- Exterior features: Garden, Outdoor Living Area
- Pool features: Association
- Has view: Yes
- View description: Garden, Other
Lot
- Size: 5,489 Square Feet
- Features: Interior Lot, Sprinklers Automatic, < 1/4 Acre
Details
- Additional structures: None
- Parcel number: 332393001340005
- Zoning: Residential
- Special conditions: Standard,Listed As-Is
Construction
Type & style
- Home type: SingleFamily
- Architectural style: Contemporary
- Property subtype: Single Family Residence
Materials
- Block
- Foundation: Block
- Roof: Barrel
Condition
- Resale
- New construction: No
- Year built: 2003
Details
- Builder model: Crystal Jewel
- Builder name: Meritage Homes
Utilities & green energy
- Electric: Circuit Breakers
- Sewer: Public Sewer
- Water: Public
- Utilities for property: Cable Available, Electricity Connected, Sewer Available, Water Connected
Green energy
- Energy efficient items: Appliances, Insulation, Thermostat
- Indoor air quality: Ventilation
Community & HOA
Community
- Features: Home Owners Association, Gated, Property Manager On-Site, Street Lights
- Security: Security Gate, Gated with Guard, Gated Community, Phone Entry, Smoke Detector(s), Security Guard
- Senior community: Yes
- Subdivision: CASCADES AT ST LUCIE WEST PHASE 1
HOA
- Has HOA: Yes
- Amenities included: Bocce Court, Clubhouse, Community Kitchen, Fitness Center, Golf Course, Maintenance Grounds, Gated, Library, Management, Pickleball, Pool, Parking, Sauna, Spa/Hot Tub, Security, Sidewalks, Tennis Court(s)
- Services included: Common Areas, Cable TV, HVAC, Legal/Accounting, Pool(s), Recreation Facilities, Reserve Fund, Security, Trash, Internet
- HOA fee: $1,210 quarterly
- HOA name: Campbell Property Management
- HOA phone: 772-218-5405
Location
- Region: Port Saint Lucie
Financial & listing details
- Price per square foot: $227/sqft
- Tax assessed value: $254,800
- Annual tax amount: $3,506
- Date on market: 4/15/2026
- Cumulative days on market: 137 days
- Listing terms: Cash,Conventional,FHA,USDA Loan,VA Loan
- Electric utility on property: Yes
- Road surface type: Concrete
Estimated market value
Not available
Estimated sales range
Not available
Not available
Price history
| Date | Event | Price |
|---|---|---|
| 5/18/2026 | Price change | $374,900-3.9%$227/sqft |
Source:  BeachesMLS #B26015478 Report a problem BeachesMLS #B26015478 Report a problem | ||
| 4/15/2026 | Listed for sale | $390,000+16.4%$236/sqft |
Source: BeachesMLS #B26015478 Report a problem | ||
| 4/4/2025 | Sold | $335,000-1.3%$203/sqft |
Source: BeachesMLS #R11024948 Report a problem | ||
| 2/2/2025 | Price change | $339,500-3%$206/sqft |
Source: BeachesMLS #RX-11024948 Report a problem | ||
| 9/30/2024 | Listed for sale | $349,900+108%$212/sqft |
Source: BeachesMLS #RX-11024948 Report a problem | ||
| 4/15/2003 | Sold | $168,200$102/sqft |
Source: Public Record Report a problem | ||
Public tax history
| Year | Property taxes | Tax assessment |
|---|---|---|
| 2025 | $3,507 +2% | $164,354 +2.9% |
| 2024 | $3,438 +3.3% | $159,723 +3% |
| 2023 | $3,328 +5% | $155,071 +3% |
| 2022 | $3,168 +4.3% | $150,555 +3% |
| 2021 | $3,038 -0.2% | $146,170 +1.4% |
| 2020 | $3,045 | $144,152 +2.3% |
| 2019 | $3,045 +1.2% | $140,912 +1.9% |
| 2018 | $3,009 +5.2% | $138,285 -12.5% |
| 2017 | $2,862 -3.3% | $158,000 -3.8% |
| 2016 | $2,960 -0.3% | $164,200 +13.1% |
| 2015 | $2,968 -0.8% | $145,200 +11.1% |
| 2014 | $2,994 | $130,688 +1.5% |
| 2013 | -- | $128,757 +1.7% |
| 2012 | -- | $126,605 +3% |
| 2011 | -- | $122,917 +1.5% |
| 2010 | -- | $121,100 -7.3% |
| 2009 | -- | $130,600 -18.8% |
| 2008 | -- | $160,839 +3% |
| 2007 | -- | $156,154 +2.5% |
| 2006 | -- | $152,345 +3% |
| 2005 | -- | $147,908 +3% |
| 2004 | -- | $143,600 |
| 2003 | -- | -- |
| 2002 | -- | -- |
| 2001 | -- | -- |
| 2000 | -- | -- |
Find assessor info on the county website
Monthly payment
Est. payment
Payment breakdown
Explore the cost of this home by adjusting the details. Changes won't be saved.Climate risks
Neighborhood: St. Lucie West
Nearby schools
Schools provided by the listing agent
- Elementary: West Gate
- Middle: St. Lucie West K-8
- High: St. Lucie West Centennial
Source: BeachesMLS. This data may not be complete. We recommend contacting the local school district to confirm school assignments for this home.
- $278,9002 bd2 ba1.3k sqft381 NW Granville St, Port Saint Lucie, FL 34986Off Market
- $308,0002 bd2 ba1.6k sqft375 NW Granville St, Port Saint Lucie, FL 34986Off Market
- $312,4002 bd2 ba1.3k sqft601 NW Treves Ct, Port Saint Lucie, FL 34986Off Market
- $333,7002 bd2 ba1.6k sqft383 NW Granville St, Port Saint Lucie, FL 34986Off Market
Similar homes
- $329,0003 bd2 ba1.6k sqft362 NW Granville Street, Port St Lucie, FL 34986For Sale
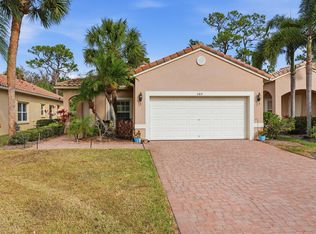
 MLS ID #B26046278, Kate Ward, RE/MAX Gold. BeachesMLS
 - $394,9003 bd2 ba1.7k sqft382 NW SPRINGVIEW Loop, Port St Lucie, FL 34986For Sale
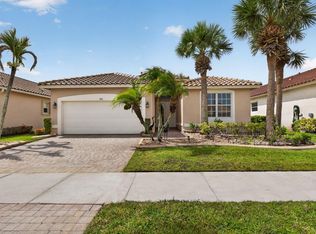 MLS ID #B26061901, Lydia O Gates PA, KW Reserve. BeachesMLS
 - $379,9003 bd2 ba1.6k sqft148 NW Pleasant Grove Way, Port St Lucie, FL 34986For Sale
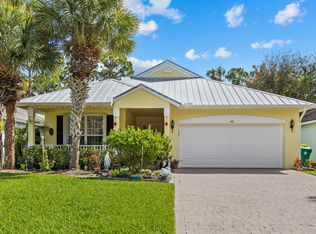 MLS ID #R11154253, Mark A Doring, VantaSure Realty LLC. BeachesMLS
 - $415,0003 bd2 ba1.5k sqft515 SW Indian Key Drive, Port St Lucie, FL 34986For Sale
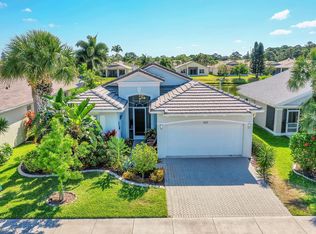 MLS ID #B26029211, Jason M Coley, Atlantic Shores ERA Powered. BeachesMLS
 - $414,9003 bd3 ba1.8k sqft609 SW Saint Thomas Cove, Port St Lucie, FL 34986For SaleMLS ID #B26051064, Connor McKinney, RE/MAX Gold. BeachesMLS
- $299,0002 bd2 ba1.5k sqft532 NW Portofino Lane, Port St Lucie, FL 34986For SaleMLS ID #B26064318, Laura M Beltran, Lifestyle International Realty. BeachesMLS
- $299,9002 bd2 ba1.4k sqft211 NW Zanzibar Place, Port St Lucie, FL 34986For SaleMLS ID #B26017223, Frank Lillo, Hoot Real Estate LLC. BeachesMLS
- $419,9003 bd2 ba1.8k sqft1507 SW Mockingbird Circle, Port St Lucie, FL 34986For SaleMLS ID #R11162404, Crystal Michelle Cardenas PA, Southern Key Realty. BeachesMLS
- $399,9003 bd2 ba2k sqft544 SW Lake Manatee Way, Port St Lucie, FL 34986For SaleMLS ID #F10544879, Conroy J McKenzie, CJM Realty Inc. BeachesMLS
- $349,9003 bd2 ba1.5k sqft7007 Torrey Pines Circle, Port St Lucie, FL 34986For SaleMLS ID #B26060449, Shanda Gracey PA, RE/MAX Gold. BeachesMLS
- $399,9003 bd3 ba1.8k sqft769 SW Munjack Circle, Port St Lucie, FL 34986For SaleMLS ID #B26026659, Christine Michelle Miret, Keller Williams Realty of PSL. BeachesMLS
- $399,0002 bd2 ba1.8k sqft11111 SW Visconti Way, Port St Lucie, FL 34986For SaleMLS ID #B26017981, Donna M. Cardinale, Real Estate of Florida. BeachesMLS
- $335,0002 bd2 ba1.6k sqft2415 NW Padova Street, Port St Lucie, FL 34986For SaleMLS ID #B26042185, Robert Ferrer Jr., LAER Realty Partners Bowen/Wellington. BeachesMLS
- $390,0004 bd2 ba1.8k sqft535 SW Butler Avenue, Port St Lucie, FL 34983For SaleMLS ID #B26020294, Olga Castillo Duarte, LPT Realty, LLC. BeachesMLS
- $434,9953 bd2 ba1.9k sqft512 SW Lake Manatee Way, Port St Lucie, FL 34986For SaleMLS ID #B26035895, Theodore Brehmer, True Options Realty. BeachesMLS
- $315,0003 bd2 ba1.5k sqft9893 SW Eastbrook Circle, Port St Lucie, FL 34987For SaleMLS ID #R11163594, David Olsen, Keller Williams Realty Of The Treasure Coast. BeachesMLS
- $375,0003 bd2 ba1.8k sqftHeritage Oaks, Port St Lucie, FL 34987For SaleMLS ID #B26039884, Richard Giglia, Berkshire Hathaway Florida Realty. BeachesMLS
- $365,0003 bd3 ba2k sqft12172 SW Lockhaven Court, Port St Lucie, FL 34987For SaleMLS ID #B26044683, Patti Koedatich, Illustrated Properties LLC (Co. BeachesMLS
- $329,9002 bd2 ba1.4k sqft10117 SW Canossa Way, Port St Lucie, FL 34986For SaleMLS ID #B26048383, Becca Layne, Lang Realty. BeachesMLS
- $314,9002 bd2 ba1.7k sqft7327 Sea Pines Court, Port St Lucie, FL 34986For SaleMLS ID #B26036564, Amanda Kelly, Keller Williams Realty of PSL. BeachesMLS
