Discover comfortable Florida living in this beautifully maintained 2-bedroom, 2-bathroom home with a den and 2-car garage, ideally situated in a desirable gated community with over 1,600 living square feet built by Koltar Homes. Designed with both style and functionality in mind, this home features a spacious living and dining room combination accented by recessed lighting and easy-to-maintain tile flooring throughout the main living areas. The open-concept kitchen is perfect for entertaining and everyday living, offering stone countertops, modern cabinetry, and seamless views of the living space. Double sliding glass doors lead to a screened patio overlooking a private preserve, providing a peaceful setting with no rear neighbors. The primary suite is filled with natural light from three windows and features two walk-in closets along with an en-suite bathroom complete with a spacious walk-in shower and private commode area. Both bedrooms feature vinyl flooring and ceiling fans for added comfort. A versatile den provides the perfect space for a home office, hobby room, or guest accommodations. Additional highlights include a separate laundry room, accordion shutters throughout the home, textured wall finishes, a water heater replaced in 2022, and a new roof installed in 2026. The air conditioning system is approximately 10 years old. Residents enjoy the benefits of an unmanned gated community where the association includes cable television, high-speed internet, landline telephone service with voicemail, and a full home security system. Community amenities include a resort-style pool and splash pad, clubhouse, tennis courts, basketball court, volleyball court, playground/tot lot, intramural field, lakes, gazebo, grilling area, and beautiful water features at the community entrance. Enjoy the perfect combination of privacy, convenience, and exceptional community amenities in this move-in-ready Port Saint Lucie home. Schedule your private showing today!
For sale
$335,000
2415 NW Padova Street, Port St Lucie, FL 34986
2beds
1,681sqft
Single Family Residence
Built in 2016
4,944 Square Feet Lot
$-- Zestimate®
$199/sqft
$413/mo HOA
What's special
Separate laundry roomPrivate commode areaModern cabinetryTextured wall finishesDouble sliding glass doorsStone countertopsRecessed lighting
- 64 days |
- 108 |
- 7 |
Zillow last checked:
Listing updated:
Listed by:
Robert Ferrer Jr. 561-758-9787,
LAER Realty Partners Bowen/Wellington
Source: BeachesMLS,MLS#: B26042185 Originating MLS: BeachesMLS
Originating MLS: BeachesMLSFacts & features
Interior
Bedrooms & bathrooms
- Bedrooms: 2
- Bathrooms: 2
- Full bathrooms: 2
- Main level bathrooms: 2
- Main level bedrooms: 2
Primary bedroom
- Level: Main
- Area: 210
- Dimensions: 15 X 14
Kitchen
- Level: Main
- Area: 169
- Dimensions: 13 X 13
Living room
- Level: Main
- Area: 442
- Dimensions: 26 X 17
Heating
- Central, Electric
Cooling
- Central Air, Electric
Appliances
- Included: Dryer, Dishwasher, Electric Range, Electric Water Heater, Disposal, Microwave, Refrigerator, Water Heater, Washer
- Laundry: Inside, Laundry Room
Features
- Dual Sinks, Entrance Foyer, High Ceilings, Living/Dining Room, Main Level Primary, Split Bedrooms, Storage, Separate Shower, Walk-In Closet(s)
- Flooring: Laminate, Tile
- Has fireplace: No
Interior area
- Total structure area: 2,351
- Total interior livable area: 1,681 sqft
Video & virtual tour
Property
Parking
- Total spaces: 4
- Parking features: Attached, Garage, Garage Door Opener
- Attached garage spaces: 2
Accessibility
- Accessibility features: None
Features
- Levels: One
- Stories: 1
- Patio & porch: Covered, Patio
- Exterior features: Outdoor Living Area
- Pool features: Association
- Has view: Yes
- View description: Garden
- Waterfront features: None
Lot
- Size: 4,944 Square Feet
- Features: Sprinklers Automatic, < 1/4 Acre
Details
- Parcel number: 331280000350007
- Zoning: RES
- Special conditions: Standard,Listed As-Is
Construction
Type & style
- Home type: SingleFamily
- Architectural style: Mediterranean
- Property subtype: Single Family Residence
Materials
- Block
- Foundation: Block
- Roof: Composition,Shingle
Condition
- Resale
- New construction: No
- Year built: 2016
Details
- Builder name: Kolter Homes
Utilities & green energy
- Electric: 3 Phase
- Sewer: Public Sewer
- Water: Public
- Utilities for property: Cable Available, Electricity Available, Phone Available, Sewer Available, Water Available
Community & HOA
Community
- Features: Home Owners Association, Gated, Street Lights
- Security: Security System, Gated Community
- Subdivision: VIZCAYA FALLS PLAT 3
HOA
- Has HOA: Yes
- Amenities included: Beach Rights, Basketball Court, Clubhouse, Fitness Center, Gated, Picnic Area, Pool, Spa/Hot Tub, Tennis Court(s), Trail(s)
- Services included: Common Areas, Cable TV, Internet, Recreation Facilities, Security
- HOA fee: $413 monthly
- HOA name: VIZCAYA FALLS
- HOA phone: 772-345-0144
Location
- Region: Port Saint Lucie
Financial & listing details
- Price per square foot: $199/sqft
- Tax assessed value: $305,700
- Annual tax amount: $4,451
- Date on market: 6/17/2026
- Cumulative days on market: 64 days
- Listing terms: Cash,Conventional,FHA,VA Loan
- Electric utility on property: Yes
Estimated market value
Not available
Estimated sales range
Not available
Not available
Price history
| Date | Event | Price |
|---|---|---|
| 6/17/2026 | Listed for sale | $335,000-5.6%$199/sqft |
Source:  BeachesMLS #B26042185 Report a problem BeachesMLS #B26042185 Report a problem | ||
| 3/11/2025 | Listing removed | $355,000$211/sqft |
Source: BeachesMLS #RX-11021423 Report a problem | ||
| 1/15/2025 | Price change | $355,000-2.7%$211/sqft |
Source: BeachesMLS #RX-11021423 Report a problem | ||
| 12/4/2024 | Price change | $365,000-2.7%$217/sqft |
Source: BeachesMLS #RX-11021423 Report a problem | ||
| 10/21/2024 | Price change | $375,000-1.3%$223/sqft |
Source: BeachesMLS #RX-11021423 Report a problem | ||
| 9/16/2024 | Listed for sale | $380,000+65.6%$226/sqft |
Source: BeachesMLS #RX-11021423 Report a problem | ||
| 11/28/2017 | Sold | $229,500-1.5%$137/sqft |
Source: BeachesMLS #R10374880 Report a problem | ||
| 11/16/2017 | Pending sale | $232,900$139/sqft |
Source: RE/MAX MASTERPIECE REALTY #RX-10374880 Report a problem | ||
| 11/3/2017 | Price change | $232,900-0.9%$139/sqft |
Source: RE/MAX Masterpiece Realty #RX-10374880 Report a problem | ||
| 10/26/2017 | Price change | $234,900+0.9%$140/sqft |
Source: RE/MAX MASTERPIECE REALTY #RX-10374880 Report a problem | ||
| 10/20/2017 | Listed for sale | $232,900+3.6%$139/sqft |
Source: RE/MAX Masterpiece Realty #RX-10374880 Report a problem | ||
| 7/7/2017 | Sold | $224,900$134/sqft |
Source: Public Record Report a problem | ||
| 4/1/2017 | Listing removed | $224,900$134/sqft |
Source: Kolter Homes Report a problem | ||
| 3/8/2017 | Price change | $224,900-4.8%$134/sqft |
Source: Kolter Homes Report a problem | ||
| 1/12/2017 | Price change | $236,240+1.3%$141/sqft |
Source: Kolter Homes Report a problem | ||
| 11/12/2016 | Price change | $233,240+0.1%$139/sqft |
Source: Kolter Homes Report a problem | ||
| 9/24/2016 | Price change | $232,940-6.8%$139/sqft |
Source: Kolter Homes Report a problem | ||
| 9/22/2016 | Price change | $249,900+7.3%$149/sqft |
Source: Kolter Homes Report a problem | ||
| 7/27/2016 | Price change | $232,940+0.2%$139/sqft |
Source: Kolter Homes Report a problem | ||
| 7/6/2016 | Listed for sale | $232,385$138/sqft |
Source: Kolter Homes Realty, LLC #RX-10248763 Report a problem | ||
Public tax history
| Year | Property taxes | Tax assessment |
|---|---|---|
| 2025 | $4,452 +3.3% | $213,578 +2.9% |
| 2024 | $4,309 +2.2% | $207,559 +3% |
| 2023 | $4,216 +3.9% | $201,514 +3% |
| 2022 | $4,059 +1.8% | $195,645 +3% |
| 2021 | $3,988 -0.7% | $189,947 +1.4% |
| 2020 | $4,015 | $187,325 +2.3% |
| 2019 | $4,015 +0.9% | $183,114 +1.9% |
| 2018 | $3,979 +5% | $179,700 +10% |
| 2017 | $3,789 -7.6% | $163,300 +1260.8% |
| 2016 | $4,099 +932.6% | $12,000 +25% |
| 2015 | $397 +21.1% | $9,600 +37.1% |
| 2014 | $328 | $7,000 |
| 2013 | -- | $7,000 |
| 2012 | -- | $7,000 -16.7% |
| 2011 | -- | $8,400 |
| 2010 | -- | $8,400 -60% |
| 2009 | -- | $21,000 -30% |
| 2008 | -- | $30,000 -36.8% |
| 2007 | -- | $47,500 +137.5% |
| 2006 | -- | $20,000 |
Find assessor info on the county website
Monthly payment
Est. payment
Payment breakdown
Explore the cost of this home by adjusting the details. Changes won't be saved.Climate risks
Neighborhood: Torino
Nearby schools
GreatSchools rating
- 6/10Parkway Elementary SchoolGrades: PK-5Distance: 1.1 mi
- 4/10Southern Oaks Middle SchoolGrades: 6-8Distance: 1.6 mi
- 4/10Fort Pierce Central High SchoolGrades: 9-12Distance: 2.9 mi
Schools provided by the listing agent
- Elementary: West Gate K-8
- Middle: Southport
- High: Fort Pierce Central
Source: BeachesMLS. This data may not be complete. We recommend contacting the local school district to confirm school assignments for this home.
- $389,1004 bd3 ba2.7k sqft2431 NW Padova St, Port Saint Lucie, FL 34986Off Market
- $389,0004 bd2 ba2.5k sqft2399 NW Padova St, Port Saint Lucie, FL 34986Off Market
- $401,7004 bd3 ba2.7k sqft2447 NW Padova St, Port Saint Lucie, FL 34986Off Market

- $425,9005 bd3 ba2.5k sqft2383 NW Padova St, Port Saint Lucie, FL 34986Off Market
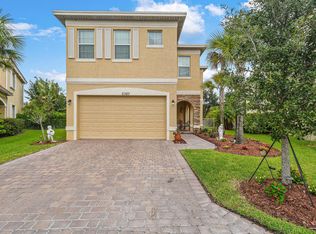
- $344,1003 bd2 ba1.6k sqft2463 NW Padova St, Port Saint Lucie, FL 34986Off Market
- $355,2004 bd2 ba2.6k sqft2350 NW Padova St, Port Saint Lucie, FL 34986Off Market
- $404,5003 bd2 ba2.2k sqft2367 NW Padova St, Port Saint Lucie, FL 34986Off Market
- $405,7004 bd2 ba2.5k sqft2479 NW Padova St, Port Saint Lucie, FL 34986Off Market
A local agent can set up tours, give advice and negotiate with sellers.
A local lender can help you make sure your offer is ready when you are.
Similar homes
- $339,0003 bd2 ba1.6k sqft742 NW LEONARDO Circle, Port St Lucie, FL 34986For Sale
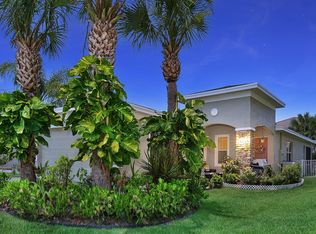
 MLS ID #B26053021, Michael Brennan, Keller Williams Realty of PSL. BeachesMLS
 - $409,0002 bd2 ba1.9k sqft1332 NW Leonardo Circle, Port St Lucie, FL 34986For Sale
 MLS ID #B26060801, Lisa Jo LeRose, Keller Williams Realty Of The Treasure Coast. BeachesMLS
 - $299,0002 bd2 ba1.5k sqft532 NW Portofino Lane, Port St Lucie, FL 34986For Sale
 MLS ID #B26064318, Laura M Beltran, Lifestyle International Realty. BeachesMLS
 - $339,0002 bd2 ba1.6k sqft310 NW Toscane Trail, Port St Lucie, FL 34986For Sale
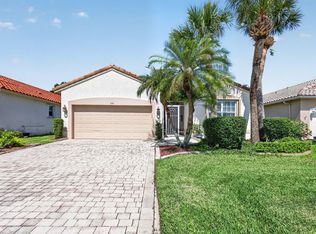 MLS ID #B26050086, Loretta A DiRosa, Coldwell Banker Realty. BeachesMLS
 - $329,0003 bd2 ba1.6k sqft362 NW Granville Street, Port St Lucie, FL 34986For SaleMLS ID #B26046278, Kate Ward, RE/MAX Gold. BeachesMLS
- $310,0003 bd3 ba1.4k sqft2910 NW Treviso Circle, Port St Lucie, FL 34986For SaleMLS ID #B26026186, Joselyn Gutierrez, Prime One Realty. BeachesMLS
- $324,9002 bd2 ba1.7k sqft7327 Sea Pines Court, Port St Lucie, FL 34986For SaleMLS ID #B26036564, Amanda Kelly, Keller Williams Realty of PSL. BeachesMLS
- $329,9002 bd2 ba1.6k sqft653 SW Munjack Cove, Port St Lucie, FL 34986For SaleMLS ID #B26015816, Christine Michelle Miret, Keller Williams Realty of PSL. BeachesMLS
- $286,7003 bd3 ba1.4k sqft2521 NW Treviso Circle, Port St Lucie, FL 34986For SaleMLS ID #B26048048, Loretta M Parks, Realty 100. BeachesMLS
- $285,0003 bd3 ba1.4k sqft2721 NW Treviso Circle, Port St Lucie, FL 34986For SaleMLS ID #B26055326, Jason Carlstrom, Waterfront Properties & Club C. BeachesMLS
- $389,9003 bd2 ba1.9k sqft1114 NW Demedici Rd Road, Port St Lucie, FL 34986For SaleMLS ID #R11169247, Debora Mashaw, RE/MAX Masterpiece Realty. BeachesMLS
- $379,9003 bd2 ba1.6k sqft148 NW Pleasant Grove Way, Port St Lucie, FL 34986For SaleMLS ID #R11154253, Mark A Doring, VantaSure Realty LLC. BeachesMLS
- $299,9002 bd2 ba1.4k sqft211 NW Zanzibar Place, Port St Lucie, FL 34986For SaleMLS ID #B26017223, Frank Lillo, Hoot Real Estate LLC. BeachesMLS
- $360,0002 bd2 ba1.7k sqft7300 Sea Pines Court, Port St Lucie, FL 34986For SaleMLS ID #B26016869, Mindy Hackett, Berkshire Hathaway Florida Realty. BeachesMLS
- $409,9003 bd2 ba1.7k sqft382 NW SPRINGVIEW Loop, Port St Lucie, FL 34986For SaleMLS ID #B26061901, Lydia O Gates PA, KW Reserve. BeachesMLS
- $424,5003 bd2 ba1.5k sqft5861 NW Cullom Circle, Port St Lucie, FL 34986For SaleMLS ID #B26061836, Amanda Kelly, Keller Williams Realty of PSL. BeachesMLS
- $319,5002 bd2 ba1.5k sqft612 SW Indian Key Drive, Port St Lucie, FL 34986For SaleMLS ID #B26023592, Candace B. Kiernan, Lang Realty. BeachesMLS
- $374,9002 bd2 ba1.6k sqft377, Port St Lucie, FL 34986For SaleMLS ID #B26015478, Connie Giraldo Silver, RE/MAX Masterpiece Realty. BeachesMLS
- $320,0002 bd2 ba1.4k sqft10160 SW Azzo Lane, Port St Lucie, FL 34986For SaleMLS ID #R11150734, Roxana Campbell, RE/MAX Direct. BeachesMLS
- $359,9003 bd2 ba1.5k sqft7007 Torrey Pines Circle, Port St Lucie, FL 34986For SaleMLS ID #B26060449, Shanda Gracey PA, RE/MAX Gold. BeachesMLS
