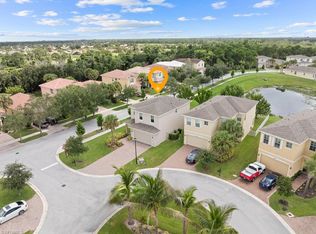
Great home in Vizcaya Falls neighborhood with wide lake views from covered lanai. The foyer leads you into the great room with dining area and open to the kitchen. Large island with sink and breakfast bar, granite countertops, stainless steel appliances, walk-in pantry and plenty of cabinetry space. The Primary Suite overlooks the lake and offers natural light. Primary bath offers, double separate vanities, corner shower with glass enclosure and private commode. A large walk-in closet. The ceiling has coffer package on the foyer, great room and primary suite. Great community with wonderful amenities.
For sale
Price cut: $1K (9/30)
$388,900
1114 NW Demedici Rd Road, Port St Lucie, FL 34986
3beds
1,932sqft
Single Family Residence
Built in 2016
-- sqft lot
$379,100 Zestimate®
$201/sqft
$412/mo HOA
What's special
Covered lanaiGranite countertopsPrivate commodePlenty of cabinetry spaceStainless steel appliancesWalk-in pantryLarge walk-in closet
- 234 days
- 164
- 17
Zillow last checked:
Listing updated:
Listed by:
Debora Mashaw 772-528-3077,
RE/MAX Masterpiece Realty,
Al Cucuk 772-359-1926,
RE/MAX Masterpiece Realty
Source: BeachesMLS,MLS#: R11169247 Originating MLS: BeachesMLS
Originating MLS: BeachesMLSFacts & features
Interior
Bedrooms & bathrooms
- Bedrooms: 3
- Bathrooms: 2
- Full bathrooms: 2
- Main level bathrooms: 2
- Main level bedrooms: 1
Rooms
- Room types: Dining Room, Florida Room
Heating
- Central
Cooling
- Central Air, Ceiling Fan(s)
Appliances
- Included: Cooktop, Dryer, Dishwasher, Electric Range, Microwave, Refrigerator
- Laundry: Washer Hookup, Inside, Laundry Closet
Features
- Breakfast Bar, Dual Sinks, Entrance Foyer, Family/Dining Room, Kitchen Island, Main Level Primary, Pantry, Split Bedrooms, Separate Shower
- Flooring: Ceramic Tile
Interior area
- Total structure area: 2,732
- Total interior livable area: 1,932 sqft
Video & virtual tour
Property
Parking
- Total spaces: 2
- Parking features: Attached, Garage, Garage Door Opener
- Attached garage spaces: 2
Features
- Levels: Two
- Stories: 2
- Patio & porch: Covered, Patio, Porch
- Exterior features: Outdoor Living Area
- Pool features: Association
- Has view: Yes
- View description: Lake, Pond
- Has water view: Yes
- Water view: Lake,Pond
- Waterfront features: Lake Front, Pond
Lot
- Features: Sprinklers Automatic, < 1/4 Acre
Details
- Parcel number: 331270002370006
- Zoning: RESIDENTIAL
Construction
Type & style
- Home type: SingleFamily
- Architectural style: Traditional
- Property subtype: Single Family Residence
Materials
- CBS (Concrete Block Structure), Block
- Roof: Composition,Shingle
Condition
- Resale
- New construction: No
- Year built: 2016
Utilities & green energy
- Electric: 3 Phase
- Sewer: Public Sewer
- Water: Public
- Utilities for property: Cable Available, Sewer Available, Water Available
Community & HOA
Community
- Features: Home Owners Association, Gated, Street Lights
- Security: Gated Community
- Subdivision: VIZCAYA FALLS
HOA
- Has HOA: Yes
- Amenities included: Basketball Court, Fitness Center, Picnic Area, Playground, Pickleball, Pool, Sidewalks, Tennis Court(s)
- Services included: Common Areas, Cable TV
- HOA fee: $412 monthly
Location
- Region: Port Saint Lucie
Financial & listing details
- Price per square foot: $201/sqft
- Tax assessed value: $359,800
- Annual tax amount: $8,527
- Date on market: 3/6/2026
- Cumulative days on market: 234 days
- Listing terms: Cash,Conventional,FHA,VA Loan
Estimated market value
$379,100
$360,000 - $398,000
$2,753/mo
Price history
| Date | Event | Price |
|---|---|---|
| 9/30/2026 | Price change | $388,900-0.3%$201/sqft |
Source:  BeachesMLS #R11169247 Report a problem BeachesMLS #R11169247 Report a problem | ||
| 6/30/2026 | Price change | $389,900-2.5%$202/sqft |
Source: BeachesMLS #R11169247 Report a problem | ||
| 3/6/2026 | Listed for sale | $399,900+27.9%$207/sqft |
Source: BeachesMLS #RX-11169247 Report a problem | ||
| 1/5/2017 | Sold | $312,700+0%$162/sqft |
Source: Public Record Report a problem | ||
| 11/30/2016 | Listed for sale | $312,665$162/sqft |
Source: Kolter Homes Realty, LLC #RX-10287783 Report a problem | ||
Public tax history
| Year | Property taxes | Tax assessment |
|---|---|---|
| 2025 | $8,528 +6.5% | $350,066 +10% |
| 2024 | $8,005 +4.3% | $318,242 +10% |
| 2023 | $7,677 +7% | $289,311 +10% |
| 2022 | $7,177 +15.7% | $263,010 +10% |
| 2021 | $6,202 +2.1% | $239,100 +5% |
| 2020 | $6,077 | $227,700 +0.4% |
| 2019 | $6,077 -1.4% | $226,900 +9.7% |
| 2018 | $6,166 +11.5% | $206,800 +5% |
| 2017 | $5,532 +3.3% | $196,900 +1178.6% |
| 2016 | $5,358 +1159.1% | $15,400 +23.2% |
| 2015 | $426 +9.1% | $12,500 +38.9% |
| 2014 | $390 | $9,000 |
| 2013 | -- | $9,000 |
| 2012 | -- | $9,000 -16.7% |
| 2011 | -- | $10,800 -10% |
| 2010 | -- | $12,000 -42.9% |
| 2009 | -- | $21,000 -41.7% |
| 2008 | -- | $36,000 -31.4% |
| 2007 | -- | $52,500 +75% |
| 2006 | -- | $30,000 +127.3% |
| 2005 | -- | $13,200 |
Find assessor info on the county website
Monthly payment
Est. payment
Payment breakdown
Explore the cost of this home by adjusting the details. Changes won't be saved.Climate risks
Neighborhood: Torino
Nearby schools
Schools provided by the listing agent
- Elementary: Windmill Point
- Middle: Manatee Academy K-8
- High: Fort Pierce Central
Source: BeachesMLS. This data may not be complete. We recommend contacting the local school district to confirm school assignments for this home.
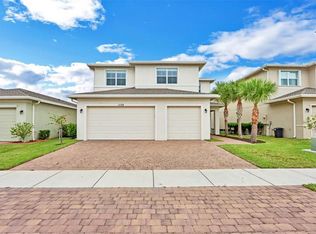
- $556,5006 bd4 ba4.5k sqft1132 NW Demedici Rd, Port Saint Lucie, FL 34986Off Market
- $395,5002 bd2 ba1.9k sqft1096 NW Demedici Rd, Port Saint Lucie, FL 34986Off Market
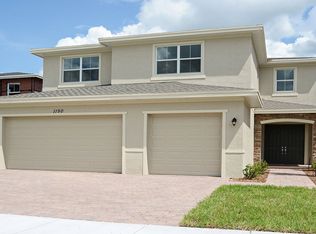
- $500,2005 bd3 ba3.6k sqft1150 NW Demedici Rd, Port Saint Lucie, FL 34986Off Market
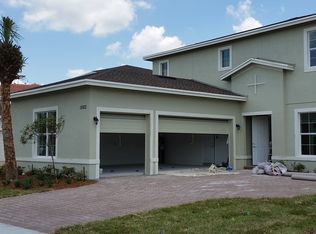
- $471,8004 bd3 ba3.1k sqft1062 NW Demedici Rd, Port Saint Lucie, FL 34986Off Market
Similar homes
- $--4 bd3 ba2k sqft1003 NW Leonardo Cir, Port Saint Lucie, FL 34986Auction
 Auction.com 2
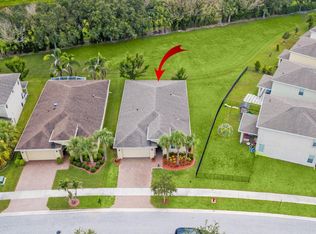
 - $389,9003 bd2 ba1.9k sqft1332 NW Leonardo Circle, Port St Lucie, FL 34986For Sale
 MLS ID #B26060801, Lisa Jo LeRose, Keller Williams Realty Of The. BeachesMLS
 - $420,0004 bd3 ba2k sqft1301 NW Fiorenza CT, PORT ST. LUCIE, FL 34986For Sale
 MLS ID #226035546, Onetia Cameron, Marzucco Real Estate. SWFLMLS
 - $362,0003 bd3 ba2.3k sqft991 NW Leonardo Circle, Port St Lucie, FL 34986For Sale
 MLS ID #B26070095, Deborah Jane Fitzgerald, RE/MAX Select Group. BeachesMLS
 - $405,0003 bd3 ba2.6k sqft2161 NW Padova Street, Port St Lucie, FL 34986For SaleMLS ID #B26043345, Amanda Kelly, Keller Williams Realty of PSL. BeachesMLS
- $329,0003 bd2 ba1.6k sqft742 NW LEONARDO Circle, Port St Lucie, FL 34986For SaleMLS ID #B26053021, Michael Brennan, Keller Williams Realty of PSL. BeachesMLS
- $377,0003 bd2 ba2k sqft544 SW Lake Manatee Way, Port St Lucie, FL 34986For SaleMLS ID #F10544879, Conroy J McKenzie, CJM Realty Inc. BeachesMLS
- $415,0003 bd2 ba1.9k sqft531 SW Lake Manatee Way, Port St Lucie, FL 34986For SaleMLS ID #B26071699, John Foley, Keyes Co. BeachesMLS
- $460,0003 bd2 ba2k sqft5593 NW WESLEY Road, Port St Lucie, FL 34986For SaleMLS ID #B26080098, Annmarie Quiles, AMQ Real Estate LLC. BeachesMLS
- $360,0003 bd2 ba1.7k sqft382 NW SPRINGVIEW Loop, Port St Lucie, FL 34986For SaleMLS ID #B26061901, Lydia O Gates PA, KW Reserve. BeachesMLS
- $335,0002 bd2 ba1.6k sqft2415 NW Padova Street, Port St Lucie, FL 34986For SaleMLS ID #B26042185, Robert Ferrer Jr., LAER Realty Partners Bowen/Wellington. BeachesMLS
- $370,0003 bd2 ba1.6k sqft8410 NW GREENBANK Circle, Port St Lucie, FL 34987For SaleMLS ID #B26090812, Randi Fox, Turbo Real Estate Group LLC. BeachesMLS
- $385,0004 bd2 ba1.8k sqft535 SW Butler Avenue, Port St Lucie, FL 34983For SaleMLS ID #B26020294, Olga Castillo Duarte, LPT Realty, LLC. BeachesMLS
- $369,0002 bd2 ba2k sqft174 NW Lawton Road, Port St Lucie, FL 34986For SaleMLS ID #B26069618, Loretta A DiRosa, Coldwell Banker/ Res. Real Est. BeachesMLS
- $377,0004 bd2 ba2k sqft6343 NW Regent Street, Port St Lucie, FL 34983For SaleMLS ID #R11164097, Robert Bigone, Keyes Platinum Group. BeachesMLS
- $353,0003 bd2 ba1.6k sqft6379 NW NORTHWOOD Loop, Port St Lucie, FL 34983For SaleMLS ID #B26061163, Nora A Hambrick, RE/MAX Gold. BeachesMLS
- $380,0002 bd2 ba1.6k sqft20040 SW CASERTA Way, Port St Lucie, FL 34986For SaleMLS ID #B26084301, Linda D. MacCormack, Lang Realty. BeachesMLS
- $499,5004 bd3 ba2.7k sqft5681 NW CROTON Avenue, Port St Lucie, FL 34986For SaleMLS ID #B26087248, Natalia Rhinehart, EXP Realty LLC. BeachesMLS
- $498,0003 bd3 ba2.2k sqftPGA Verano, Port St Lucie, FL 34986For SaleMLS ID #B26091981, Sonsire Gonzalez, Sunshine Realtors LLC. BeachesMLS
