Priced at $350,000—lowest 4-bedroom in Vizcaya Falls and one of the best values in the community. Seller is motivated and priced for immediate interest... opportunities like this don't last. This 4BR/2.5BA home offers over 2,000 sq ft with an open-concept layout and peaceful lake views. Bright living and dining areas, neutral tile on the main level, and a functional kitchen provide the perfect canvas to make it your own. Upstairs features a spacious primary suite with walk-in closet and well-sized secondary bedrooms. NEW A/C (2024) and tankless water heater (2021). No special assessments and HOA reserves are solid. Virtually staged photos showcase design inspiration and potential. Resort-style amenities include clubhouse, pool, fitness center, tennis, basketball, volleyball, playground. fitness center, clubhouse, tennis, basketball, and volleyball courts, playground, gazebo with BBQ area, and scenic lakes perfect for kayaking and relaxation.
Accepting backups
$350,000
1003 NW Leonardo Circle, Port St Lucie, FL 34986
4beds
2,071sqft
:
Get pre-qualified$2,857/mo
Single Family Residence
Built in 2008
5,140 Square Feet Lot
$341,600 Zestimate®
$169/sqft
$412/mo HOA
What's special
Peaceful lake viewsVolleyball courtsWell-sized secondary bedroomsOpen-concept layoutSpacious primary suiteGazebo with bbq areaFunctional kitchen
- 276 days |
- 149 |
- 5 |
Zillow last checked:
Listing updated:
Listed by:
Alisa F Squillacote 561-758-2289,
Keller Williams Realty - Welli
Source: BeachesMLS,MLS#: R11135522 Originating MLS: BeachesMLS
Originating MLS: BeachesMLSFacts & features
Interior
Bedrooms & bathrooms
- Bedrooms: 4
- Bathrooms: 3
- Full bathrooms: 2
- 1/2 bathrooms: 1
Primary bedroom
- Level: Main
- Area: 165087
- Dimensions: 1411 X 117
Kitchen
- Level: Main
- Area: 1250
- Dimensions: 125 X 10
Living room
- Level: Main
- Area: 56430
- Dimensions: 33 X 1710
Heating
- Central, Electric
Cooling
- Central Air, Ceiling Fan(s), Electric
Appliances
- Included: Dishwasher, Electric Range, Disposal, Ice Maker, Microwave, Range, Refrigerator
- Laundry: Washer Hookup, Inside, Laundry Closet
Features
- Bathtub, Dual Sinks, Garden Tub/Roman Tub, Pantry, Storage, Soaking Tub, Separate Shower, Upper Level Primary
- Flooring: Carpet, Ceramic Tile, Tile, Vinyl, Wood
- Has fireplace: Yes
Interior area
- Total structure area: 2,718
- Total interior livable area: 2,071 sqft
Video & virtual tour
Property
Parking
- Total spaces: 2
- Parking features: Attached, Garage, Garage Door Opener
- Attached garage spaces: 2
Features
- Levels: Multi/Split,Two
- Stories: 2
- Entry location: Entry Level Living Area Y
- Patio & porch: Patio, Screened
- Exterior features: Outdoor Living Area
- Pool features: Association
- Fencing: Back Yard,Fenced
- Has view: Yes
- View description: Lake, Water
- Has water view: Yes
- Water view: Lake,Water
- Waterfront features: Lake Front
Lot
- Size: 5,140 Square Feet
- Features: Fruit Trees, Sprinklers Automatic, < 1/4 Acre
Details
- Parcel number: 331270000570000
- Zoning: Planne
Construction
Type & style
- Home type: SingleFamily
- Architectural style: Colonial
- Property subtype: Single Family Residence
Materials
- Block, Concrete, Stucco
Condition
- Resale
- New construction: No
- Year built: 2008
Details
- Builder name: Kolter Homes
Utilities & green energy
- Electric: 3 Phase
- Sewer: Public Sewer
- Water: Public
- Utilities for property: Sewer Available, Water Available
Community & HOA
Community
- Features: Home Owners Association, Gated, Property Manager On-Site, Street Lights, Sidewalks
- Security: Gated Community, Smoke Detector(s), Security Guard
- Subdivision: VIZCAYA FALLS PLAT 1
HOA
- Has HOA: Yes
- Amenities included: Basketball Court, Billiard Room, Clubhouse, Fitness Center, Management, Picnic Area, Playground, Pool, Sidewalks, Tennis Court(s)
- Services included: Common Areas, Cable TV, Recreation Facilities, Security, Internet
- HOA fee: $412 monthly
- HOA phone: 772-345-0144
Location
- Region: Port Saint Lucie
Financial & listing details
- Price per square foot: $169/sqft
- Tax assessed value: $326,000
- Annual tax amount: $6,955
- Date on market: 11/8/2025
- Cumulative days on market: 229 days
- Listing terms: Cash,Conventional,FHA,VA Loan
- Road surface type: Paved
Foreclosure details
Estimated market value
$341,600
$325,000 - $359,000
$2,867/mo
Price history
| Date | Event | Price |
|---|---|---|
| 4/20/2026 | Price change | $350,000-2.8%$169/sqft |
Source:  BeachesMLS #R11135522 Report a problem BeachesMLS #R11135522 Report a problem | ||
| 2/16/2026 | Price change | $360,000-4%$174/sqft |
Source: BeachesMLS #RX-11135522 Report a problem | ||
| 1/21/2026 | Price change | $375,000-6.3%$181/sqft |
Source: BeachesMLS #RX-11135522 Report a problem | ||
| 12/10/2025 | Price change | $400,000-3.6%$193/sqft |
Source: BeachesMLS #RX-11135522 Report a problem | ||
| 12/8/2025 | Price change | $415,000-4.2%$200/sqft |
Source: BeachesMLS #RX-11135522 Report a problem | ||
| 11/14/2025 | Price change | $433,000-5.5%$209/sqft |
Source: BeachesMLS #RX-11135522 Report a problem | ||
| 11/8/2025 | Listed for sale | $458,000+57.9%$221/sqft |
Source: BeachesMLS #RX-11135522 Report a problem | ||
| 3/31/2024 | Listing removed | -- |
Source: BeachesMLS #RX-10685841 Report a problem | ||
| 3/30/2021 | Sold | $290,000+1%$140/sqft |
Source: BeachesMLS #R10685841 Report a problem | ||
| 1/27/2021 | Pending sale | $287,000$139/sqft |
Source: BeachesMLS #RX-10685841 Report a problem | ||
| 1/24/2021 | Contingent | $287,000$139/sqft |
Source: BeachesMLS #RX-10685841 Report a problem | ||
| 1/20/2021 | Listed for sale | $287,000+43.6%$139/sqft |
Source: BeachesMLS #RX-10685841 Report a problem | ||
| 1/6/2009 | Sold | $199,900$97/sqft |
Source: Public Record Report a problem | ||
Public tax history
| Year | Property taxes | Tax assessment |
|---|---|---|
| 2025 | $6,960 +0.1% | $326,000 +0% |
| 2024 | $6,956 -1.5% | $325,900 -0.2% |
| 2023 | $7,060 +3% | $326,613 +3% |
| 2022 | $6,853 +15.9% | $317,100 +39.7% |
| 2021 | $5,911 +4.6% | $227,000 +6.9% |
| 2020 | $5,649 -0.9% | $212,400 +0.4% |
| 2019 | $5,699 +1.9% | $211,500 +6.7% |
| 2018 | $5,592 +10.9% | $198,200 +5.1% |
| 2017 | $5,041 +6.1% | $188,500 +23.1% |
| 2016 | $4,752 +12.2% | $153,100 +12.7% |
| 2015 | $4,235 +7.6% | $135,800 +9.3% |
| 2014 | $3,936 | $124,300 -0.8% |
| 2013 | -- | $125,300 -2% |
| 2012 | -- | $127,800 -5.5% |
| 2011 | -- | $135,300 -1.6% |
| 2010 | -- | $137,500 -14% |
| 2009 | -- | $159,800 +343.9% |
| 2008 | -- | $36,000 -31.4% |
| 2007 | -- | $52,500 +75% |
| 2006 | -- | $30,000 +127.3% |
| 2005 | -- | $13,200 |
Find assessor info on the county website
Monthly payment
Est. payment
Payment breakdown
Explore the cost of this home by adjusting the details. Changes won't be saved.Climate risks
Neighborhood: Torino
Nearby schools
GreatSchools rating
- 6/10Parkway Elementary SchoolGrades: PK-5Distance: 0.8 mi
- 4/10Southern Oaks Middle SchoolGrades: 6-8Distance: 1.4 mi
- 4/10Fort Pierce Central High SchoolGrades: 9-12Distance: 2.8 mi
Schools provided by the listing agent
- Elementary: Windmill Point
- Middle: Manatee Academy K-8
- High: Fort Pierce Central
Source: BeachesMLS. This data may not be complete. We recommend contacting the local school district to confirm school assignments for this home.
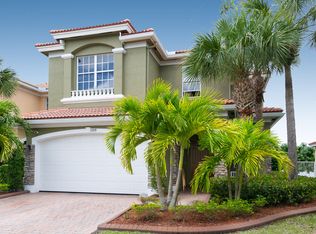
- $379,7004 bd3 ba2.2k sqft1009 NW Leonardo Cir, Port Saint Lucie, FL 34986Off Market
- $395,6003 bd3 ba2.7k sqft997 NW Leonardo Cir, Port Saint Lucie, FL 34986Off Market

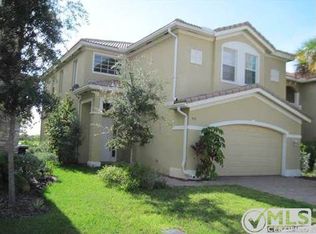
- $382,7003 bd2 ba2.3k sqft991 NW Leonardo Cir, Port Saint Lucie, FL 34986Off Market
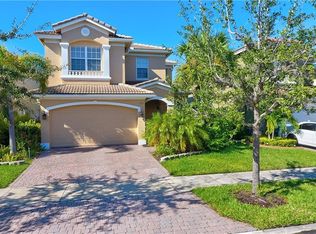
- $506,8004 bd3 ba2.2k sqft1015 NW Leonardo Cir, Port Saint Lucie, FL 34986Off Market
- $407,1003 bd3 ba2.7k sqft985 NW Leonardo Cir, Port Saint Lucie, FL 34986Off Market
- $395,8004 bd2 ba2.6k sqft1021 NW Leonardo Cir, Port Saint Lucie, FL 34986Off Market
- $380,5003 bd3 ba3.3k sqft1002 NW Leonardo Cir, Port Saint Lucie, FL 34986Off Market
- $350,3003 bd2 ba2.3k sqft1008 NW Leonardo Cir, Port Saint Lucie, FL 34986Off Market
A local agent can set up tours, give advice and negotiate with sellers.
A local lender can help you make sure your offer is ready when you are.
Similar homes
- $335,0002 bd2 ba1.6k sqft2415 NW Padova Street, Port St Lucie, FL 34986For Sale

 MLS ID #B26042185, Robert Ferrer Jr., LAER Realty Partners Bowen/Wellington. BeachesMLS
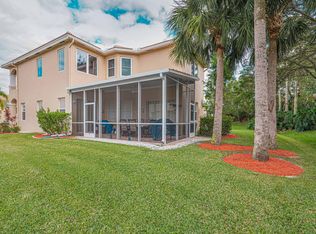
 - $415,0003 bd3 ba2.6k sqft2161 NW Padova Street, Port St Lucie, FL 34986For Sale
 MLS ID #B26043345, Amanda Kelly, Keller Williams Realty of PSL. BeachesMLS
 - $424,5003 bd2 ba1.5k sqft5861 NW CULLOM Circle, Port St Lucie, FL 34986For Sale
 MLS ID #B26061836, Amanda Kelly, Keller Williams Realty of PSL. BeachesMLS
 - $409,9003 bd2 ba1.7k sqft382 NW SPRINGVIEW Loop, Port St Lucie, FL 34986For Sale
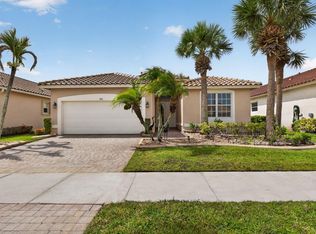 MLS ID #B26061901, Lydia O Gates PA, KW Reserve. BeachesMLS
 - $379,9003 bd2 ba1.6k sqft148 NW Pleasant Grove Way, Port St Lucie, FL 34986For SaleMLS ID #R11154253, Mark A Doring, VantaSure Realty LLC. BeachesMLS
- $359,9003 bd2 ba1.5k sqft7007 Torrey Pines Circle, Port St Lucie, FL 34986For SaleMLS ID #B26060449, Shanda Gracey PA, RE/MAX Gold. BeachesMLS
- $449,9004 bd3 ba2.8k sqft1327 NW Leonardo Circle, Port St Lucie, FL 34986For SaleMLS ID #B26046607, Mary Ann Zuver, Coastal Breeze Realty Corp. BeachesMLS
- $399,9003 bd2 ba2k sqft332 NW Stratford Lane, Port St Lucie, FL 34983For SaleMLS ID #B26023816, Linda Moore, RE/MAX of Stuart. BeachesMLS
- $329,0003 bd2 ba1.6k sqft362 NW Granville Street, Port St Lucie, FL 34986For SaleMLS ID #B26046278, Kate Ward, RE/MAX Gold. BeachesMLS
- $415,0003 bd2 ba2k sqft5806 NW Breezy Brook Court, Port St Lucie, FL 34986For SaleMLS ID #R11155162, Donna Sanchez, Florida Premier Realty of the Palm Beaches LLC. BeachesMLS
- $360,0002 bd2 ba1.7k sqft7300 Sea Pines Court, Port St Lucie, FL 34986For SaleMLS ID #B26016869, Mindy Hackett, Berkshire Hathaway Florida Realty. BeachesMLS
- $338,9002 bd2 ba1.7k sqft7327 Sea Pines Court, Port St Lucie, FL 34986For SaleMLS ID #B26036564, Amanda Kelly, Keller Williams Realty of PSL. BeachesMLS
- $399,9003 bd2 ba2k sqft544 SW Lake Manatee Way, Port St Lucie, FL 34986For SaleMLS ID #F10544879, Conroy J McKenzie, CJM Realty Inc. BeachesMLS
- $310,0003 bd3 ba1.4k sqft2910 NW Treviso Circle, Port St Lucie, FL 34986For SaleMLS ID #B26026186, Joselyn Gutierrez, Prime One Realty. BeachesMLS
- $374,9002 bd2 ba1.6k sqft377, Port St Lucie, FL 34986For SaleMLS ID #B26015478, Connie Giraldo Silver, RE/MAX Masterpiece Realty. BeachesMLS
- $479,9994 bd3 ba2.3k sqft6124 NW Butterfly Orchid Place, Port St Lucie, FL 34986For SaleMLS ID #R11123415, Heather Lin Price, The Price is Right Real Estate LLC. BeachesMLS
- $285,0003 bd3 ba1.4k sqft2721 NW Treviso Circle, Port St Lucie, FL 34986For SaleMLS ID #B26055326, Jason Carlstrom, Waterfront Properties & Club C. BeachesMLS
- $286,7003 bd3 ba1.4k sqft2521 NW Treviso Circle, Port St Lucie, FL 34986For SaleMLS ID #B26048048, Loretta M Parks, Realty 100. BeachesMLS
- $424,9003 bd3 ba2.4k sqft120 NW Willow Grove Avenue, Port St Lucie, FL 34986For SaleMLS ID #R11165173, Tiffany Salvador Acevedo, Sheehan Realty Corp. BeachesMLS
- $425,0004 bd2 ba1.8k sqft473 SE Streamlet Avenue, Port St Lucie, FL 34983For SaleMLS ID #B26034794, Tammy A Eiseman PA, Keller Williams Realty of PSL. BeachesMLS
