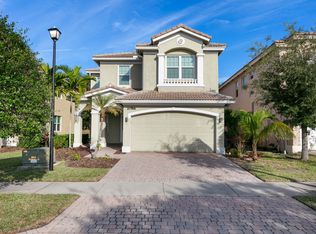
Beautifully updated two-story home on a quiet cul-de-sac in the heart of St. Lucie West! Featuring 3 bedrooms plus a den and 2.5 baths, this spacious home offers two living areas, separate dining space, and a versatile den. The kitchen features granite countertops, stainless steel appliances, and ample cabinetry. Upstairs, the primary suite includes two walk-in closets, including a custom California-style closet, and a spa-inspired bath. Enjoy a screened saltwater pool, fully fenced yard, and new pool heater and pump (2024). Additional updates include a new A/C, water heater, and fresh paint. Conveniently located near shopping, dining, recreation, and major roadways.
For sale
$479,999
6124 NW Butterfly Orchid Place, Port St Lucie, FL 34986
4beds
2,399sqft
Single Family Residence
Built in 2011
-- sqft lot
$469,800 Zestimate®
$200/sqft
$120/mo HOA
What's special
Screened saltwater poolFully fenced yardBeautifully updated two-story homeFresh paintVersatile denSpacious homeQuiet cul-de-sac
- 342 days |
- 607 |
- 66 |
Zillow last checked:
Listing updated:
Listed by:
Heather Lin Price 772-828-6765,
The Price is Right Real Estate LLC
Source: BeachesMLS,MLS#: R11123415 Originating MLS: BeachesMLS
Originating MLS: BeachesMLSFacts & features
Interior
Bedrooms & bathrooms
- Bedrooms: 4
- Bathrooms: 3
- Full bathrooms: 2
- 1/2 bathrooms: 1
- Main level bathrooms: 2
- Main level bedrooms: 3
Rooms
- Room types: Dining Room, Florida Room
Primary bedroom
- Level: Upper
- Area: 300
- Dimensions: 15 X 20
Kitchen
- Level: Main
- Area: 144
- Dimensions: 12 X 12
Living room
- Level: Main
- Area: 225
- Dimensions: 15 X 15
Heating
- Central, Electric
Cooling
- Central Air, Electric
Appliances
- Included: Dishwasher, Electric Range, Microwave, Refrigerator
- Laundry: Inside, Laundry Closet
Features
- Breakfast Area, Dining Area, Separate/Formal Dining Room, Kitchen Island, Kitchen/Dining Combo, Pantry, Split Bedrooms, Tub Shower, Upper Level Primary, Walk-In Closet(s)
- Flooring: Marble
Interior area
- Total structure area: 2,866
- Total interior livable area: 2,399 sqft
Video & virtual tour
Property
Parking
- Total spaces: 2
- Parking features: Attached, Garage
- Attached garage spaces: 2
Features
- Levels: Two
- Stories: 2
- Patio & porch: Porch, Screened
- Exterior features: Outdoor Living Area, Porch
- Has private pool: Yes
- Pool features: Heated, In Ground, Salt Water
- Fencing: Fenced
- Has view: Yes
- View description: Pool
- Waterfront features: None
Lot
- Features: Sprinkler System
Details
- Parcel number: 331250001610008
- Zoning: Planned UN
- Special conditions: Standard
Construction
Type & style
- Home type: SingleFamily
- Architectural style: Colonial
- Property subtype: Single Family Residence
Materials
- Block, Concrete
- Roof: Composition,Shingle
Condition
- Resale
- New construction: No
- Year built: 2011
Utilities & green energy
- Electric: 3 Phase
Community & HOA
Community
- Features: Home Owners Association
- Security: None
- Subdivision: WINTERLAKES
HOA
- Has HOA: Yes
- Amenities included: None
- HOA fee: $120 monthly
Location
- Region: Port Saint Lucie
Financial & listing details
- Price per square foot: $200/sqft
- Annual tax amount: $7,857
- Date on market: 9/12/2025
- Cumulative days on market: 343 days
- Listing terms: Cash,Conventional,FHA,VA Loan
Estimated market value
$469,800
$446,000 - $493,000
$3,030/mo
Price history
| Date | Event | Price |
|---|---|---|
| 4/24/2026 | Price change | $479,999-2%$200/sqft |
Source:  BeachesMLS #R11123415 Report a problem BeachesMLS #R11123415 Report a problem | ||
| 11/19/2025 | Price change | $489,999-2%$204/sqft |
Source: BeachesMLS #RX-11123415 Report a problem | ||
| 9/17/2025 | Price change | $499,999-4.8%$208/sqft |
Source: BeachesMLS #RX-11123415 Report a problem | ||
| 9/12/2025 | Listed for sale | $524,999$219/sqft |
Source: BeachesMLS #RX-11123415 Report a problem | ||
Public tax history
Tax history is unavailable.
Monthly payment
Est. payment
Payment breakdown
Explore the cost of this home by adjusting the details. Changes won't be saved.Climate risks
Neighborhood: Torino
Nearby schools
GreatSchools rating
- 6/10Parkway Elementary SchoolGrades: PK-5Distance: 1.2 mi
- 4/10Southern Oaks Middle SchoolGrades: 6-8Distance: 1.6 mi
- 4/10Fort Pierce Central High SchoolGrades: 9-12Distance: 2.7 mi
Schools provided by the listing agent
- Elementary: Windmill Point
- Middle: Manatee Academy K-8
- High: Fort Pierce Central
Source: BeachesMLS. This data may not be complete. We recommend contacting the local school district to confirm school assignments for this home.
- $475,8004 bd3 ba2.3k sqft6124 NW Butterfly Orchid Pl, Port Saint Lucie, FL 34986Off Market

- $448,5004 bd4 ba2.9k sqft6128 NW Butterfly Orchid Pl, Port Saint Lucie, FL 34986Off Market
- $402,8004 bd2 ba2.8k sqft6118 NW Butterfly Orchid Pl, Port Saint Lucie, FL 34986Off Market

- $373,2004 bd3 ba2.3k sqft6132 NW Butterfly Orchid Pl, Port Saint Lucie, FL 34986Off Market

- $451,9004 bd3 ba2.3k sqft6125 NW Butterfly Orchid Pl, Port Saint Lucie, FL 34986Off Market
- $416,2004 bd3 ba-- sqft6125 NW Butterfly Orchid Pl, Pt Saint Lucie, FL 34986Off Market
- $382,6003 bd3 ba-- sqft6125 NW Butterfly Orchid Pl, Port St Lucie, FL 34986Off Market
- $436,9004 bd3 ba3.3k sqft6121 NW Butterfly Orchid Pl, Port Saint Lucie, FL 34986Off Market
A local agent can set up tours, give advice and negotiate with sellers.
A local lender can help you make sure your offer is ready when you are.
Similar homes
- $447,9004 bd3 ba2.8k sqft1327 NW Leonardo Circle, Port St Lucie, FL 34986For Sale

 MLS ID #B26046607, Mary Ann Zuver, Coastal Breeze Realty Corp. BeachesMLS
 - $425,0004 bd3 ba2.2k sqft1086 NW Leonardo Circle, Port St Lucie, FL 34986For Sale
 MLS ID #B26031420, Goadson Malou Joseph, Advanced Plus Realty LLC. BeachesMLS
 - $419,9003 bd2 ba2.4k sqft5514 NW West Lundy Circle, Port St Lucie, FL 34986For Sale
 MLS ID #B26037922, Vijay Siripurapu, Keller Williams Realty Of The Treasure Coast. BeachesMLS
 - $475,0003 bd4 ba2.3k sqft502 NW Kilpatrick Avenue, Port St Lucie, FL 34983For Sale
 MLS ID #B26054233, Channin Medina, EXP Realty LLC. BeachesMLS
 - $400,0003 bd2 ba1.9k sqft6124 NW Ginger Lane, Port St Lucie, FL 34986For SaleMLS ID #B26021982, Frantzcito Jean Pierre, LYNQ Real Estate. BeachesMLS
- $424,5003 bd2 ba1.5k sqft5861 NW Cullom Circle, Port St Lucie, FL 34986For SaleMLS ID #B26061836, Amanda Kelly, Keller Williams Realty of PSL. BeachesMLS
- $429,0004 bd2 ba1.8k sqft5930 NW Theda Lane, Port St Lucie, FL 34983For SaleMLS ID #B26020635, Amanda Kelly, Keller Williams Realty of PSL. BeachesMLS
- $599,0004 bd4 ba2.5k sqft1402 SW Bent Pine Cove, Port St Lucie, FL 34986For SaleMLS ID #B26064966, Jennifer Noel, RE/MAX Gold. BeachesMLS
- $545,0004 bd3 ba3k sqft286 NW Bayshore Boulevard, Port St Lucie, FL 34983For SaleMLS ID #B26051145, Christian Parsons, Keyes Co. BeachesMLS
- $474,9003 bd2 ba1.9k sqft1929 SW Breezeway Street, Port St Lucie, FL 34987For SaleMLS ID #B26061393, Robert L O'Neal Jr, Southern Key Realty. BeachesMLS
- $515,0004 bd2 ba2.1k sqft2526 SW Abney Street, Port St Lucie, FL 34953For SaleMLS ID #R11169458, Melissa Stallings, RE/MAX of Stuart. BeachesMLS
- $485,0004 bd3 ba2.7k sqft2202 SW Newport Isles Boulevard, Port St Lucie, FL 34953For SaleMLS ID #B26041290, Maria Castillo, Keller Williams Realty Of The Treasure Coast. BeachesMLS
- $465,0004 bd3 ba2.2k sqft2141 SE Wald Street, Port St Lucie, FL 34984For SaleMLS ID #B26013421, Claudia M Garrell P.A, Keyes Co. BeachesMLS
- $479,9003 bd2 ba1.9k sqft1991 SE Manth Lane, Port St Lucie, FL 34983For SaleMLS ID #B26013277, Craig A Reeves, Keller Williams Realty Jupiter. BeachesMLS
- $379,9003 bd2 ba1.6k sqft148 NW Pleasant Grove Way, Port St Lucie, FL 34986For SaleMLS ID #R11154253, Mark A Doring, VantaSure Realty LLC. BeachesMLS
- $439,9004 bd2 ba1.9k sqftGroza Builders Inc, Port St Lucie, FL 34953For SaleMLS ID #B26058882, Fritz R Delouis, Solutions Realty & Financial S. BeachesMLS
- $529,0004 bd2 ba1.9k sqft10765 SW Cremona Way, Port St Lucie, FL 34987For SaleMLS ID #B26062232, Brittany Earll, RE/MAX Gold. BeachesMLS
- $439,9993 bd2 ba1.6k sqft381 NE Surfside Avenue, Port St Lucie, FL 34983For SaleMLS ID #B26060455, Brian C Wilder PA, Keller Williams Realty - Welli. BeachesMLS
- $472,0004 bd3 ba2.3k sqft3744 SW Jamros Street, Port St Lucie, FL 34953For SaleMLS ID #B26029981, Betty Bollinger, Coldwell Banker Realty. BeachesMLS
- $464,9004 bd2 ba2.2k sqft3041 SE Wake Road, Port St Lucie, FL 34984For SaleMLS ID #B26044600, Kasia D'Auria, RE/MAX of Stuart. BeachesMLS
