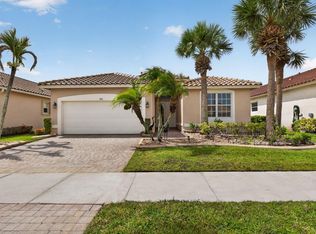
NEW Opportunity knocks in this Resort-style community! Discover the potential of this spacious (2,400 sq ft) 3 bedroms/3 FULL baths with a DEN/OFFICE home in the gated community of Magnolia Lakes! This well- maintained former builder's model Primary Room boasts dual vanities, a soaking tub, a separate shower, beautiful tile and much more! Relax on the covered, screened lanai overlooking the Lake! This home has is all-Location, Layout & Lifestyle- with incredible amenities, including a resort style pool, community room, game room, large fitness center, tennis, and bocce ball! HOA includes complete landscaping and internet. Schedule your private showing today and imagine what's possible :)
Accepting backups
Price cut: $100 (6/25)
$424,900
120 NW Willow Grove Avenue, Port St Lucie, FL 34986
3beds
2,400sqft
Single Family Residence
Built in 2004
6,055 Square Feet Lot
$415,400 Zestimate®
$177/sqft
$265/mo HOA
What's special
Resort style poolBeautiful tileHoa includes complete landscapingSoaking tubSeparate shower
- 184 days |
- 300 |
- 21 |
Zillow last checked:
Listing updated:
Listed by:
Tiffany Salvador Acevedo 561-371-4503,
Sheehan Realty Corp
Source: BeachesMLS,MLS#: R11165173 Originating MLS: BeachesMLS
Originating MLS: BeachesMLSFacts & features
Interior
Bedrooms & bathrooms
- Bedrooms: 3
- Bathrooms: 3
- Full bathrooms: 3
- Main level bathrooms: 3
- Main level bedrooms: 3
Primary bedroom
- Description: Measurements are not approx and subject to change
- Level: Main
- Area: 238
- Dimensions: 17 X 14
Bedroom 2
- Level: Main
- Area: 132
- Dimensions: 12 X 11
Bedroom 3
- Level: Main
- Area: 143
- Dimensions: 13 X 11
Kitchen
- Description: Measurements are not appox and subject to change
- Level: Main
- Area: 154
- Dimensions: 14 X 11
Living room
- Description: Measurements are not approx and subject to change
- Level: Main
- Area: 168
- Dimensions: 14 X 12
Heating
- Central
Cooling
- Central Air
Appliances
- Included: Cooktop, Dryer, Dishwasher, Gas Cooktop, Disposal, Gas Range, Microwave, Oven, Refrigerator, Water Heater, Washer
- Laundry: Inside, Laundry Room, Laundry Tub, Sink
Features
- Breakfast Bar, Built-in Features, Breakfast Area, Cathedral Ceiling(s), Dual Sinks, Family/Dining Room, Kitchen Island, Kitchen/Dining Combo, Main Level Primary, Pantry, Tub Shower, Vaulted Ceiling(s), Walk-In Closet(s)
- Flooring: Ceramic Tile, Wood
- Doors: French Doors
- Windows: Blinds
- Has fireplace: No
Interior area
- Total structure area: 3,425
- Total interior livable area: 2,400 sqft
Video & virtual tour
Property
Parking
- Total spaces: 2
- Parking features: Attached, Garage, Garage Door Opener
- Attached garage spaces: 2
Features
- Levels: One
- Stories: 1
- Patio & porch: Covered, Patio, Porch, Screened
- Exterior features: Outdoor Living Area
- Pool features: Association
- Fencing: None
- Has view: Yes
- View description: Lake, Water
- Has water view: Yes
- Water view: Lake,Water
- Waterfront features: Lake Front
Lot
- Size: 6,055 Square Feet
- Features: < 1/4 Acre
Details
- Parcel number: 332450000580000
- Zoning: RES
- Special conditions: Listed As-Is
- Other equipment: Generator
Construction
Type & style
- Home type: SingleFamily
- Architectural style: Contemporary,Florida
- Property subtype: Single Family Residence
Materials
- Block
- Roof: Concrete,Tile
Condition
- Resale
- New construction: No
- Year built: 2004
Utilities & green energy
- Electric: Generator
- Sewer: Public Sewer
- Water: Public
- Utilities for property: Natural Gas Available, Sewer Available, Water Available
Community & HOA
Community
- Features: Home Owners Association, Gated, Street Lights, Sidewalks
- Security: Gated Community
- Subdivision: MAGNOLIA LAKES PHASE 1 ST LUCIE WEST NO 151
HOA
- Has HOA: Yes
- Amenities included: Basketball Court, Bocce Court, Billiard Room, Clubhouse, Community Kitchen, Fitness Center, Gated, Picnic Area, Playground, Park, Pool, Recreation Facilities, Spa/Hot Tub, Sidewalks, Tennis Court(s), Trail(s)
- Services included: Cable TV, Maintenance Grounds, Internet
- HOA fee: $265 monthly
- HOA name: Magnolia Lakes
Location
- Region: Port Saint Lucie
Financial & listing details
- Price per square foot: $177/sqft
- Tax assessed value: $363,700
- Annual tax amount: $994
- Date on market: 2/19/2026
- Cumulative days on market: 184 days
- Listing terms: Cash,Conventional,FHA,VA Loan
- Road surface type: Paved
Estimated market value
$415,400
$395,000 - $436,000
$3,113/mo
Price history
| Date | Event | Price |
|---|---|---|
| 6/25/2026 | Price change | $424,9000%$177/sqft |
Source:  BeachesMLS #R11165173 Report a problem BeachesMLS #R11165173 Report a problem | ||
| 6/1/2026 | Price change | $425,000-0.9%$177/sqft |
Source: BeachesMLS #R11165173 Report a problem | ||
| 5/7/2026 | Price change | $429,000-0.2%$179/sqft |
Source: BeachesMLS #R11165173 Report a problem | ||
| 4/30/2026 | Price change | $429,888-2.3%$179/sqft |
Source: BeachesMLS #R11165173 Report a problem | ||
| 4/14/2026 | Price change | $439,888-2.2%$183/sqft |
Source: BeachesMLS #R11165173 Report a problem | ||
| 2/19/2026 | Listed for sale | $449,888+157.1%$187/sqft |
Source: BeachesMLS #RX-11165173 Report a problem | ||
| 8/13/2009 | Sold | $175,000$73/sqft |
Source: Public Record Report a problem | ||
| 5/2/2009 | Price change | $175,000-11.2%$73/sqft |
Source: iHOUSEWeb Solutions, Inc #R3016338 Report a problem | ||
| 1/1/2009 | Price change | $197,000-1%$82/sqft |
Source: iHOUSEWeb Solutions, Inc #R3016338 Report a problem | ||
| 12/23/2008 | Price change | $199,000-9.1%$83/sqft |
Source: iHOUSEWeb Solutions, Inc #R3016338 Report a problem | ||
| 12/10/2008 | Listed for sale | $219,000-51.8%$91/sqft |
Source: iHOUSEWeb Solutions, Inc #R3016338 Report a problem | ||
| 8/1/2005 | Sold | $454,100$189/sqft |
Source: Public Record Report a problem | ||
Public tax history
| Year | Property taxes | Tax assessment |
|---|---|---|
| 2025 | $995 -1.9% | $175,251 +2.9% |
| 2024 | $1,014 +5.1% | $170,312 +3% |
| 2023 | $966 +9.4% | $165,352 +3% |
| 2022 | $882 +17.7% | $160,536 +3% |
| 2021 | $750 +0.7% | $155,861 +1.4% |
| 2020 | $745 | $153,710 +2.3% |
| 2019 | $745 | $150,255 +1.9% |
| 2018 | $745 +1.9% | $147,454 -33.8% |
| 2017 | $731 +1.1% | $222,700 +9.7% |
| 2016 | $723 | $203,100 +17.5% |
| 2015 | $723 +0.7% | $172,800 +24% |
| 2014 | $718 | $139,354 +1.5% |
| 2013 | -- | $137,295 +1.7% |
| 2012 | -- | $135,000 |
| 2011 | -- | $135,000 -5.6% |
| 2010 | -- | $143,000 -11.1% |
| 2009 | -- | $160,900 -21.6% |
| 2008 | -- | $205,200 -26.1% |
| 2007 | -- | $277,700 -3.9% |
| 2006 | -- | $289,100 +36.8% |
| 2005 | -- | $211,400 +7.6% |
| 2004 | -- | $196,400 |
| 2003 | -- | -- |
| 2002 | -- | -- |
Find assessor info on the county website
Monthly payment
Est. payment
Payment breakdown
Explore the cost of this home by adjusting the details. Changes won't be saved.Climate risks
Neighborhood: St. Lucie West
Nearby schools
GreatSchools rating
- 6/10Parkway Elementary SchoolGrades: PK-5Distance: 1.6 mi
- 5/10Northport K-8 SchoolGrades: PK-8Distance: 1.9 mi
- 4/10Fort Pierce Central High SchoolGrades: 9-12Distance: 4.8 mi
Schools provided by the listing agent
- Elementary: Windmill Point
- Middle: Manatee Academy K-8
- High: Fort Pierce Central
Source: BeachesMLS. This data may not be complete. We recommend contacting the local school district to confirm school assignments for this home.
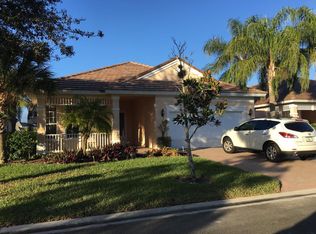
- $471,7004 bd3 ba2.4k sqft122 NW Willow Grove Ave, Port Saint Lucie, FL 34986Off Market
- $372,0003 bd2 ba2k sqft116 NW Willow Grove Ave, Port Saint Lucie, FL 34986Sold
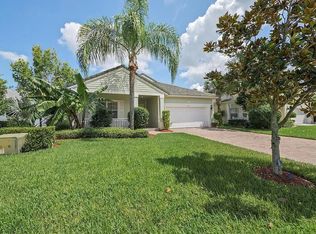
- $397,5003 bd3 ba2.4k sqft124 NW Willow Grove Ave, Port Saint Lucie, FL 34986Off Market
- $442,2003 bd2 ba1.9k sqft114 NW Willow Grove Ave, Port Saint Lucie, FL 34986Off Market
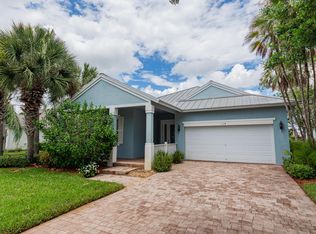
- $383,2003 bd3 ba2.4k sqft126 NW Willow Grove Ave, Port Saint Lucie, FL 34986Off Market
- $315,0003 bd2 ba1.5k sqft119 NW Willow Grove Ave, Port Saint Lucie, FL 34986Sold
- $381,7004 bd3 ba2.4k sqft121 NW Willow Grove Ave, Port Saint Lucie, FL 34986Off Market
- $351,6003 bd2 ba1.8k sqft123 NW Willow Grove Ave, Port Saint Lucie, FL 34986Off Market
A local agent can set up tours, give advice and negotiate with sellers.
A local lender can help you make sure your offer is ready when you are.
Similar homes
- $424,9003 bd2 ba2.3k sqft108 NW Lawton Road, Port St Lucie, FL 34986For Sale

 MLS ID #B26034228, Isabelle Pollock, Lang Realty. BeachesMLS
 - $399,0003 bd2 ba2.4k sqft486 NW Blue Lake Drive, Port St Lucie, FL 34986For Sale
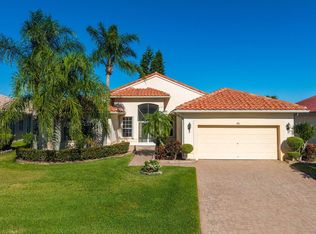 MLS ID #R11158698, Cynthia I Jenkins, Atlantic Shores ERA Powered. BeachesMLS
 - $409,9003 bd2 ba1.7k sqft382 NW SPRINGVIEW Loop, Port St Lucie, FL 34986For Sale
 MLS ID #B26061901, Lydia O Gates PA, KW Reserve. BeachesMLS
 - $434,9803 bd2 ba1.9k sqft512 SW Lake Manatee Way, Port St Lucie, FL 34986For Sale
 MLS ID #B26035895, Theodore Brehmer, True Options Realty. BeachesMLS
 - $379,9003 bd2 ba1.6k sqft148 NW Pleasant Grove Way, Port St Lucie, FL 34986For SaleMLS ID #R11154253, Mark A Doring, VantaSure Realty LLC. BeachesMLS
- $449,0003 bd2 ba2.5k sqft469 NW Blue Lake Dr, Port Saint Lucie, FL 34986For SaleBHHS broker feed
- $419,9003 bd2 ba2.4k sqft5514 NW West Lundy Circle, Port St Lucie, FL 34986For SaleMLS ID #B26037922, Vijay Siripurapu, Keller Williams Realty Of The Treasure Coast. BeachesMLS
- $409,0003 bd2 ba2.1k sqft1298 SW Cedar Cove, Port St Lucie, FL 34986For SaleMLS ID #B26039664, Kyle Cann, Premier Listings. BeachesMLS
- $440,0003 bd2 ba1.7k sqft9148 Short Chip Circle, Port St Lucie, FL 34986For SaleMLS ID #B26061918, Isabelle Pollock, Lang Realty. BeachesMLS
- $499,9953 bd2 ba2.5k sqft376 NW Shoreview Drive, Port St Lucie, FL 34986For SaleMLS ID #B26021785, Robert Mancuso, Masters Realty Associates. BeachesMLS
- $399,9003 bd2 ba2k sqft544 SW Lake Manatee Way, Port St Lucie, FL 34986For SaleMLS ID #F10544879, Conroy J McKenzie, CJM Realty Inc. BeachesMLS
- $424,9003 bd2 ba1.5k sqft102 NW Peach Street, Port St Lucie, FL 34983For SaleMLS ID #B26041442, Alexandra Abilene Sanchez, Atlantic Shores ERA Powered. BeachesMLS
- $447,9004 bd3 ba2.8k sqft1327 NW Leonardo Circle, Port St Lucie, FL 34986For SaleMLS ID #B26046607, Mary Ann Zuver, Coastal Breeze Realty Corp. BeachesMLS
- $366,9002 bd2 ba1.2k sqft333 SW NORTH SHORE Boulevard, Port St Lucie, FL 34986For SaleMLS ID #B26064494, Kathleen Ribar, Keller Williams Realty of PSL. BeachesMLS
- $309,9003 bd2 ba2.1k sqft562 NW Lambrusco Drive, Port St Lucie, FL 34986For SaleMLS ID #B26051607, Sean M Walshe, RE/MAX Gold. BeachesMLS
- $469,5003 bd2 ba2.3k sqft827 SW Grand Reserves Boulevard, Port St Lucie, FL 34986For SaleMLS ID #R11122343, Timothy P Doody, United Realty Group, Inc. BeachesMLS
- $418,0002 bd4 ba2.1k sqft8929 First Tee Road, Port St Lucie, FL 34986For SaleMLS ID #R11144322, Daniel Arthur Hammer, Compass Florida LLC. BeachesMLS
- $449,0003 bd3 ba2.3k sqft665 SW Lake Charles Circle, Port St Lucie, FL 34986For SaleMLS ID #R11143762, Burt Hogan, RE/MAX Gold. BeachesMLS
- $374,9002 bd2 ba1.6k sqft377, Port St Lucie, FL 34986For SaleMLS ID #B26015478, Connie Giraldo Silver, RE/MAX Masterpiece Realty. BeachesMLS
- $399,9003 bd2 ba2k sqft332 NW Stratford Lane, Port St Lucie, FL 34983For SaleMLS ID #B26023816, Linda Moore, RE/MAX of Stuart. BeachesMLS
