Price Reduction. Motivated Seller. Waterfront 3-Bedroom Home for Sale in Kings Isle, Port St. Lucie FL 34986 - 55+ Active Adult Community! This move-in-ready 3-bedroom, 2-bathroom waterfront home offers serene lake views and an extra-large screened lanai, perfect for morning coffee or evening sunsets. Located in Kings Isle, a gated active lifestyle community in St. Lucie West, residents enjoy a 15,000 sq. ft. clubhouse, resort-style pool, fitness center, tennis and bocce courts, and a full social calendar. Ready for your personal touch, this is a rare opportunity to own waterfront in one of Port St. Lucie's most coveted communities, known for its close-knit neighbors and active social calendar. Minutes from shopping, dining, hospital and I-95 — schedule your showing today!
For sale
Price cut: $39.1K (8/5)
$309,900
562 NW Lambrusco Drive, Port St Lucie, FL 34986
3beds
2,102sqft
Single Family Residence
Built in 1996
5,771 Square Feet Lot
$300,900 Zestimate®
$147/sqft
$433/mo HOA
What's special
Serene lake viewsExtra-large screened lanaiWaterfront home
- 31 days |
- 1,564 |
- 54 |
Likely to sell faster than
Zillow last checked:
Listing updated:
Listed by:
Sean M Walshe 772-222-3500,
RE/MAX Gold
Source: BeachesMLS,MLS#: B26051607 Originating MLS: BeachesMLS
Originating MLS: BeachesMLSFacts & features
Interior
Bedrooms & bathrooms
- Bedrooms: 3
- Bathrooms: 2
- Full bathrooms: 2
- Main level bathrooms: 2
- Main level bedrooms: 2
Heating
- Central
Cooling
- Central Air, Ceiling Fan(s)
Appliances
- Included: Dryer, Dishwasher, Electric Range, Disposal, Ice Maker, Microwave, Range, Refrigerator, Washer
- Laundry: Washer Hookup, Inside, Laundry Room, Laundry Tub, Sink
Features
- Built-in Features, High Ceilings, Pantry, Separate Shower, Walk-In Closet(s)
- Flooring: Carpet, Ceramic Tile, Laminate, Tile, Wood
- Doors: French Doors
- Has fireplace: No
Interior area
- Total structure area: 3,037
- Total interior livable area: 2,102 sqft
Video & virtual tour
Property
Parking
- Total spaces: 2
- Parking features: Attached, Driveway, Garage
- Attached garage spaces: 2
- Has uncovered spaces: Yes
Accessibility
- Accessibility features: None
Features
- Levels: One
- Stories: 1
- Exterior features: Awning(s), Barbecue
- Pool features: Association
- Has view: Yes
- View description: Lake, Water
- Has water view: Yes
- Water view: Lake,Water
Lot
- Size: 5,771 Square Feet
- Features: < 1/4 Acre
Details
- Parcel number: 332382300380003
- Zoning: Residential
- Special conditions: Standard
Construction
Type & style
- Home type: SingleFamily
- Architectural style: Ranch
- Property subtype: Single Family Residence
Materials
- Block, Stucco
- Roof: Shingle
Condition
- Resale
- New construction: No
- Year built: 1996
Utilities & green energy
- Sewer: Public Sewer
- Water: Public
- Utilities for property: Cable Connected, Sewer Connected, Water Connected
Community & HOA
Community
- Features: Home Owners Association, Gated, Street Lights
- Security: Fire Alarm, Gated Community, Smoke Detector(s)
- Senior community: Yes
- Subdivision: KINGS ISLE PHASE IIC
HOA
- Has HOA: Yes
- Amenities included: Bocce Court, Billiard Room, Clubhouse, Fitness Center, Pickleball, Park, Pool, Recreation Facilities, Shuffleboard Court, Spa/Hot Tub, Security, Tennis Court(s)
- Services included: Common Areas, Cable TV, Maintenance Grounds, Recreation Facilities, Security
- HOA fee: $433 monthly
- Second HOA name: Kings Isle - Master
Location
- Region: Port Saint Lucie
Financial & listing details
- Price per square foot: $147/sqft
- Tax assessed value: $288,100
- Annual tax amount: $3,168
- Date on market: 7/19/2026
- Cumulative days on market: 32 days
- Listing terms: Cash,Conventional,FHA,VA Loan
Estimated market value
$300,900
$286,000 - $316,000
$2,691/mo
Price history
| Date | Event | Price |
|---|---|---|
| 8/5/2026 | Price change | $309,900-11.2%$147/sqft |
Source:  BeachesMLS #B26051607 Report a problem BeachesMLS #B26051607 Report a problem | ||
| 7/19/2026 | Listed for sale | $349,000+113.6%$166/sqft |
Source: BeachesMLS #B26051607 Report a problem | ||
| 11/19/1996 | Sold | $163,400$78/sqft |
Source: Public Record Report a problem | ||
Public tax history
| Year | Property taxes | Tax assessment |
|---|---|---|
| 2025 | $3,169 +2% | $154,222 +2.9% |
| 2024 | $3,106 +3.7% | $149,876 +3% |
| 2023 | $2,997 +1.8% | $145,511 +3% |
| 2022 | $2,943 +4.8% | $141,273 +3% |
| 2021 | $2,809 -0.1% | $137,159 +1.4% |
| 2020 | $2,813 | $135,266 +2.3% |
| 2019 | $2,813 +1.3% | $132,225 +1.9% |
| 2018 | $2,778 +5.3% | $129,760 -27.5% |
| 2017 | $2,639 +1.6% | $179,000 +8.6% |
| 2016 | $2,598 +1.2% | $164,800 +12% |
| 2015 | $2,569 -0.8% | $147,200 +20% |
| 2014 | $2,590 | $122,632 +1.5% |
| 2013 | -- | $120,820 +1.7% |
| 2012 | -- | $118,800 -1.4% |
| 2011 | -- | $120,500 +0.2% |
| 2010 | -- | $120,300 -8% |
| 2009 | -- | $130,800 -21.7% |
| 2008 | -- | $167,127 +3% |
| 2007 | -- | $162,259 +2.5% |
| 2006 | -- | $158,301 +17% |
| 2005 | -- | $135,269 -9.3% |
| 2004 | -- | $149,214 |
| 2003 | -- | -- |
| 2002 | -- | -- |
| 2001 | -- | -- |
| 2000 | -- | -- |
Find assessor info on the county website
Monthly payment
Est. payment
Payment breakdown
Explore the cost of this home by adjusting the details. Changes won't be saved.Climate risks
Neighborhood: St. Lucie West
Nearby schools
GreatSchools rating
- 5/10Northport K-8 SchoolGrades: PK-8Distance: 1.7 mi
- 4/10Fort Pierce Central High SchoolGrades: 9-12Distance: 5 mi
- 6/10Parkway Elementary SchoolGrades: PK-5Distance: 1.8 mi
- $295,3002 bd2 ba2k sqft564 NW Lambrusco Dr, Port Saint Lucie, FL 34986Off Market
- $322,6003 bd2 ba2.1k sqft560 NW Lambrusco Dr, Port Saint Lucie, FL 34986Off Market

- $382,2003 bd2 ba2.1k sqft566 NW Lambrusco Dr, Port Saint Lucie, FL 34986Off Market

- $305,9002 bd2 ba2k sqft558 NW Lambrusco Dr, Port Saint Lucie, FL 34986Off Market

- $288,5002 bd2 ba2k sqft625 NW Venetto Ct, Port Saint Lucie, FL 34986Off Market
- $310,6002 bd2 ba2k sqft624 NW Venetto Ct, Port Saint Lucie, FL 34986Off Market
- $310,1002 bd2 ba2k sqft568 NW Lambrusco Dr, Port Saint Lucie, FL 34986Off Market
- $295,8002 bd2 ba1.8k sqft556 NW Lambrusco Dr, Port Saint Lucie, FL 34986Off Market
A local agent can set up tours, give advice and negotiate with sellers.
A local lender can help you make sure your offer is ready when you are.
Similar homes
- $299,0002 bd2 ba1.5k sqft532 NW Portofino Lane, Port St Lucie, FL 34986For Sale

 MLS ID #B26064318, Laura M Beltran, Lifestyle International Realty. BeachesMLS
 - $329,0003 bd2 ba1.6k sqft362 NW Granville Street, Port St Lucie, FL 34986For Sale
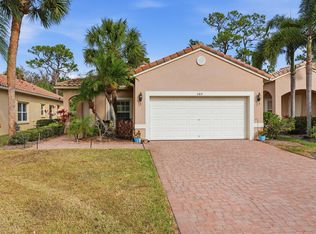 MLS ID #B26046278, Kate Ward, RE/MAX Gold. BeachesMLS
 - $299,9002 bd2 ba1.4k sqft211 NW Zanzibar Place, Port St Lucie, FL 34986For Sale
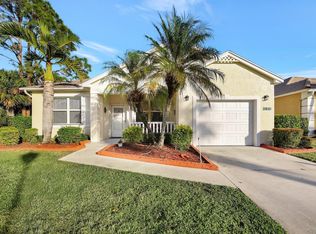 MLS ID #B26017223, Frank Lillo, Hoot Real Estate LLC. BeachesMLS
 - $375,0002 bd2 ba2k sqft641 NW VENETTO Court, Port St Lucie, FL 34986For Sale
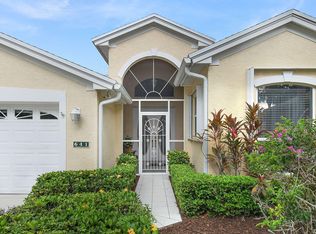 MLS ID #B26058119, Nicole Ann Bertke, Real Estate of Florida. BeachesMLS
 - $350,0002 bd2 ba2k sqft640 NW Venetto Court, Port St Lucie, FL 34986For SaleMLS ID #R11165902, Teresita V Amado, Real Estate of Florida. BeachesMLS
- $314,9002 bd2 ba1.3k sqft390 NW Breezy Point Loop, Port St Lucie, FL 34986For SaleMLS ID #B26056324, Jeffrey L Tricoli PA, KW Reserve Palm Beach. BeachesMLS
- $366,9002 bd2 ba1.2k sqft333 SW NORTH SHORE Boulevard, Port St Lucie, FL 34986For SaleMLS ID #B26064494, Kathleen Ribar, Keller Williams Realty of PSL. BeachesMLS
- $379,9003 bd2 ba1.6k sqft148 NW Pleasant Grove Way, Port St Lucie, FL 34986For SaleMLS ID #R11154253, Mark A Doring, VantaSure Realty LLC. BeachesMLS
- $384,9002 bd2 ba2k sqft573 NW MONTEVINA Drive, Port St Lucie, FL 34986For SaleMLS ID #B26054252, Sean M Walshe, RE/MAX Gold. BeachesMLS
- $339,0002 bd2 ba1.6k sqft310 NW Toscane Trail, Port St Lucie, FL 34986For SaleMLS ID #B26050086, Loretta A DiRosa, Coldwell Banker Realty. BeachesMLS
- $260,0002 bd2 ba1.1k sqft1202 NW Sun Terrace Circle #24D, Port St Lucie, FL 34986For SaleMLS ID #B26062178, Lori Ledea, Homestyle Realty LLC. BeachesMLS
- $329,9002 bd2 ba1.6k sqft653 SW Munjack Cove, Port St Lucie, FL 34986For SaleMLS ID #B26015816, Christine Michelle Miret, Keller Williams Realty of PSL. BeachesMLS
- $319,5002 bd2 ba1.5k sqft612 SW Indian Key Drive, Port St Lucie, FL 34986For SaleMLS ID #B26023592, Candace B. Kiernan, Lang Realty. BeachesMLS
- $409,9003 bd2 ba1.7k sqft382 NW SPRINGVIEW Loop, Port St Lucie, FL 34986For SaleMLS ID #B26061901, Lydia O Gates PA, KW Reserve. BeachesMLS
- $400,0003 bd2 ba1.9k sqft6124 NW Ginger Lane, Port St Lucie, FL 34986For SaleMLS ID #B26021982, Frantzcito Jean Pierre, LYNQ Real Estate. BeachesMLS
- $424,9003 bd3 ba2.4k sqft120 NW Willow Grove Avenue, Port St Lucie, FL 34986For SaleMLS ID #R11165173, Tiffany Salvador Acevedo, Sheehan Realty Corp. BeachesMLS
- $275,0002 bd2 ba1.3k sqft638 SW Treasure Cove, Port St Lucie, FL 34986For SaleMLS ID #B26041914, Sandra G Terpening, Keller Williams Realty of PSL. BeachesMLS
- $315,0003 bd2 ba1.5k sqft9893 SW Eastbrook Circle, Port St Lucie, FL 34987For SaleMLS ID #R11163594, David Olsen, Keller Williams Realty Of The Treasure Coast. BeachesMLS
- $434,9853 bd2 ba1.9k sqft512 SW Lake Manatee Way, Port St Lucie, FL 34986For SaleMLS ID #B26035895, Theodore Brehmer, True Options Realty. BeachesMLS
- $399,9003 bd2 ba2k sqft544 SW Lake Manatee Way, Port St Lucie, FL 34986For SaleMLS ID #F10544879, Conroy J McKenzie, CJM Realty Inc. BeachesMLS
