Fabulously remodeled 2-Bed, 2-Bath + Den/Office in Kings Isle, Port St. Lucie FL 34986 - 55+ Community! Immaculate, move-in-ready home. New Roof 2023 • New Water Heater 2025 • Magnificent remodeled Kitchen: soft close cabinets, upgraded appliances • Renovated Master Bath • Fireplace • Plantation Shutters • No Carpet Anywhere • Enhanced Lanai • Den/Office Flex Space. The remodeled kitchen and renovated master bath offer the updated look todays buyers want, while the den/office suits a home office or guest space. Kings Isle is a gated, close-knit 55+ community in St. Lucie West with a 15,000 sq. ft. clubhouse, pool, fitness center, tennis, bocce, shuffleboard, and an active social calendar. Minutes to shopping, hospital, Tradition, the beaches and I-95. Schedule your showing today.
For sale
$384,900
573 NW MONTEVINA Drive, Port St Lucie, FL 34986
2beds
2,014sqft
Single Family Residence
Built in 1995
5,497 Square Feet Lot
$367,000 Zestimate®
$191/sqft
$433/mo HOA
What's special
Immaculate move-in-ready homeFabulously remodeledEnhanced lanaiMagnificent remodeled kitchenPlantation shuttersRenovated master bathUpgraded appliances
- 32 days |
- 145 |
- 2 |
Zillow last checked:
Listing updated:
Listed by:
Sean M Walshe 772-222-3500,
RE/MAX Gold
Source: BeachesMLS,MLS#: B26054252 Originating MLS: BeachesMLS
Originating MLS: BeachesMLSFacts & features
Interior
Bedrooms & bathrooms
- Bedrooms: 2
- Bathrooms: 2
- Full bathrooms: 2
- Main level bathrooms: 2
- Main level bedrooms: 2
Heating
- Central, Electric
Cooling
- Central Air, Electric
Appliances
- Included: Dryer, Dishwasher, Electric Range, Ice Maker, Microwave, Range, Refrigerator, Washer
- Laundry: Inside, Laundry Room, Laundry Tub, Sink
Features
- Bathtub, Dual Sinks, High Ceilings, Kitchen Island, Main Level Primary, Soaking Tub, Separate Shower, Vaulted Ceiling(s)
- Flooring: Tile, Wood
- Doors: French Doors
- Windows: Plantation Shutters
- Has fireplace: Yes
- Fireplace features: Wood Burning
Interior area
- Total structure area: 2,768
- Total interior livable area: 2,014 sqft
Video & virtual tour
Property
Parking
- Total spaces: 2
- Parking features: Attached, Driveway, Garage
- Attached garage spaces: 2
- Has uncovered spaces: Yes
Accessibility
- Accessibility features: None
Features
- Levels: One
- Stories: 1
- Pool features: Association
Lot
- Size: 5,497 Square Feet
- Features: < 1/4 Acre
Details
- Additional structures: Gazebo
- Parcel number: 332382300900005
- Zoning: Residential
- Special conditions: Standard
Construction
Type & style
- Home type: SingleFamily
- Architectural style: Ranch
- Property subtype: Single Family Residence
Materials
- Block
- Roof: Shingle
Condition
- Resale
- New construction: No
- Year built: 1995
Details
- Builder model: Regency
- Builder name: Lennar
Utilities & green energy
- Sewer: Public Sewer
- Water: Public
- Utilities for property: Cable Available, Electricity Connected, Sewer Connected, Water Connected
Community & HOA
Community
- Features: Home Owners Association, Gated, Property Manager On-Site, Street Lights
- Security: Fire Alarm, Gated Community
- Senior community: Yes
- Subdivision: KINGS ISLE PHASE IIC
HOA
- Has HOA: Yes
- Amenities included: Bocce Court, Billiard Room, Clubhouse, Fitness Center, Gated, Library, Management, Pickleball, Pool, Shuffleboard Court, Spa/Hot Tub, Security, Sidewalks, Tennis Court(s), Trail(s)
- Services included: Common Areas, Cable TV, Maintenance Grounds, Recreation Facilities, Internet
- HOA fee: $433 monthly
Location
- Region: Port Saint Lucie
Financial & listing details
- Price per square foot: $191/sqft
- Tax assessed value: $278,800
- Annual tax amount: $2,816
- Date on market: 7/20/2026
- Cumulative days on market: 33 days
- Listing terms: Cash,Conventional,FHA,VA Loan
- Electric utility on property: Yes
Estimated market value
$367,000
$349,000 - $385,000
$2,409/mo
Price history
| Date | Event | Price |
|---|---|---|
| 7/20/2026 | Listed for sale | $384,900+94.4%$191/sqft |
Source:  BeachesMLS #B26054252 Report a problem BeachesMLS #B26054252 Report a problem | ||
| 4/16/2018 | Sold | $198,000-2.2%$98/sqft |
Source: BeachesMLS #R10404696 Report a problem | ||
| 2/21/2018 | Price change | $202,500-3.3%$101/sqft |
Source: McAlister Properties LLC #RX-10404696 Report a problem | ||
| 2/6/2018 | Listed for sale | $209,500$104/sqft |
Source: McAlister Properties LLC #RX-10404696 Report a problem | ||
| 2/6/2018 | Pending sale | $209,500$104/sqft |
Source: McAlister Properties LLC #RX-10404696 Report a problem | ||
| 10/17/2017 | Listed for sale | $209,500+56.9%$104/sqft |
Source: McAlister Properties LLC #RX-10373943 Report a problem | ||
| 7/7/1999 | Sold | $133,500-2%$66/sqft |
Source: Public Record Report a problem | ||
| 12/4/1995 | Sold | $136,200$68/sqft |
Source: Public Record Report a problem | ||
Public tax history
| Year | Property taxes | Tax assessment |
|---|---|---|
| 2025 | $2,817 +1.9% | $138,435 +2.9% |
| 2024 | $2,763 +4% | $134,534 +3% |
| 2023 | $2,658 +6% | $130,616 +3% |
| 2022 | $2,507 +0.9% | $126,812 +3% |
| 2021 | $2,484 +0.1% | $123,119 +1.4% |
| 2020 | $2,482 | $121,420 +2.3% |
| 2019 | $2,482 +1.4% | $118,691 -4.1% |
| 2018 | $2,449 -2.1% | $123,724 -24.9% |
| 2017 | $2,502 +1.6% | $164,700 +5.2% |
| 2016 | $2,463 +1.2% | $156,600 +12.7% |
| 2015 | $2,435 -0.8% | $139,000 +18.9% |
| 2014 | $2,455 | $116,928 +1.5% |
| 2013 | -- | $115,200 +1.7% |
| 2012 | -- | $113,300 -0.3% |
| 2011 | -- | $113,600 +0.4% |
| 2010 | -- | $113,100 -8.6% |
| 2009 | -- | $123,700 -16% |
| 2008 | -- | $147,258 +3% |
| 2007 | -- | $142,969 +2.5% |
| 2006 | -- | $139,482 +205.5% |
| 2005 | -- | $45,653 -65.3% |
| 2004 | -- | $131,475 |
| 2003 | -- | -- |
| 2002 | -- | -- |
| 2001 | -- | -- |
| 2000 | -- | -- |
Find assessor info on the county website
Monthly payment
Est. payment
Payment breakdown
Explore the cost of this home by adjusting the details. Changes won't be saved.Climate risks
Neighborhood: St. Lucie West
Nearby schools
GreatSchools rating
- 6/10Parkway Elementary SchoolGrades: PK-5Distance: 1.9 mi
- 5/10Northport K-8 SchoolGrades: PK-8Distance: 1.9 mi
- 4/10Fort Pierce Central High SchoolGrades: 9-12Distance: 5.1 mi
- $283,5002 bd2 ba2k sqft571 NW Montevina Dr, Port Saint Lucie, FL 34986Off Market
- $277,0002 bd2 ba2k sqft575 NW Montevina Dr, Port Saint Lucie, FL 34986Off Market
- $255,0002 bd2 ba1.8k sqft610 NW Monticello Pl, Port Saint Lucie, FL 34986Sold
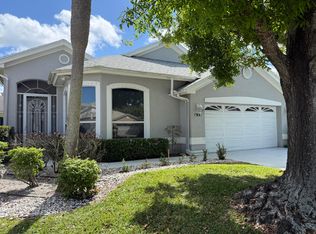
- $292,3002 bd2 ba2.7k sqft577 NW Montevina Dr, Port Saint Lucie, FL 34986Off Market

- $276,9002 bd2 ba2k sqft612 NW Monticello Pl, Port Saint Lucie, FL 34986Off Market
- $335,0002 bd2 ba2k sqft572 NW Montevina Dr, Port Saint Lucie, FL 34986Sold
- $307,5003 bd2 ba2.4k sqft579 NW Montevina Dr, Port Saint Lucie, FL 34986Off Market
- $330,0002 bd2 ba2k sqft614 NW Monticello Pl, Port Saint Lucie, FL 34986Sold
A local agent can set up tours, give advice and negotiate with sellers.
A local lender can help you make sure your offer is ready when you are.
Similar homes
- $379,9003 bd2 ba1.6k sqft148 NW Pleasant Grove Way, Port St Lucie, FL 34986For Sale
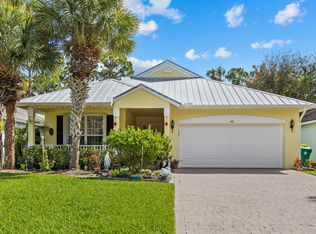
 MLS ID #R11154253, Mark A Doring, VantaSure Realty LLC. BeachesMLS
 - $366,9002 bd2 ba1.2k sqft333 SW NORTH SHORE Boulevard, Port St Lucie, FL 34986For Sale
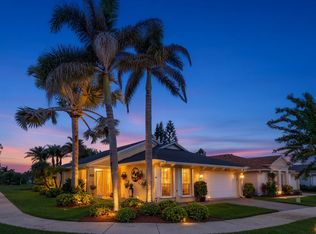 MLS ID #B26064494, Kathleen Ribar, Keller Williams Realty of PSL. BeachesMLS
 - $309,9003 bd2 ba2.1k sqft562 NW Lambrusco Drive, Port St Lucie, FL 34986For Sale
 MLS ID #B26051607, Sean M Walshe, RE/MAX Gold. BeachesMLS
 - $339,0002 bd2 ba1.6k sqft310 NW Toscane Trail, Port St Lucie, FL 34986For Sale
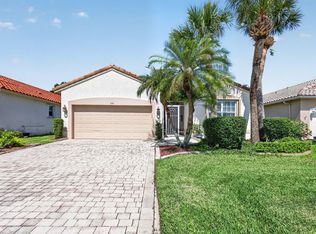 MLS ID #B26050086, Loretta A DiRosa, Coldwell Banker Realty. BeachesMLS
 - $434,9803 bd2 ba1.9k sqft512 SW Lake Manatee Way, Port St Lucie, FL 34986For SaleMLS ID #B26035895, Theodore Brehmer, True Options Realty. BeachesMLS
- $424,5003 bd2 ba1.5k sqft5861 NW Cullom Circle, Port St Lucie, FL 34986For SaleMLS ID #B26061836, Amanda Kelly, Keller Williams Realty of PSL. BeachesMLS
- $440,0003 bd2 ba1.7k sqft9148 Short Chip Circle, Port St Lucie, FL 34986For SaleMLS ID #B26061918, Isabelle Pollock, Lang Realty. BeachesMLS
- $299,9002 bd2 ba1.4k sqft211 NW Zanzibar Place, Port St Lucie, FL 34986For SaleMLS ID #B26017223, Frank Lillo, Hoot Real Estate LLC. BeachesMLS
- $329,0003 bd2 ba1.6k sqft362 NW Granville Street, Port St Lucie, FL 34986For SaleMLS ID #B26046278, Kate Ward, RE/MAX Gold. BeachesMLS
- $259,9002 bd2 ba1.4k sqft533 NW Portofino Lane, Port St Lucie, FL 34986For SaleMLS ID #B26047414, Erik James Beiser, Bradley & Associates Real Est. BeachesMLS
- $360,0002 bd2 ba1.7k sqft7300 Sea Pines Court, Port St Lucie, FL 34986For SaleMLS ID #B26016869, Mindy Hackett, Berkshire Hathaway Florida Realty. BeachesMLS
- $314,9002 bd2 ba1.3k sqft390 NW Breezy Point Loop, Port St Lucie, FL 34986For SaleMLS ID #B26056324, Jeffrey L Tricoli PA, KW Reserve Palm Beach. BeachesMLS
- $359,9003 bd2 ba1.5k sqft7007 Torrey Pines Circle, Port St Lucie, FL 34986For SaleMLS ID #B26060449, Shanda Gracey PA, RE/MAX Gold. BeachesMLS
- $375,0002 bd2 ba1.6k sqft24035 SW FIRENZE Way, Port St Lucie, FL 34986For SaleMLS ID #B26064125, Desiree Flexen, Lang Realty. BeachesMLS
- $399,0002 bd2 ba1.8k sqft11111 SW Visconti Way, Port St Lucie, FL 34986For SaleMLS ID #B26017981, Donna M. Cardinale, Real Estate of Florida. BeachesMLS
- $369,0002 bd3 ba1.8k sqft10118 SW Canossa Way, Port St Lucie, FL 34986For SaleMLS ID #B26010140, Elise Danielian, Lang Realty. BeachesMLS
- $335,0002 bd2 ba1.6k sqft2415 NW Padova Street, Port St Lucie, FL 34986For SaleMLS ID #B26042185, Robert Ferrer Jr., LAER Realty Partners Bowen/Wellington. BeachesMLS
- $389,9003 bd2 ba1.5k sqft572 SW Bacon Terrace, Port St Lucie, FL 34953For SaleMLS ID #B26051313, Maria Termotto-Horwitz, Keller Williams Realty/P B. BeachesMLS
- $254,9992 bd2 ba1.1k sqft1242 NW Sun Terrace Circle #12c, Port St Lucie, FL 34986For SaleMLS ID #B26008938, Scott J Schneider, Icon Realty Advisors LLC. BeachesMLS
- $427,0003 bd2 ba1.7k sqft482 SE GALLEON Lane, Port St Lucie, FL 34983For SaleMLS ID #B26054104, Anna Melissa Lopez, LPT Realty, LLC. BeachesMLS
