LOCATION, PRICED TO SELL, AND LOADED WITH LIFESTYLE! Nestled within the highly desirable gated community of Lake Charles in St. Lucie West, this home offers the perfect combination of privacy, convenience. Backing to a peaceful preserve, this 2-bedroom, 2-bath residence features a private screened patio. Inside, you'll find a bright and comfortable layout with tile and carpet flooring throughout, spacious living areas, and plenty of natural light. The HOA adds exceptional value by including lawn care, cable, high-speed internet, and access to Lake Charles' outstanding amenities, including a resort-style pool and spa, tennis courts, basketball court, bocce, clubhouse/event center, barbecue areas, and scenic walking, jogging, and biking paths throughout the community. Conveniently located just minutes from I-95, shopping, restaurants, pharmacies, medical facilities, and Clover Park, the home of the New York Mets Spring Training, this property offers everything buyers are looking for in the heart of St. Lucie West. Enjoy privacy, amenities, and an unbeatable location—all at an exceptional value. This is Florida living at its best!
For sale
$290,000
638 SW Treasure Cove, Port St Lucie, FL 34986
2beds
1,340sqft
:
Get pre-qualifiedN/A
Single Family Residence
Built in 2003
5,250 Square Feet Lot
$-- Zestimate®
$216/sqft
$317/mo HOA
What's special
Basketball courtTennis courtsResort-style pool and spaBright and comfortable layoutBarbecue areasPlenty of natural lightPrivate screened patio
- 38 days |
- 547 |
- 30 |
Likely to sell faster than
Zillow last checked:
Listing updated:
Listed by:
Sandra G Terpening 772-834-7833,
Keller Williams Realty of PSL
Source: BeachesMLS,MLS#: B26041914 Originating MLS: BeachesMLS
Originating MLS: BeachesMLSFacts & features
Interior
Bedrooms & bathrooms
- Bedrooms: 2
- Bathrooms: 2
- Full bathrooms: 2
- Main level bathrooms: 2
- Main level bedrooms: 2
Primary bedroom
- Level: Main
- Area: 221
- Dimensions: 17 X 13
Bedroom 2
- Level: Main
- Area: 143
- Dimensions: 11 X 13
Dining room
- Level: Main
- Area: 135
- Dimensions: 9 X 15
Kitchen
- Level: Main
- Area: 108
- Dimensions: 12 X 9
Living room
- Level: Main
- Area: 195
- Dimensions: 13 X 15
Heating
- Central, Electric
Cooling
- Central Air, Ceiling Fan(s), Electric
Appliances
- Included: Dryer, Dishwasher, Electric Range, Disposal, Microwave, Range, Refrigerator, Washer
- Laundry: Inside, Laundry Closet, In Kitchen
Features
- Attic, Dual Sinks, High Ceilings, Main Level Primary, Pull Down Attic Stairs, Split Bedrooms, Separate Shower, Walk-In Closet(s)
- Flooring: Carpet, Ceramic Tile, Tile
- Attic: Pull Down Stairs
Interior area
- Total structure area: 1,799
- Total interior livable area: 1,340 sqft
Video & virtual tour
Property
Parking
- Total spaces: 4
- Parking features: Attached, Carport, Detached Carport, Driveway, Garage, Garage Door Opener
- Attached garage spaces: 1
- Carport spaces: 1
- Covered spaces: 2
- Uncovered spaces: 2
- Details: CarportSpaces:1.00
Accessibility
- Accessibility features: None
Features
- Levels: One
- Stories: 1
- Entry location: Entry Level Living Area Y
- Patio & porch: Covered, Patio, Screened
- Exterior features: Outdoor Living Area, Other
- Pool features: Association
- Fencing: None
- Waterfront features: None
Lot
- Size: 5,250 Square Feet
- Features: Interior Lot, Sprinklers Automatic, < 1/4 Acre
Details
- Parcel number: 332391800500004
- Zoning: RES
- Special conditions: Standard,Listed As-Is
Construction
Type & style
- Home type: SingleFamily
- Architectural style: Ranch
- Property subtype: Single Family Residence
Materials
- Block, Stucco
- Roof: Tile
Condition
- Resale
- New construction: No
- Year built: 2003
Utilities & green energy
- Sewer: Public Sewer
- Water: Public
- Utilities for property: Cable Available, Electricity Connected, Sewer Connected, Underground Utilities, Water Available
Community & HOA
Community
- Features: Home Owners Association, Gated, Property Manager On-Site, Street Lights
- Security: Security Gate, Gated with Guard, Gated Community, Smoke Detector(s), Security Guard
- Subdivision: LAKE CHARLES
HOA
- Has HOA: Yes
- Amenities included: Basketball Court, Cabana, Clubhouse, Management, Pool, Sidewalks, Tennis Court(s), Trail(s)
- Services included: Common Areas, Cable TV, Maintenance Grounds, Recreation Facilities, Reserve Fund, Security, Internet
- HOA fee: $317 monthly
- HOA name: First Service Residential
- HOA phone: 772-336-5966
Location
- Region: Port Saint Lucie
Financial & listing details
- Price per square foot: $216/sqft
- Tax assessed value: $250,200
- Annual tax amount: $6,559
- Date on market: 6/16/2026
- Cumulative days on market: 38 days
- Listing terms: Cash,Conventional
- Electric utility on property: Yes
- Road surface type: Paved
Estimated market value
Not available
Estimated sales range
Not available
Not available
Price history
| Date | Event | Price |
|---|---|---|
| 6/16/2026 | Listed for sale | $290,000+73.7%$216/sqft |
Source:  BeachesMLS #B26041914 Report a problem BeachesMLS #B26041914 Report a problem | ||
| 6/21/2020 | Listing removed | $1,500$1/sqft |
Source: Keller Williams Realty of Port St. Lucie #RX-10626810 Report a problem | ||
| 6/1/2020 | Listed for rent | $1,500$1/sqft |
Source: Keller Williams Realty of PSL #RX-10626810 Report a problem | ||
| 11/8/2016 | Sold | $167,000-7.2%$125/sqft |
Source: Public Record Report a problem | ||
| 10/3/2016 | Listed for sale | $179,899+38.4%$134/sqft |
Source: RE/MAX 100 Riverside Inc #RX-10272328 Report a problem | ||
| 11/3/2014 | Sold | $130,000-5.1%$97/sqft |
Source: Public Record Report a problem | ||
| 8/5/2014 | Price change | $137,000-1.3%$102/sqft |
Source: ALL REALTY SERVICES INC. T/A BRADLEY & ASSOCIATES REAL ESTATE #RX-10025083 Report a problem | ||
| 7/26/2014 | Price change | $138,750+0%$104/sqft |
Source: ALL REALTY SERVICES INC. T/A BRADLEY & ASSOCIATES REAL ESTATE #RX-10025083 Report a problem | ||
| 6/27/2014 | Price change | $138,7000%$104/sqft |
Source: ALL REALTY SERVICES INC. T/A BRADLEY & ASSOCIATES REAL ESTATE #RX-10025083 Report a problem | ||
| 6/7/2014 | Price change | $138,7500%$104/sqft |
Source: ALL REALTY SERVICES INC. T/A BRADLEY & ASSOCIATES REAL ESTATE #RX-10025083 Report a problem | ||
| 5/17/2014 | Price change | $138,800-0.1%$104/sqft |
Source: ALL REALTY SERVICES INC. T/A BRADLEY & ASSOCIATES REAL ESTATE #RX-10025083 Report a problem | ||
| 4/25/2014 | Price change | $138,900-0.7%$104/sqft |
Source: ALL REALTY SERVICES INC. T/A BRADLEY & ASSOCIATES REAL ESTATE #RX-10025083 Report a problem | ||
| 3/18/2014 | Listed for sale | $139,900+16.6%$104/sqft |
Source: ALL REALTY SERVICES INC. T/A BRADLEY & ASSOCIATES REAL ESTATE #RX-10025083 Report a problem | ||
| 12/22/2008 | Sold | $120,000$90/sqft |
Source: Public Record Report a problem | ||
Public tax history
| Year | Property taxes | Tax assessment |
|---|---|---|
| 2025 | $6,560 +5% | $249,144 +10% |
| 2024 | $6,248 +3.8% | $226,495 +10% |
| 2023 | $6,021 +8.3% | $205,905 +10% |
| 2022 | $5,560 +14.5% | $187,187 +10% |
| 2021 | $4,858 +6.3% | $170,170 +10% |
| 2020 | $4,571 | $154,700 -7.5% |
| 2019 | $4,571 -6.7% | $167,200 +12.2% |
| 2018 | $4,901 +11.2% | $149,000 +4.9% |
| 2017 | $4,407 +3% | $142,000 +10.2% |
| 2016 | $4,276 +8.6% | $128,900 +12.4% |
| 2015 | $3,938 +6.8% | $114,700 +20% |
| 2014 | $3,687 | $95,613 +1.5% |
| 2013 | -- | $94,200 +0.5% |
| 2012 | -- | $93,700 -2.3% |
| 2011 | -- | $95,918 +1.5% |
| 2010 | -- | $94,500 -7.1% |
| 2009 | -- | $101,700 -26.9% |
| 2008 | -- | $139,100 -24.9% |
| 2007 | -- | $185,100 -2.9% |
| 2006 | -- | $190,600 +14.7% |
| 2005 | -- | $166,200 +36.1% |
| 2004 | -- | $122,100 |
| 2003 | -- | -- |
| 2002 | -- | -- |
| 2001 | -- | -- |
| 2000 | -- | -- |
Find assessor info on the county website
Monthly payment
Est. payment
Payment breakdown
Explore the cost of this home by adjusting the details. Changes won't be saved.Climate risks
Neighborhood: St. Lucie West
Nearby schools
GreatSchools rating
- 5/10Northport K-8 SchoolGrades: PK-8Distance: 3.9 mi
- 3/10St. Lucie West Centennial High SchoolGrades: PK,9-12Distance: 2 mi
- 6/10Parkway Elementary SchoolGrades: PK-5Distance: 4 mi
- $276,5002 bd2 ba1.3k sqft638 SW Treasure Cv, Pt Saint Lucie, FL 34953Off Market

- $276,5002 bd2 ba1.3k sqft640 SW Treasure Cv, Port Saint Lucie, FL 34986Off Market
- $300,8003 bd2 ba1.4k sqft636 SW Treasure Cv, Port Saint Lucie, FL 34986Off Market
- $298,4002 bd2 ba1.4k sqft642 SW Treasure Cv, Port Saint Lucie, FL 34986Off Market
- $295,3002 bd2 ba1.4k sqft634 SW Treasure Cv, Port Saint Lucie, FL 34986Off Market
- $321,3002 bd2 ba1.3k sqft644 SW Treasure Cv, Port Saint Lucie, FL 34986Off Market
- $321,2002 bd2 ba-- sqft644 SW Treasure Cv, Fort Pierce, FL 34986Off Market
- $301,6003 bd2 ba1.3k sqft632 SW Treasure Cv, Port Saint Lucie, FL 34986Off Market
A local agent can set up tours, give advice and negotiate with sellers.
A local lender can help you make sure your offer is ready when you are.
Similar homes
- $329,9002 bd2 ba1.6k sqft653 SW Munjack Cove, Port St Lucie, FL 34986For Sale
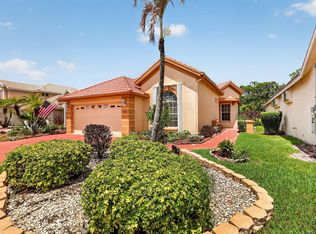
 MLS ID #B26015816, Christine Michelle Miret, Keller Williams Realty of PSL. BeachesMLS
 - $299,9002 bd2 ba1.4k sqft211 NW Zanzibar Place, Port St Lucie, FL 34986For Sale
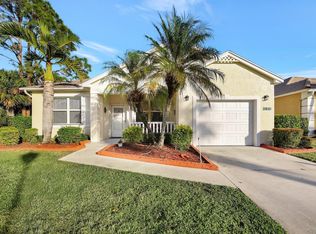 MLS ID #B26017223, Frank Lillo, Hoot Real Estate LLC. BeachesMLS
 - $259,9002 bd2 ba1.4k sqft533 NW Portofino Lane, Port St Lucie, FL 34986For Sale
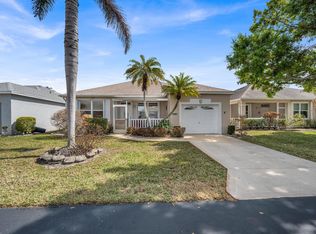 MLS ID #B26047414, Erik James Beiser, Bradley & Associates Real Est. BeachesMLS
 - $329,9002 bd2 ba1.4k sqft10117 SW Canossa Way, Port St Lucie, FL 34986For Sale
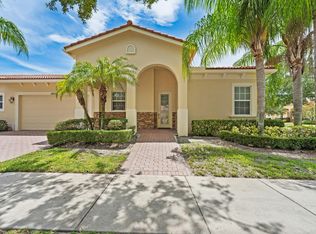 MLS ID #B26048383, Becca Layne, Lang Realty. BeachesMLS
 - $349,9002 bd2 ba1.4k sqft10029 SW Duccio Lane, Port St Lucie, FL 34986For SaleMLS ID #B26050313, Anthony Giaquinto, EXP Realty LLC. BeachesMLS
- $285,0002 bd2 ba950 sqft2889 SW Vittorio Street, Port St Lucie, FL 34953For SaleMLS ID #B26048552, Corinne Lexer, Keller Williams Realty of PSL. BeachesMLS
- $327,5002 bd2 ba1.5k sqft612 SW Indian Key Drive, Port St Lucie, FL 34986For SaleMLS ID #B26023592, Candace B. Kiernan, Lang Realty. BeachesMLS
- $324,9993 bd2 ba1.5k sqft9015 Sand Shot Way, Port St Lucie, FL 34986For SaleMLS ID #B26016230, Elise Danielian, Lang Realty. BeachesMLS
- $338,9002 bd2 ba1.7k sqft7327 Sea Pines Court, Port St Lucie, FL 34986For SaleMLS ID #B26036564, Amanda Kelly, Keller Williams Realty of PSL. BeachesMLS
- $325,0003 bd3 ba1.6k sqft1010 SE Euclid Lane, Port St Lucie, FL 34983For SaleMLS ID #B26045824, Lisandra Pulido Martin, My Realty Group, LLC.. BeachesMLS
- $329,0003 bd2 ba1.5k sqft9893 SW Eastbrook Circle, Port St Lucie, FL 34987For SaleMLS ID #R11163594, David Olsen, Keller Williams Realty Of The Treasure Coast. BeachesMLS
- $340,0003 bd2 ba1.7k sqft7328 Sea Pines Court, Port St Lucie, FL 34986For SaleMLS ID #B26030842, John Foley, Keyes Co. BeachesMLS
- $290,0002 bd2 ba1.7k sqft11200 SW Birch Tree Circle, Port St Lucie, FL 34987For SaleMLS ID #R11146732, Anna Snyder Tyler, BSR Realty Group, Inc. BeachesMLS
- $360,0002 bd2 ba1.7k sqft7300 Sea Pines Court, Port St Lucie, FL 34986For SaleMLS ID #B26016869, Mindy Hackett, Berkshire Hathaway Florida Realty. BeachesMLS
- $344,9003 bd2 ba1.6k sqft1014 NW Leonardo Circle, Port St Lucie, FL 34986For SaleMLS ID #R11151437, Joseph Shakra, Illustrated Properties LLC. BeachesMLS
- $329,0002 bd2 ba1.7k sqft7370 Pine Creek Way, Port St Lucie, FL 34986For SaleMLS ID #B26020224, Linda Humbert, Keller Williams Realty of PSL. BeachesMLS
- $342,5102 bd2 ba1.5k sqft10829 SW Dardanelle Drive, Port St Lucie, FL 34987For SaleMLS ID #B26039016, Andrea Stapels, Serhant. BeachesMLS
- $335,0002 bd2 ba1.6k sqft10256 SW Indian Lilac Trail, Port St Lucie, FL 34987For SaleMLS ID #B26048945, Carla Lopez, Berkshire Hathaway Florida Realty. BeachesMLS
- $365,0003 bd2 ba1.7k sqft222 SW Manatee Springs Way, Port St Lucie, FL 34986For SaleMLS ID #R11156126, Inella Denise Odom, Remax Homes & Properties. BeachesMLS
- $349,9003 bd2 ba1.4k sqft1314 SW Bellevue Avenue, Port St Lucie, FL 34953For SaleMLS ID #B26039247, Beth O'Connor, Coldwell Banker Realty. BeachesMLS
