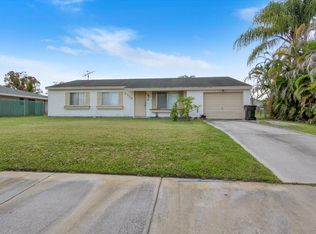
Discover this charming 2Bd, 2Ba Single Family home. Centrally located in the non-HOA Gatlin Pines area of PSL and move in ready. Featuring a split floorplan where each bedroom has it's own dedicated bathroom. Comfortable living and dining area with wood look tile flooring. Updated kitchen with granite counttertops, S/S appliances and breakfast bar. Converted single car garage with large utility room for household or recreational storage and separate laundry area. Enjoy quiet mornings and shady afternoons on the covered and screened porch overlooking a large fenced backyard. Additional separate open paver patio for grilling or relaxing by the fire. W/H 2024. AC 2026. Roof 2018.
For sale
$285,000
2889 SW Vittorio Street, Port St Lucie, FL 34953
2beds
950sqft
:
Get pre-qualified$2,009/mo
Single Family Residence
Built in 1987
10,000 Square Feet Lot
$282,500 Zestimate®
$300/sqft
$-- HOA
What's special
Breakfast barSeparate laundry areaLarge fenced backyardWood look tile flooring
- 7 days |
- 339 |
- 29 |
Zillow last checked:
Listing updated:
Listed by:
Corinne Lexer 561-573-7700,
Keller Williams Realty of PSL
Source: BeachesMLS,MLS#: B26048552 Originating MLS: BeachesMLS
Originating MLS: BeachesMLSFacts & features
Interior
Bedrooms & bathrooms
- Bedrooms: 2
- Bathrooms: 2
- Full bathrooms: 2
- Main level bathrooms: 2
- Main level bedrooms: 2
Primary bedroom
- Level: Main
- Area: 210
- Dimensions: 15 X 14
Kitchen
- Level: Main
- Area: 120
- Dimensions: 12 X 10
Living room
- Level: Main
- Area: 210
- Dimensions: 14 X 15
Heating
- Central, Electric
Cooling
- Central Air, Ceiling Fan(s), Electric
Appliances
- Included: Dryer, Electric Range, Electric Water Heater, Microwave, Refrigerator, Water Heater, Washer
- Laundry: Inside, In Garage
Features
- Breakfast Bar, Breakfast Area, Kitchen Island, Living/Dining Room, Split Bedrooms, Separate Shower, Walk-In Closet(s)
- Flooring: Carpet, Tile
- Windows: Metal, Single Hung
- Has fireplace: No
Interior area
- Total structure area: 1,917
- Total interior livable area: 950 sqft
Video & virtual tour
Property
Parking
- Total spaces: 3
- Parking features: Attached, Converted Garage, Concrete, Garage
- Attached garage spaces: 1
- Uncovered spaces: 2
Accessibility
- Accessibility features: None
Features
- Levels: One
- Stories: 1
- Entry location: Entry Level Living Area Y
- Patio & porch: Covered, Patio, Screened
- Exterior features: None, Outdoor Living Area, Room For Pool
- Fencing: Chain Link
- Waterfront features: None
Lot
- Size: 10,000 Square Feet
- Dimensions: 80 x 125 x 80 x 125
- Features: < 1/4 Acre
Details
- Parcel number: 342056508860009
- Zoning: RS-2 PSL
- Special conditions: Standard
Construction
Type & style
- Home type: SingleFamily
- Architectural style: Ranch
- Property subtype: Single Family Residence
Materials
- Frame
- Foundation: Slab
- Roof: Composition,Shingle
Condition
- Resale
- New construction: No
- Year built: 1987
Utilities & green energy
- Sewer: Public Sewer
- Water: Public
- Utilities for property: Sewer Available, Water Available
Community & HOA
Community
- Subdivision: PORT ST LUCIE SECTION 14
HOA
- Has HOA: No
Location
- Region: Port Saint Lucie
Financial & listing details
- Price per square foot: $300/sqft
- Tax assessed value: $113,944
- Annual tax amount: $2,228
- Date on market: 7/18/2026
- Cumulative days on market: 16 days
- Listing terms: Cash,Conventional,FHA,VA Loan
Estimated market value
$282,500
$268,000 - $297,000
$2,095/mo
Price history
| Date | Event | Price |
|---|---|---|
| 7/3/2026 | Listed for sale | $285,000+150%$300/sqft |
Source:  BeachesMLS #B26048552 Report a problem BeachesMLS #B26048552 Report a problem | ||
| 5/23/2016 | Sold | $114,000-12.2%$120/sqft |
Source: BeachesMLS #R10209738 Report a problem | ||
| 3/15/2016 | Listed for sale | $129,900$137/sqft |
Source: RE/MAX Masterpiece Realty #RX-10209738 Report a problem | ||
| 2/23/2016 | Pending sale | $129,900$137/sqft |
Source: RE/MAX Masterpiece Realty #RX-10209738 Report a problem | ||
| 2/20/2016 | Listed for sale | $129,900+146%$137/sqft |
Source: RE/MAX Masterpiece Realty #RX-10209738 Report a problem | ||
| 12/2/1996 | Sold | $52,800$56/sqft |
Source: Public Record Report a problem | ||
Public tax history
| Year | Property taxes | Tax assessment |
|---|---|---|
| 2025 | $2,229 +4% | $113,944 +2.9% |
| 2024 | $2,144 +3.1% | $110,733 +3% |
| 2023 | $2,079 +6% | $107,508 +3% |
| 2022 | $1,960 +5.6% | $104,377 +3% |
| 2021 | $1,856 +0.1% | $101,337 +1.4% |
| 2020 | $1,854 | $99,938 +2.3% |
| 2019 | $1,854 +1.6% | $97,692 +1.9% |
| 2018 | $1,825 +6.1% | $95,871 +3.2% |
| 2017 | $1,721 -10.2% | $92,900 +16.1% |
| 2016 | $1,918 +114.8% | $80,000 +39.9% |
| 2015 | $893 +0.3% | $57,200 +46.8% |
| 2014 | $890 | $38,976 +1.5% |
| 2013 | -- | $38,400 -1.5% |
| 2012 | -- | $39,000 -4.4% |
| 2011 | -- | $40,800 -1% |
| 2010 | -- | $41,200 -20.5% |
| 2009 | -- | $51,800 -38.5% |
| 2008 | -- | $84,200 -3.8% |
| 2007 | -- | $87,546 +2.5% |
| 2006 | -- | $85,411 +5% |
| 2005 | -- | $81,370 +3% |
| 2004 | -- | $79,000 |
| 2003 | -- | -- |
| 2002 | -- | -- |
| 2001 | -- | -- |
| 2000 | -- | -- |
Find assessor info on the county website
Monthly payment
Est. payment
Payment breakdown
Explore the cost of this home by adjusting the details. Changes won't be saved.Climate risks
Neighborhood: Gatlin Pines
Nearby schools
GreatSchools rating
- 4/10Floresta Elementary SchoolGrades: PK-5Distance: 4.9 mi
- 5/10Northport K-8 SchoolGrades: PK-8Distance: 5.3 mi
- 5/10Treasure Coast High SchoolGrades: 9-12Distance: 2 mi
- $326,2003 bd2 ba1.7k sqft2897 SW Vittorio St, Port Saint Lucie, FL 34953Off Market

- $351,1003 bd2 ba1.1k sqft2881 SW Vittorio St, Port Saint Lucie, FL 34953Off Market
- $415,5004 bd2 ba1.8k sqft2901 SW Vittorio St, Port Saint Lucie, FL 34953Off Market

- $519,9004 bd2 ba2k sqft2930 SW Fluvia St, Port Saint Lucie, FL 34953Sold
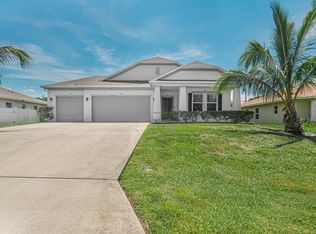
- $507,1003 bd2 ba2.5k sqft2916 SW Fluvia St, Port Saint Lucie, FL 34953Off Market
- $337,0003 bd2 ba1.4k sqft2873 SW Vittorio St, Port Saint Lucie, FL 34953Off Market
- $432,5003 bd2 ba1.9k sqft2944 SW Fluvia St, Port Saint Lucie, FL 34953Off Market
- $433,2004 bd2 ba2.1k sqft2902 SW Fluvia St, Port Saint Lucie, FL 34953Off Market
A local agent can set up tours, give advice and negotiate with sellers.
Similar homes
- $294,9003 bd2 ba960 sqft651 SE Port St Lucie Boulevard, Port St Lucie, FL 34984For Sale
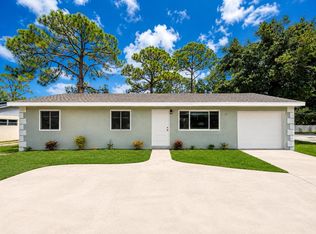
 MLS ID #B26013854, Fatima Mia Arbelo, PA, RE/MAX Gold. BeachesMLS
 - $325,0003 bd2 ba1.4k sqft350 SW Homeland Road, Port St Lucie, FL 34953For Sale
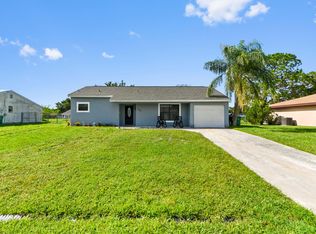 MLS ID #B26056268, Jeffrey L Tricoli PA, KW Reserve Palm Beach. BeachesMLS
 - $299,9992 bd2 ba1.3k sqft592 SW Banks Terrace, Port St Lucie, FL 34953For Sale
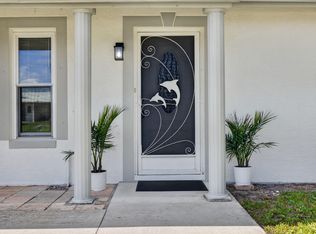 MLS ID #B26042079, Vicky Valdez, La Rosa Realty LLC. BeachesMLS
 - $274,9003 bd2 ba1.1k sqft2118 SW Airoso Boulevard, Port St Lucie, FL 34984For Sale
 MLS ID #B26052294, Daniela Del Toro, RE/MAX of Stuart. BeachesMLS
 - $333,0003 bd2 ba1.2k sqft452 SW David Terrace, Port St Lucie, FL 34953For SaleMLS ID #B26011565, Zachary J. Leider, One Sotheby's Intl. Realty. BeachesMLS
- $339,0003 bd2 ba1k sqft4453 SW Bradbury Street, Port St Lucie, FL 34953For SaleMLS ID #B26039858, Erin Duke-Warren PA, Keller Williams Realty Of The Treasure Coast. BeachesMLS
- $360,0003 bd2 ba1.2k sqft2273 SW Plymouth Street, Port St Lucie, FL 34953For SaleMLS ID #B26038513, Kelly Spoto, Paradise Real Estate Intl. BeachesMLS
- $379,9003 bd2 ba1.1k sqft1098 SW Janette Avenue, Port St Lucie, FL 34953For SaleMLS ID #B26051604, David Dattilo, Keller Williams Realty of PSL. BeachesMLS
- $290,0002 bd2 ba1.3k sqft638 SW Treasure Cove, Port St Lucie, FL 34986For SaleMLS ID #B26041914, Sandra G Terpening, Keller Williams Realty of PSL. BeachesMLS
- $289,0002 bd2 ba1.1k sqft1533 SE Crayrich Court, Port St Lucie, FL 34952For SaleMLS ID #B26022126, Ivan Neil Danziger, REDFIN CORPORATION. BeachesMLS
- $310,0003 bd2 ba1.2k sqft2065 SE Ancora Court, Port St Lucie, FL 34952For SaleMLS ID #B26051654, Hermita Jean, Bourgeois Real Estate Group, I. BeachesMLS
- $274,9002 bd2 ba945 sqft2225 SE Barrington Street, Port St Lucie, FL 34952For SaleMLS ID #B26043469, Shawnnan Jenny Smith, RE/MAX Gold. BeachesMLS
- $389,9993 bd2 ba1.3k sqft264 SW Cherryhill Road, Port St Lucie, FL 34953For SaleMLS ID #B26031168, Mikenson Jean, KW Reserve Palm Beach. BeachesMLS
- $275,0002 bd2 ba894 sqft464 SE Asbury Lane, Port St Lucie, FL 34983For SaleMLS ID #R11161325, Megan Schoner, Keller Williams Realty of PSL. BeachesMLS
- $240,0002 bd2 ba920 sqft1382 SE Rivergreen Circle, Port St Lucie, FL 34952For SaleMLS ID #B26055158, Daniel Corrar, EXP Realty LLC. BeachesMLS
- $279,0002 bd2 ba977 sqft1824 SE Hideaway Circle #1824, Port St Lucie, FL 34952For SaleMLS ID #B26051412, Corinne Lexer, Keller Williams Realty of PSL. BeachesMLS
- $254,0002 bd1 ba988 sqft201 NE Prima Vista Boulevard, Port St Lucie, FL 34983For SaleMLS ID #B26045594, Tanya McClendon, LAER Realty Partners Bowen/PSL. BeachesMLS
- $385,0003 bd2 ba1.3k sqft2472 SW Page Circle, Port St Lucie, FL 34953For SaleMLS ID #B26049200, Stephanie Edison, Keller Williams Realty - Welli. BeachesMLS
- $274,9002 bd1 ba1k sqft173 SE Placita Court, Port St Lucie, FL 34983For SaleMLS ID #R11158012, Diana Christina Rodriguez, Southern Key Realty. BeachesMLS
- $315,0002 bd2 ba1.4k sqft549 SE Marydale Terrace, Port St Lucie, FL 34983For SaleMLS ID #B26032172, Daniel Graham Robinson, Houwzer LLC. BeachesMLS
