Welcome to 549 SE Marydale Terrace in beautiful Port St. Lucie! This charming 2-bedroom, 2-bath home with an additional 11x17 bonus room that could be used as a third bedroom, flex room, or office. 1,406 sq. ft. of comfortable living space with a bright open layout and a split-bedroom floor plan for added privacy. The spacious primary suite provides a relaxing retreat, while the oversized 10,000 sq. ft. fenced yard offers endless possibilities for entertaining, gardening, or creating your dream backyard oasis. Whether you're searching for your forever home, a seasonal getaway, or a smart investment opportunity, 549 SE Marydale Terrace is full of potential and ready for its next chapter. Schedule your private showing today and experience everything this Port St. Lucie gem has to offer.
For sale
Price cut: $15.1K (8/22)
$299,950
549 SE Marydale Terrace, Port St Lucie, FL 34983
2beds
1,406sqft
Single Family Residence
Built in 1979
10,000 Square Feet Lot
$-- Zestimate®
$213/sqft
$-- HOA
What's special
Bright open layout
- 91 days |
- 590 |
- 59 |
Zillow last checked:
Listing updated:
Listed by:
Daniel Graham Robinson 904-447-8922,
Houwzer LLC
Source: BeachesMLS,MLS#: B26032172 Originating MLS: BeachesMLS
Originating MLS: BeachesMLSFacts & features
Interior
Bedrooms & bathrooms
- Bedrooms: 2
- Bathrooms: 2
- Full bathrooms: 2
- Main level bathrooms: 2
- Main level bedrooms: 2
Primary bedroom
- Level: First
- Area: 192
- Dimensions: 12 X 16
Other
- Description: Bonus/Flex/Den/Office
- Level: First
- Area: 187
- Dimensions: 11 X 17
Bedroom 2
- Level: First
- Area: 120
- Dimensions: 12 X 10
Kitchen
- Level: First
- Area: 143
- Dimensions: 13 X 11
Living room
- Level: First
- Area: 168
- Dimensions: 12 X 14
Heating
- Central
Cooling
- Central Air
Appliances
- Included: Dishwasher, Electric Range, Microwave, Refrigerator
Features
- Bedroom on Main Level, Entrance Foyer, Other
- Flooring: Wood
- Has fireplace: No
Interior area
- Total structure area: 1,934
- Total interior livable area: 1,406 sqft
Video & virtual tour
Property
Parking
- Total spaces: 1
- Parking features: Attached, Driveway, Garage
- Attached garage spaces: 1
- Has uncovered spaces: Yes
Accessibility
- Accessibility features: None
Features
- Levels: One
- Stories: 1
- Exterior features: Other
- Fencing: Vinyl
- Has view: Yes
- View description: Other
Lot
- Size: 10,000 Square Feet
- Features: < 1/4 Acre
Details
- Parcel number: 342052500510003
- Zoning: RS-2 PSL
- Special conditions: Standard,Listed As-Is
Construction
Type & style
- Home type: SingleFamily
- Architectural style: Traditional
- Property subtype: Single Family Residence
Materials
- Block, Stucco
- Foundation: Slab
- Roof: Composition,Shingle
Condition
- Resale
- New construction: No
- Year built: 1979
Utilities & green energy
- Sewer: Public Sewer
- Water: Public
- Utilities for property: Electricity Available, Sewer Available, Water Available
Community & HOA
Community
- Subdivision: PORT ST LUCIE SECTION 6
HOA
- Has HOA: No
Location
- Region: Port Saint Lucie
Financial & listing details
- Price per square foot: $213/sqft
- Tax assessed value: $204,847
- Annual tax amount: $5,271
- Date on market: 5/23/2026
- Cumulative days on market: 93 days
- Listing terms: Cash,Conventional
- Electric utility on property: Yes
- Road surface type: Asphalt
Estimated market value
Not available
Estimated sales range
Not available
Not available
Price history
| Date | Event | Price |
|---|---|---|
| 8/22/2026 | Price change | $299,950-4.8%$213/sqft |
Source:  BeachesMLS #B26032172 Report a problem BeachesMLS #B26032172 Report a problem | ||
| 5/23/2026 | Listed for sale | $315,000+487.8%$224/sqft |
Source: BeachesMLS #B26032172 Report a problem | ||
| 1/22/2014 | Sold | $53,594+11.7%$38/sqft |
Source: BeachesMLS #R10000414 Report a problem | ||
| 12/13/2013 | Listed for sale | $48,000-58.8%$34/sqft |
Source: REALHome Services and Solutions #RX-10000414 Report a problem | ||
| 1/7/2004 | Sold | $116,400+53.2%$83/sqft |
Source: Public Record Report a problem | ||
| 8/7/2001 | Sold | $76,000$54/sqft |
Source: Public Record Report a problem | ||
Public tax history
| Year | Property taxes | Tax assessment |
|---|---|---|
| 2025 | $5,272 +5.7% | $186,225 +10% |
| 2024 | $4,989 +6.1% | $169,296 +10% |
| 2023 | $4,701 +10.5% | $153,906 +10% |
| 2022 | $4,253 +13.7% | $139,915 +10% |
| 2021 | $3,740 +7% | $127,196 +10% |
| 2020 | $3,497 | $115,633 -16.3% |
| 2019 | $3,497 +4.2% | $138,200 +9.1% |
| 2018 | $3,357 +11.5% | $126,700 +21.8% |
| 2017 | $3,012 +9.2% | $104,000 +14% |
| 2016 | $2,758 +8.7% | $91,200 +27% |
| 2015 | $2,537 +10% | $71,800 +11.5% |
| 2014 | $2,306 | $64,400 +18.1% |
| 2013 | -- | $54,511 +1.7% |
| 2012 | -- | $53,600 -2.4% |
| 2011 | -- | $54,900 -5.8% |
| 2010 | -- | $58,300 -14.3% |
| 2009 | -- | $68,000 -31.3% |
| 2008 | -- | $99,000 +3% |
| 2007 | -- | $96,129 +2.5% |
| 2006 | -- | $93,784 +3% |
| 2005 | -- | $91,052 +3% |
| 2004 | -- | $88,400 |
| 2003 | -- | -- |
| 2002 | -- | -- |
| 2001 | -- | -- |
| 2000 | -- | -- |
Find assessor info on the county website
Monthly payment
Est. payment
Payment breakdown
Explore the cost of this home by adjusting the details. Changes won't be saved.Climate risks
Neighborhood: Riverview
Nearby schools
GreatSchools rating
- 5/10Northport K-8 SchoolGrades: PK-8Distance: 1.3 mi
- 3/10St. Lucie West Centennial High SchoolGrades: PK,9-12Distance: 3.2 mi
- 4/10Floresta Elementary SchoolGrades: PK-5Distance: 1.7 mi
Schools provided by the listing agent
- Elementary: Floresta
- Middle: Southern Oaks
- High: St. Lucie West Centennial
Source: BeachesMLS. This data may not be complete. We recommend contacting the local school district to confirm school assignments for this home.
- $409,9003 bd2 ba1.6k sqft543 SE Marydale Ter, Port Saint Lucie, FL 34983Off Market
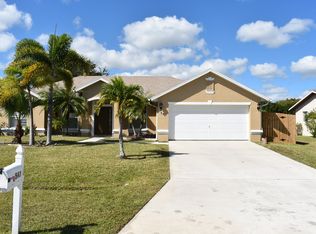
- $294,8003 bd2 ba1.7k sqft555 SE Marydale Ter, Port Saint Lucie, FL 34983Off Market
- $256,9002 bd2 ba1.3k sqft550 SE Brookside Ter, Port Saint Lucie, FL 34983Off Market
- $334,8003 bd2 ba1.6k sqft542 SE Brookside Ter, Port Saint Lucie, FL 34983Off Market
- $330,0003 bd2 ba1.3k sqft561 SE Marydale Ter, Port Saint Lucie, FL 34983Sold
- $324,5003 bd2 ba1.6k sqft537 SE Marydale Ter, Port Saint Lucie, FL 34983Off Market
- $299,3003 bd2 ba1.3k sqft561 Marydale Ter, Port Saint Lucie, FL 34983Off Market
- $309,1003 bd2 ba1.1k sqft556 SE Brookside Ter, Port Saint Lucie, FL 34983Off Market
A local agent can set up tours, give advice and negotiate with sellers.
A local lender can help you make sure your offer is ready when you are.
Similar homes
- $275,0002 bd2 ba1.4k sqft445 NE Armory Circle, Port St Lucie, FL 34983For Sale

 MLS ID #B26016495, Tristan Beavers, T3 Realty, LLC. BeachesMLS
 - $265,0002 bd2 ba894 sqft464 SE Asbury Lane, Port St Lucie, FL 34983For Sale
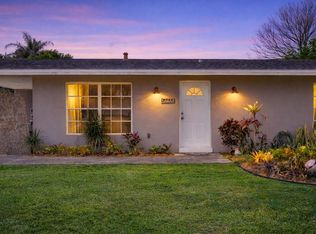 MLS ID #R11161325, Megan Schoner, Keller Williams Realty of PSL. BeachesMLS
 - $315,0003 bd2 ba1.3k sqft636 SW EYERLY Avenue, Port St Lucie, FL 34983For Sale
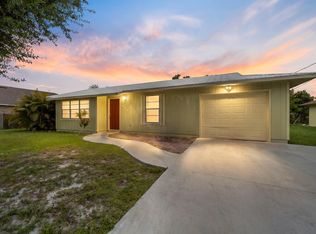 MLS ID #B26056591, Amy Baker, LYNQ Real Estate. BeachesMLS
 - $334,9003 bd2 ba1.4k sqft157 SE Calmoso Drive, Port St Lucie, FL 34983For Sale
 MLS ID #B26017765, Donna E Cameron, Home Free Today Realty. BeachesMLS
 - $299,8002 bd2 ba1.1k sqft1431 SE COLCHESTER Circle, Port St Lucie, FL 34952For SaleMLS ID #B26063940, Alishan Zaidi, LYNQ Real Estate. BeachesMLS
- $351,0003 bd2 ba1.4k sqft247 Airoso Boulevard, Port St Lucie, FL 34983For SaleMLS ID #B26035228, Daniel Graham Robinson, Houwzer LLC. BeachesMLS
- $338,0003 bd2 ba1.1k sqft1842 SE CARVALHO Street, Port St Lucie, FL 34983For SaleMLS ID #B26062374, Joseph Sanchez, Coldwell Banker Paradise. BeachesMLS
- $427,0003 bd2 ba1.7k sqft482 SE GALLEON Lane, Port St Lucie, FL 34983For SaleMLS ID #B26054104, Anna Melissa Lopez, LPT Realty, LLC. BeachesMLS
- $349,9993 bd2 ba1.2k sqft1011 SE Euclid Lane, Port St Lucie, FL 34983For SaleMLS ID #R11166933, Joanne C Canedo, Canedo Realty. BeachesMLS
- $282,0002 bd2 ba1.4k sqft113 SW Starfish Avenue, Port St Lucie, FL 34984For SaleMLS ID #B26019353, Amanda Kelly, Keller Williams Realty of PSL. BeachesMLS
- $275,0002 bd1 ba1.3k sqft302 W Arbor Avenue, Port St Lucie, FL 34952For SaleMLS ID #R11071646, Jason M Coley, Atlantic Shores ERA Powered. BeachesMLS
- $389,9993 bd2 ba1.3k sqft420 SE Streamlet Avenue, Port St Lucie, FL 34983For SaleMLS ID #R11159439, Jason M Coley, Atlantic Shores ERA Powered. BeachesMLS
- $334,0003 bd2 ba1.4k sqft216 W Arbor Avenue, Port St Lucie, FL 34952For SaleMLS ID #B26049376, Victor Cruzado, LYNQ Real Estate. BeachesMLS
- $274,9003 bd2 ba1.1k sqft2118 SW Airoso Boulevard, Port St Lucie, FL 34984For SaleMLS ID #B26052294, Daniela Del Toro, RE/MAX of Stuart. BeachesMLS
- $339,0003 bd2 ba984 sqft3312 SW Ensley Court, Port St Lucie, FL 34953For SaleMLS ID #B26059848, Mark Naumovitz, Keller Williams Realty of PSL. BeachesMLS
- $319,9993 bd2 ba1.6k sqft868 SW Rocky Bayou Terrace, Port St Lucie, FL 34986For SaleMLS ID #B26064504, Joel Seyforth, RE/MAX Gold. BeachesMLS
- $375,0003 bd2 ba1.7k sqft1149 SW Hogan Street, Port St Lucie, FL 34983For SaleMLS ID #B26007451, Khaliq Jacas, RT Commercial Real Estate LLC. BeachesMLS
- $315,0003 bd2 ba1.4k sqft350 SW Homeland Road, Port St Lucie, FL 34953For SaleMLS ID #B26056268, Jeffrey L Tricoli PA, KW Reserve Palm Beach. BeachesMLS
- $374,8883 bd2 ba1.4k sqft615 NE Canoe Park Circle, Port St Lucie, FL 34983For SaleMLS ID #R11169475, Phillip A. Parisi, Sea Flag Homes. BeachesMLS
- $331,0003 bd2 ba1.2k sqft452 SW David Terrace, Port St Lucie, FL 34953For SaleMLS ID #B26011565, Zachary J. Leider, One Sotheby's Intl. Realty. BeachesMLS
