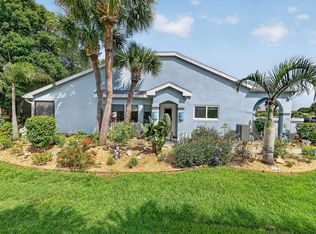
Truly a secret hideaway!! This quaint community of 30 Key West style units is a hidden gem! Bordering the St Lucie River, Walden Woods offers ocean access via community boat dock, picturesque nature trails and a tiki clubhouse with pool, spa and wet bar. Each unit has a detached garage, private balcony and covered front porch. New metal roofs installed in 2024. Every room has been impeccably designed to capture the modern Florida lifestyle. Totally remodeled kitchen feat. high-end appliances, custom cabinetry, countertops and backsplash. Statement lighting and fans throughout, built-in closet, wood tile floors and smart-tech home devices. High ceilings complement the bright interior, with gorgeous views of the protected state river preserve. Furnishings negotiable. A/C 2025 W/H 2024.
For sale
Price cut: $10K (8/19)
$269,000
1824 SE Hideaway Circle #1824, Port St Lucie, FL 34952
2beds
977sqft
Condominium
Built in 1996
-- sqft lot
$262,500 Zestimate®
$275/sqft
$570/mo HOA
What's special
Detached garagePrivate balconyTotally remodeled kitchenKey west style unitsHigh ceilingsCovered front porchCustom cabinetry
- 46 days |
- 266 |
- 12 |
Zillow last checked:
Listing updated:
Listed by:
Corinne Lexer 561-573-7700,
Keller Williams Realty of PSL
Source: BeachesMLS,MLS#: B26051412 Originating MLS: BeachesMLS
Originating MLS: BeachesMLSFacts & features
Interior
Bedrooms & bathrooms
- Bedrooms: 2
- Bathrooms: 2
- Full bathrooms: 2
- Main level bathrooms: 2
- Main level bedrooms: 2
Primary bedroom
- Level: Main
- Area: 156
- Dimensions: 13 X 12
Kitchen
- Level: Main
- Area: 123.5
- Dimensions: 13 X 9.5
Living room
- Level: Main
- Area: 255
- Dimensions: 17 X 15
Heating
- Central, Electric
Cooling
- Central Air, Ceiling Fan(s), Electric
Appliances
- Included: Dryer, Dishwasher, Disposal, Microwave, Range, Refrigerator, Washer
- Laundry: In Garage, Washer Dryer Install Allowed
Features
- Built-in Features, Breakfast Area, Dual Sinks, Family/Dining Room, High Ceilings, Pantry, Split Bedrooms, Separate Shower, Vaulted Ceiling(s), Walk-In Closet(s), Bar
- Flooring: Tile
- Windows: Metal, Single Hung
- Has fireplace: Yes
- Fireplace features: Wood Burning
- Furnished: Yes
Interior area
- Total structure area: 1,112
- Total interior livable area: 977 sqft
Video & virtual tour
Property
Parking
- Total spaces: 2
- Parking features: Driveway, Detached, Garage, Garage Door Opener, Gravel
- Garage spaces: 1
- Uncovered spaces: 1
Accessibility
- Accessibility features: None
Features
- Levels: One
- Stories: 1
- Entry location: Front
- Patio & porch: Covered, Porch, Screened, Balcony
- Exterior features: Balcony, Outdoor Living Area, Porch
- Pool features: Association
- Has view: Yes
- View description: Preserve, Water
- Has water view: Yes
- Water view: Water
- Waterfront features: Ocean Access, River Access
Details
- Parcel number: 440270500230007
- Zoning: Condo
- Special conditions: Standard
Construction
Type & style
- Home type: Condo
- Architectural style: Florida
- Property subtype: Condominium
Materials
- Frame
- Roof: Metal
Condition
- Resale
- New construction: No
- Year built: 1996
Utilities & green energy
- Sewer: Public Sewer
- Water: Public
- Utilities for property: Sewer Available, Water Available
Community & HOA
Community
- Subdivision: WALDEN WOODS CONDOMINIUM PHASE I
HOA
- Has HOA: Yes
- Amenities included: Clubhouse, Pool, Spa/Hot Tub, Boat Dock
- Services included: Common Areas, Maintenance Grounds, Water
- HOA fee: $570 monthly
- HOA name: WALDEN WOODS CONDOMINIUM ASSOCIATION, INC.
Location
- Region: Pt Saint Lucie
Financial & listing details
- Price per square foot: $275/sqft
- Tax assessed value: $190,560
- Annual tax amount: $3,780
- Date on market: 7/12/2026
- Cumulative days on market: 48 days
- Listing terms: Cash,Conventional
Estimated market value
$262,500
$249,000 - $276,000
$1,858/mo
Price history
| Date | Event | Price |
|---|---|---|
| 8/19/2026 | Price change | $269,000-3.6%$275/sqft |
Source:  BeachesMLS #B26051412 Report a problem BeachesMLS #B26051412 Report a problem | ||
| 7/12/2026 | Listed for sale | $279,000$286/sqft |
Source: BeachesMLS #B26051412 Report a problem | ||
Public tax history
Tax history is unavailable.
Monthly payment
Est. payment
Payment breakdown
Explore the cost of this home by adjusting the details. Changes won't be saved.Climate risks
Neighborhood: Lyngate
Nearby schools
GreatSchools rating
- 4/10Floresta Elementary SchoolGrades: PK-5Distance: 1 mi
- 7/10Southport Middle SchoolGrades: 6-8Distance: 1.4 mi
- 4/10Port St. Lucie High SchoolGrades: 9-12Distance: 2.4 mi
- $254,0002 bd2 ba977 sqft1808 SE Hideaway Cir #1808, Pt Saint Lucie, FL 34952Sold

- $257,9002 bd2 ba1.2k sqft1811 SE Hideaway Cir #1, Port Saint Lucie, FL 34952Off Market
- $290,0002 bd2 ba977 sqft1815 SE Hideaway Cir #5, Port Saint Lucie, FL 34952Sold
- $225,2002 bd2 ba977 sqft1821 SE Hideaway Cir #3, Port Saint Lucie, FL 34952Off Market
- $245,3002 bd2 ba1k sqft1831 SE Hideaway Cir #3, Port Saint Lucie, FL 34952Off Market
- $249,4002 bd-- ba1.2k sqft1816 SE Hideaway Cir, Port Saint Lucie, FL 34952Off Market
- $230,9002 bd-- ba977 sqft1822 SE Hideaway Cir, Port Saint Lucie, FL 34952Off Market
- $241,3002 bd2 ba977 sqft1824 SE Hideaway Cir, Port Saint Lucie, FL 34952Off Market
A local agent can set up tours, give advice and negotiate with sellers.
Similar homes
- $250,0002 bd2 ba977 sqft1812 SE Hideaway Circle, Port St Lucie, FL 34952For Sale

 MLS ID #B26059418, Megan Schoner, Keller Williams Realty of PSL. BeachesMLS
 - $241,0002 bd2 ba1.1k sqft1646 SE Green Acres Circle #F101, Port St Lucie, FL 34952For Sale
 MLS ID #B26043680, Linda Moore, RE/MAX of Stuart. BeachesMLS
 - $240,0002 bd2 ba920 sqft1382 SE Rivergreen Circle, Port St Lucie, FL 34952For Sale
 MLS ID #B26055158, Daniel Corrar, EXP Realty LLC. BeachesMLS
 - $294,9002 bd3 ba1.4k sqft1474 SE Rivergreen Circle, Port St Lucie, FL 34952For Sale
 MLS ID #B26049708, Eleonora Sari, RE/MAX Services. BeachesMLS
 - $299,8002 bd2 ba1.1k sqft1431 SE COLCHESTER Circle, Port St Lucie, FL 34952For SaleMLS ID #B26063940, Alishan Zaidi, LYNQ Real Estate. BeachesMLS
- $248,0002 bd2 ba1k sqft1434 SE Larkwood Circle, Port St Lucie, FL 34952For SaleMLS ID #B26040130, Lina M. Perez, Partnership Realty Inc.. BeachesMLS
- $225,0002 bd2 ba874 sqft1616 SE Green Acres Circle #M204, Port St Lucie, FL 34952For SaleMLS ID #B26036705, Kimberly Zaffrullah, Fulton Grace Realty. BeachesMLS
- $272,5002 bd3 ba1.3k sqft2122 SE Grand Drive, Port St Lucie, FL 34952For SaleMLS ID #B26029676, Margaret Hart, RE/MAX Gold. BeachesMLS
- $275,0002 bd3 ba1.3k sqft3512 SE Sandpiper Circle, Port St Lucie, FL 34952For SaleMLS ID #R11139463, Marybeth Lee-Pappas, Lamacchia Realty, Inc.. BeachesMLS
- $214,9002 bd3 ba1.3k sqft3201 SE Guinevere Lane #A, Port St Lucie, FL 34952For SaleMLS ID #B26038009, Mark Kleiman, Harrison Real Estate. BeachesMLS
- $179,0002 bd2 ba874 sqft1679 SE Green Acres Circle #Mm 102, Port St Lucie, FL 34952For SaleMLS ID #R11150695, David Olsen, Keller Williams Realty Of The Treasure Coast. BeachesMLS
- $285,0002 bd2 ba1.1k sqft2640 SE Tropical East Circle, Port St Lucie, FL 34952For SaleMLS ID #B26038153, Gary Sacrestano, Coldwell Banker Paradise. BeachesMLS
- $349,9002 bd2 ba1k sqft409 SW Voltair Terrace, Port St Lucie, FL 34984For SaleMLS ID #B26065950, Jamie Avoletta, LPT Realty, LLC. BeachesMLS
- $364,9003 bd2 ba1k sqft2114 SE Midtown Road, Port St Lucie, FL 34952For SaleMLS ID #B26005382, Gina M Ferri, RE/MAX Prestige Realty/RPB. BeachesMLS
- $285,0002 bd2 ba950 sqft2889 SW Vittorio Street, Port St Lucie, FL 34953For SaleMLS ID #B26048552, Corinne Lexer, Keller Williams Realty of PSL. BeachesMLS
- $269,9002 bd3 ba1.3k sqft8312 Mulligan Circle #2222, Port St Lucie, FL 34986For SaleMLS ID #B26014450, Isabelle Pollock, Lang Realty. BeachesMLS
- $239,9991 bd2 ba1.2k sqft38 Spanish Way, Port St Lucie, FL 34952For SaleMLS ID #B26048915, Courtney Marie Young, Canedo Realty. BeachesMLS
- $265,0002 bd2 ba1.1k sqftLAKES AT ST LUCIE WEST, Port St Lucie, FL 34986For SaleMLS ID #B26056604, Millie Gil, Bold Real Estate Group, Inc. BeachesMLS
- $265,0002 bd3 ba1.3k sqft8375 Mulligan Circle #4522, Port St Lucie, FL 34986For SaleMLS ID #B26025222, Cesar Trujillo, Keller Williams Realty of PSL. BeachesMLS
- $275,0002 bd3 ba1.3k sqft8383 Mulligan Circle #4612, Port St Lucie, FL 34986For SaleMLS ID #B26006602, Nancy Abrahante, Century 21 Move with Us. BeachesMLS
