Enjoy peaceful Florida living in this beautifully updated 2 bedroom, 2 bath second floor condo in desirable Walden Woods. Featuring tile flooring throughout, crown molding, in-unit laundry, 2 screened porches with incredible sunset views over the preserve. Major updates including a NEW metal roof (2024), newer AC, water heater (2020), and electrical panel (2024) -this is truly move-in ready. Key West inspired lifestyle with heated pool & hot tub, tiki hut, sun deck, nature trails, kayak launch & boat house tiki to relax along the canal of the St Lucie River. Boat Ramp 1 block away with river & ocean access. Minutes to the beach all while being conveniently located near shopping, dining, botancial garden, Saints Golf Course & the new exciting Port District. This home is a hidden gem!
For sale
$250,000
1812 SE Hideaway Circle, Port St Lucie, FL 34952
2beds
977sqft
Condominium
Built in 1998
-- sqft lot
$243,000 Zestimate®
$256/sqft
$570/mo HOA
What's special
Sun deckTiki hutIn-unit laundryTile flooring throughoutCrown moldingNature trails
- 21 days |
- 894 |
- 39 |
Likely to sell faster than
Zillow last checked:
Listing updated:
Listed by:
Megan Schoner 772-828-1086,
Keller Williams Realty of PSL
Source: BeachesMLS,MLS#: B26059418 Originating MLS: BeachesMLS
Originating MLS: BeachesMLSFacts & features
Interior
Bedrooms & bathrooms
- Bedrooms: 2
- Bathrooms: 2
- Full bathrooms: 2
- Main level bathrooms: 2
- Main level bedrooms: 2
Primary bedroom
- Level: Main
- Area: 170.94
- Dimensions: 15.4 X 11.1
Bedroom 2
- Level: Main
- Area: 153.6
- Dimensions: 12 X 12.8
Dining room
- Level: Main
- Area: 97.46
- Dimensions: 8.19 X 11.9
Kitchen
- Level: Main
- Area: 201.76
- Dimensions: 19.8 X 10.19
Living room
- Level: Main
- Area: 267
- Dimensions: 17.8 X 15
Heating
- Central, Electric
Cooling
- Central Air, Ceiling Fan(s)
Appliances
- Included: Dryer, Dishwasher, Electric Range, Electric Water Heater, Microwave, Oven, Refrigerator, Water Heater, Washer
- Laundry: Inside, Laundry Closet, In Unit, Washer Dryer Install Allowed
Features
- Breakfast Bar, Entrance Foyer, Eat-in Kitchen, Living/Dining Room, Split Bedrooms, Separate Shower, Walk-In Closet(s), Bar
- Flooring: Tile
- Has fireplace: No
Interior area
- Total structure area: 1,112
- Total interior livable area: 977 sqft
Video & virtual tour
Property
Parking
- Total spaces: 1
- Parking features: Detached, Garage
- Garage spaces: 1
Accessibility
- Accessibility features: None
Features
- Levels: One
- Stories: 1
- Patio & porch: Porch, Screened, Balcony
- Exterior features: Balcony, Outdoor Living Area, Porch
- Pool features: Association, Heated
- Has view: Yes
- View description: Preserve
Details
- Parcel number: 440270500290009
- Zoning: Condo
- Special conditions: Standard
Construction
Type & style
- Home type: Condo
- Architectural style: Florida
- Property subtype: Condominium
Materials
- Block
- Roof: Metal
Condition
- Resale
- New construction: No
- Year built: 1998
Utilities & green energy
- Sewer: Public Sewer
- Water: Public
- Utilities for property: Electricity Connected, Phone Connected, Sewer Connected, Water Connected
Community & HOA
Community
- Subdivision: WALDEN WOODS CONDOMINIUM PHASE I
HOA
- Has HOA: Yes
- Amenities included: Cabana, Pool, Spa/Hot Tub
- Services included: Common Areas, Maintenance Grounds, Reserve Fund, Water
- HOA fee: $570 monthly
Location
- Region: Port Saint Lucie
Financial & listing details
- Price per square foot: $256/sqft
- Tax assessed value: $140,603
- Annual tax amount: $2,555
- Date on market: 8/3/2026
- Cumulative days on market: 21 days
- Listing terms: Cash,Conventional,FHA,VA Loan
- Electric utility on property: Yes
Estimated market value
$243,000
$231,000 - $255,000
$1,858/mo
Price history
| Date | Event | Price |
|---|---|---|
| 8/3/2026 | Listed for sale | $250,000-7.4%$256/sqft |
Source:  BeachesMLS #B26059418 Report a problem BeachesMLS #B26059418 Report a problem | ||
| 12/4/2023 | Sold | $270,000-3.5%$276/sqft |
Source:  Martin County REALTORS® of the Treasure Coast (MCRTC) #M20039669 Report a problem Martin County REALTORS® of the Treasure Coast (MCRTC) #M20039669 Report a problem | ||
| 11/20/2023 | Pending sale | $279,900$286/sqft |
Source: Martin County REALTORS® of the Treasure Coast (MCRTC) #M20039669 Report a problem | ||
| 11/6/2023 | Contingent | $279,900$286/sqft |
Source: Martin County REALTORS® of the Treasure Coast (MCRTC) #M20039669 Report a problem | ||
| 8/7/2023 | Price change | $279,900-1.8%$286/sqft |
Source: Martin County REALTORS® of the Treasure Coast (MCRTC) #M20039669 Report a problem | ||
| 7/11/2023 | Listed for sale | $284,900$292/sqft |
Source: Martin County REALTORS® of the Treasure Coast (MCRTC) #M20039669 Report a problem | ||
| 7/5/2023 | Contingent | $284,900$292/sqft |
Source: Martin County REALTORS® of the Treasure Coast (MCRTC) #M20039669 Report a problem | ||
| 6/17/2023 | Listed for sale | $284,900$292/sqft |
Source: Martin County REALTORS® of the Treasure Coast (MCRTC) #M20039669 Report a problem | ||
| 6/12/2023 | Contingent | $284,900$292/sqft |
Source: Martin County REALTORS® of the Treasure Coast (MCRTC) #M20039669 Report a problem | ||
| 6/6/2023 | Listed for sale | $284,900+118.3%$292/sqft |
Source: Martin County REALTORS® of the Treasure Coast (MCRTC) #M20039669 Report a problem | ||
| 2/12/2021 | Sold | $130,500+151%$134/sqft |
Source: Public Record Report a problem | ||
| 12/5/2012 | Sold | $52,000-10.3%$53/sqft |
Source: Public Record Report a problem | ||
| 9/22/2012 | Pending sale | $58,000$59/sqft |
Source: TnT Realty & Associates #R3301991 Report a problem | ||
| 8/10/2012 | Listed for sale | $58,000-56.1%$59/sqft |
Source: TnT Realty & Associates #R3301991 Report a problem | ||
| 6/28/2004 | Sold | $132,000+97%$135/sqft |
Source: Public Record Report a problem | ||
| 5/17/1999 | Sold | $67,000$69/sqft |
Source: Public Record Report a problem | ||
Public tax history
| Year | Property taxes | Tax assessment |
|---|---|---|
| 2025 | $2,556 -3.3% | $136,907 +2.9% |
| 2024 | $2,643 -44.1% | $133,049 -26.5% |
| 2023 | $4,726 +41.8% | $181,000 +10.3% |
| 2022 | $3,334 -1.4% | $164,100 +34.6% |
| 2021 | $3,382 +5.4% | $121,900 +9% |
| 2020 | $3,210 | $111,800 +4.8% |
| 2019 | $3,210 +17.4% | $106,700 +13.8% |
| 2018 | $2,734 +12.3% | $93,800 +10.4% |
| 2017 | $2,434 +6.8% | $85,000 +33.9% |
| 2016 | $2,279 +12% | $63,500 |
| 2015 | $2,034 +1.1% | $63,500 +15% |
| 2014 | $2,013 | $55,200 |
| 2013 | -- | $55,200 -8.8% |
| 2012 | -- | $60,500 -10.5% |
| 2011 | -- | $67,600 -6.9% |
| 2010 | -- | $72,600 -16.4% |
| 2009 | -- | $86,800 -22% |
| 2008 | -- | $111,300 -12.9% |
| 2007 | -- | $127,746 +2.5% |
| 2006 | -- | $124,630 +3% |
| 2005 | -- | $121,000 +105.2% |
| 2004 | -- | $58,955 |
| 2003 | -- | -- |
| 2002 | -- | -- |
| 2001 | -- | -- |
| 2000 | -- | -- |
Find assessor info on the county website
Monthly payment
Est. payment
Payment breakdown
Explore the cost of this home by adjusting the details. Changes won't be saved.Climate risks
Neighborhood: Lyngate
Getting around
6 / 100
Car-DependentNearby schools
GreatSchools rating
- 4/10Floresta Elementary SchoolGrades: PK-5Distance: 1 mi
- 7/10Southport Middle SchoolGrades: 6-8Distance: 1.4 mi
- 4/10Port St. Lucie High SchoolGrades: 9-12Distance: 2.4 mi
- $219,4002 bd2 ba1.1k sqft1809 SE Hideaway Cir #2, Port Saint Lucie, FL 34952Off Market
- $240,0002 bd2 ba977 sqft1807 SE Hideaway Cir #3, Port Saint Lucie, FL 34952Off Market
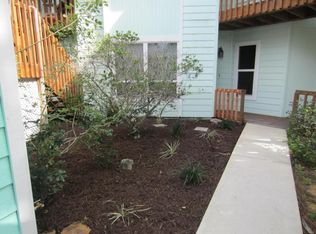
- $264,5002 bd2 ba1.2k sqft1805 SE Hideaway Cir #4, Port Saint Lucie, FL 34952Off Market
- $235,7002 bd2 ba977 sqft1813 SE Hideaway Cir #6, Port Saint Lucie, FL 34952Off Market
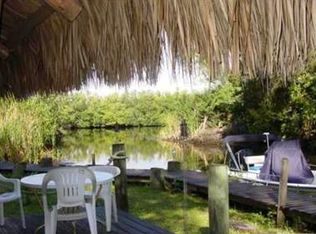
- $256,9002 bd-- ba1.2k sqft1817 SE Hideaway Cir #1, Port Saint Lucie, FL 34952Off Market
- $222,5002 bd-- ba977 sqft1819 SE Hideaway Cir #2, Port Saint Lucie, FL 34952Off Market
- $253,0002 bd-- ba1.2k sqft1823 SE Hideaway Cir #4, Port Saint Lucie, FL 34952Off Market
- $293,1002 bd2 ba1.2k sqft1835 SE Hideaway Cir #C1, Port Saint Lucie, FL 34952Off Market
A local agent can set up tours, give advice and negotiate with sellers.
Similar homes
- $269,0002 bd2 ba977 sqft1824 SE Hideaway Circle #1824, Port St Lucie, FL 34952For Sale

 MLS ID #B26051412, Corinne Lexer, Keller Williams Realty of PSL. BeachesMLS
 - $241,0002 bd2 ba1.1k sqft1646 SE Green Acres Circle #F101, Port St Lucie, FL 34952For Sale
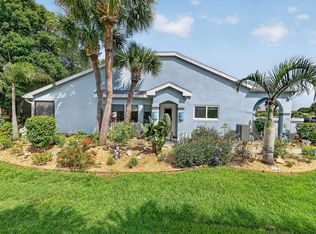 MLS ID #B26043680, Linda Moore, RE/MAX of Stuart. BeachesMLS
 - $240,0002 bd2 ba920 sqft1382 SE Rivergreen Circle, Port St Lucie, FL 34952For Sale
 MLS ID #B26055158, Daniel Corrar, EXP Realty LLC. BeachesMLS
 - $225,0002 bd2 ba874 sqft1616 SE Green Acres Circle #M204, Port St Lucie, FL 34952For Sale
 MLS ID #B26036705, Kimberly Zaffrullah, Fulton Grace Realty. BeachesMLS
 - $214,9002 bd3 ba1.3k sqft3201 SE Guinevere Lane #A, Port St Lucie, FL 34952For SaleMLS ID #B26038009, Mark Kleiman, Harrison Real Estate. BeachesMLS
- $294,9002 bd3 ba1.4k sqft1474 SE Rivergreen Circle, Port St Lucie, FL 34952For SaleMLS ID #B26049708, Eleonora Sari, RE/MAX Services. BeachesMLS
- $272,5002 bd3 ba1.3k sqft2122 SE Grand Drive, Port St Lucie, FL 34952For SaleMLS ID #B26029676, Margaret Hart, RE/MAX Gold. BeachesMLS
- $289,0002 bd2 ba1.1k sqft1533 SE Crayrich Court, Port St Lucie, FL 34952For SaleMLS ID #B26022126, Ivan Neil Danziger, REDFIN CORPORATION. BeachesMLS
- $174,9003 bd2 ba1.2k sqft3304 Red Tailed Hawk Drive, Port St Lucie, FL 34952For SaleMLS ID #B26063745, Jeffrey L Tricoli PA, KW Reserve Palm Beach. BeachesMLS
- $364,9003 bd2 ba1k sqft2114 SE Midtown Road, Port St Lucie, FL 34952For SaleMLS ID #B26005382, Gina M Ferri, RE/MAX Prestige Realty/RPB. BeachesMLS
- $175,0002 bd2 ba1.2k sqft8219 Cinnamon Lane, Port St Lucie, FL 34952For SaleMLS ID #B26064161, Tara Lynn Edwards, Select Properties/Treas Coast. BeachesMLS
- $239,9991 bd2 ba1.2k sqft38 Spanish Way, Port St Lucie, FL 34952For SaleMLS ID #B26048915, Courtney Marie Young, Canedo Realty. BeachesMLS
- $260,0002 bd2 ba1.2k sqft4, Jensen Beach, FL 34957For SaleMLS ID #B26063590, Douglas D Ashley, Keller Williams Realty Of The Treasure Coast. BeachesMLS
- $178,9002 bd2 ba1.4k sqft471 ANN MARIE Circle, Port St Lucie, FL 34952For SaleMLS ID #B26061924, Laurie Barfield, Coldwell Banker Realty. BeachesMLS
- $205,0002 bd2 ba1.4k sqft2820 Eagle's Nest Way, Port St Lucie, FL 34952For SaleMLS ID #B26021832, Dawn March Burlace, Florida Real Estate Navigators. BeachesMLS
- $265,0002 bd2 ba894 sqft464 SE Asbury Lane, Port St Lucie, FL 34983For SaleMLS ID #R11161325, Megan Schoner, Keller Williams Realty of PSL. BeachesMLS
- $150,0002 bd2 ba830 sqft3179 Columbrina Circle, Port St Lucie, FL 34952For SaleMLS ID #B26060919, Nichole Leigh Kraum, NextHome Treasure Coast. BeachesMLS
- $184,9002 bd2 ba1.4k sqft2 Guava Lane, Port St Lucie, FL 34952For SaleMLS ID #B26049343, Amanda Marie Hollmeyer, Premier Brokers International. BeachesMLS
- $175,0002 bd2 ba1.4k sqft82 Mediterranean Boulevard E, Port St Lucie, FL 34952For SaleMLS ID #B26062690, Kyle Oakley, Canedo Realty. BeachesMLS
- $189,9002 bd2 ba1.4k sqft72 Mediterranean Boulevard E, Port St Lucie, FL 34952For SaleMLS ID #B26040961, Bryan Duggan, LYNQ Real Estate. BeachesMLS
