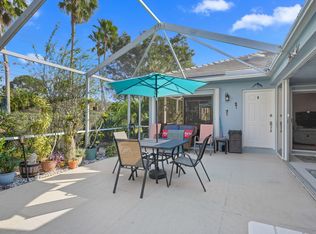
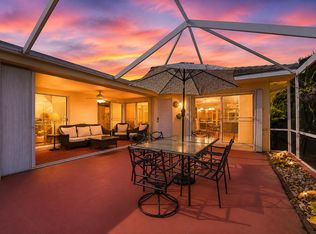
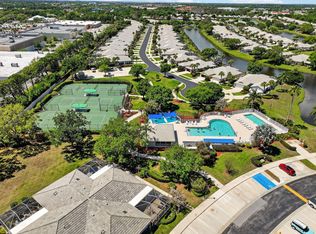
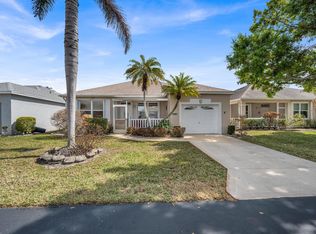
A hidden gem in the heart of St Lucie West! This well cared for ground floor unit offers an open floor plan with a spectacular lakefront view! The screened lanai has been extended for a great space to relax and enjoy the peaceful setting. The light filled living area is open to the kitchen and dining area. Enjoy this beautifully updated kitchen with wood soft close cabinets,granite counters,newer and stainless appliances. Spacious split bedrooms with en suite baths offer great privacy with double closets in both rooms. Bathrooms have partial updates with easy access showers in both. The laundry room has good storage space and easy access to Newer AC and Water Heater. This quaint little community in nestled in the heart of the city but so peaceful and well hidden with alot of greenspace! Just minutes away from all major roads, World class golf courses, Clover Park, beaches and much more!
For sale
$235,000
1103 SW Swan Lake Circle #102, Port St Lucie, FL 34986
2beds
1,029sqft
Condominium
Built in 1993
-- sqft lot
$-- Zestimate®
$228/sqft
$398/mo HOA
What's special
Spectacular lakefront viewGranite countersBeautifully updated kitchenGround floor unitOpen floor planWood soft close cabinetsNewer and stainless appliances
- 20 days |
- 232 |
- 9 |
Zillow last checked:
Listing updated:
Listed by:
Diana L Emery 618-727-3381,
Lang Realty
Source: BeachesMLS,MLS#: B26058977 Originating MLS: BeachesMLS
Originating MLS: BeachesMLSFacts & features
Interior
Bedrooms & bathrooms
- Bedrooms: 2
- Bathrooms: 2
- Full bathrooms: 2
- Main level bathrooms: 2
- Main level bedrooms: 2
Heating
- Central, Electric, Individual
Cooling
- Central Air, Ceiling Fan(s)
Appliances
- Included: Dryer, Dishwasher, Electric Range, Electric Water Heater, Disposal, Ice Maker, Microwave, Range, Refrigerator, Water Heater, Washer
- Laundry: Laundry Room, In Unit, Washer Dryer Install Allowed
Features
- Breakfast Bar, Bedroom on Main Level, Kitchen/Dining Combo, Living/Dining Room, Main Level Primary, Multiple Primary Suites, Split Bedrooms, Storage, Separate Shower
- Flooring: Ceramic Tile, Laminate, Wood
- Windows: Blinds, Sliding
- Has fireplace: No
Interior area
- Total structure area: 1,166
- Total interior livable area: 1,029 sqft
Video & virtual tour
Property
Parking
- Total spaces: 1
- Parking features: Assigned, Asphalt, Open
- Has uncovered spaces: Yes
Accessibility
- Accessibility features: Accessibility Features, Accessible Common Area, Grip-Accessible Features, Accessible Entrance
Features
- Levels: One
- Stories: 1
- Patio & porch: Covered, Patio, Screened
- Exterior features: Garden, Outdoor Living Area
- Pool features: Association
- Fencing: None
- Has view: Yes
- View description: Garden, Lake, Water
- Has water view: Yes
- Water view: Lake,Water
- Waterfront features: Lake Front, None
Lot
- Features: Sprinklers Automatic, Zero Lot Line
Details
- Additional structures: None
- Parcel number: 332554400020002
- Zoning: RES
- Special conditions: Standard,Listed As-Is
- Other equipment: None
Construction
Type & style
- Home type: Condo
- Architectural style: Traditional
- Property subtype: Condominium
Materials
- Block, Concrete, Stucco
- Foundation: Block
- Roof: Metal
Condition
- Resale
- New construction: No
- Year built: 1993
Utilities & green energy
- Sewer: Public Sewer
- Water: Public
- Utilities for property: Cable Connected, Electricity Connected, Sewer Connected, Underground Utilities, Water Available
Community & HOA
Community
- Features: Street Lights
- Security: Smoke Detector(s), Security Lights
- Subdivision: WESTBROOK ISLES CONDOMINIUM
HOA
- Has HOA: Yes
- Amenities included: Maintenance Grounds, Maintenance, Pool, Parking
- Services included: Common Areas, Cable TV, Insurance, Legal/Accounting, Maintenance Grounds, Pool(s), Recreation Facilities, Reserve Fund
- HOA fee: $398 monthly
- HOA name: WESTBROOK ISLES
- HOA phone: 772-336-9245
Location
- Region: Port Saint Lucie
Financial & listing details
- Price per square foot: $228/sqft
- Tax assessed value: $87,665
- Annual tax amount: $1,056
- Date on market: 8/1/2026
- Listing terms: Cash,Conventional,FHA,VA Loan
- Electric utility on property: Yes
- Road surface type: Asphalt
Estimated market value
Not available
Estimated sales range
Not available
Not available
Price history
| Date | Event | Price |
|---|---|---|
| 8/1/2026 | Listed for sale | $235,000+186.6%$228/sqft |
Source:  BeachesMLS #B26058977 Report a problem BeachesMLS #B26058977 Report a problem | ||
| 8/14/2015 | Sold | $82,000-8.9%$80/sqft |
Source: BeachesMLS #R10123254 Report a problem | ||
| 6/11/2015 | Pending sale | $90,000$87/sqft |
Source: Coldwell Banker Paradise #RX-10123254 Report a problem | ||
| 3/30/2015 | Listed for sale | $90,000+28.6%$87/sqft |
Source: Ed Schlitt LC #RX-10123254 Report a problem | ||
| 10/4/2010 | Sold | $70,000-37.5%$68/sqft |
Source: Public Record Report a problem | ||
| 2/8/2009 | Listing removed | $112,000$109/sqft |
Source: TNC Report a problem | ||
| 1/8/2009 | Listed for sale | $112,000+64.7%$109/sqft |
Source: TNC Report a problem | ||
| 7/19/1999 | Sold | $68,000+1.6%$66/sqft |
Source: Public Record Report a problem | ||
| 3/11/1996 | Sold | $66,900$65/sqft |
Source: Public Record Report a problem | ||
Public tax history
| Year | Property taxes | Tax assessment |
|---|---|---|
| 2025 | $1,057 -1% | $85,361 +2.9% |
| 2024 | $1,067 +6% | $82,956 +3% |
| 2023 | $1,006 -0.9% | $80,540 +3% |
| 2022 | $1,015 +4.7% | $78,195 +3% |
| 2021 | $970 +1% | $75,918 +1.4% |
| 2020 | $960 | $74,870 +2.3% |
| 2019 | $960 +0.1% | $73,187 +1.9% |
| 2018 | $959 +4.1% | $71,823 -14.9% |
| 2017 | $922 +0.6% | $84,400 +22.5% |
| 2016 | $916 -9.2% | $68,900 +13.5% |
| 2015 | $1,009 -50.1% | $60,700 +5.1% |
| 2014 | $2,021 | $57,750 +10% |
| 2013 | -- | $52,500 |
| 2012 | -- | $52,500 |
| 2011 | -- | $52,500 +15.9% |
| 2010 | -- | $45,300 -50.2% |
| 2009 | -- | $91,000 -18.8% |
| 2008 | -- | $112,000 -20% |
| 2007 | -- | $140,000 +10.2% |
| 2006 | -- | $127,000 +27% |
| 2005 | -- | $100,000 +17.6% |
| 2004 | -- | $85,000 |
| 2003 | -- | -- |
| 2002 | -- | -- |
| 2001 | -- | -- |
| 2000 | -- | -- |
Find assessor info on the county website
Monthly payment
Est. payment
Payment breakdown
Explore the cost of this home by adjusting the details. Changes won't be saved.Climate risks
Neighborhood: St. Lucie West
Nearby schools
GreatSchools rating
- 5/10Northport K-8 SchoolGrades: PK-8Distance: 2.1 mi
- 3/10St. Lucie West Centennial High SchoolGrades: PK,9-12Distance: 1.2 mi
- 6/10Parkway Elementary SchoolGrades: PK-5Distance: 2.4 mi
- $141,300-- bd-- ba999 sqftI NW Blue Lake Dr, Pt Saint Lucie, FL 34986Off Market
- $196,000-- bd-- ba-- sqftG NW Blue Lake Dr, Pt Saint Lucie, FL 34986Off Market
- $165,9002 bd2 ba1k sqft1101 SW Swan Lake Cir #101, Port Saint Lucie, FL 34986Off Market
- $171,6002 bd2 ba1k sqft1105 SW Swan Lake Cir #103, Port Saint Lucie, FL 34986Off Market
- $167,9002 bd2 ba1k sqft1107 SW Swan Lake Cir #104, Port Saint Lucie, FL 34986Off Market
- $169,600-- bd-- ba1k sqft1119 SW Swan Lake Cir #301, Port Saint Lucie, FL 34986Off Market
- $171,400-- bd-- ba1k sqft1121 SW Swan Lake Cir #302, Port Saint Lucie, FL 34986Off Market
- $163,000-- bd-- ba1k sqft1125 SW Swan Lake Cir #304, Port Saint Lucie, FL 34986Off Market
A local agent can set up tours, give advice and negotiate with sellers.
A local lender can help you make sure your offer is ready when you are.
Similar homes
- $265,0002 bd2 ba1.1k sqftLAKES AT ST LUCIE WEST, Port St Lucie, FL 34986For Sale
 MLS ID #B26056604, Millie Gil, Bold Real Estate Group, Inc. BeachesMLS
 - $265,0002 bd2 ba1.1k sqft1228 NW Sun Terrace Circle #B, Port St Lucie, FL 34986For Sale
 MLS ID #B26051590, Susan Dobbs, Real Broker, LLC. BeachesMLS
 - $254,9992 bd2 ba1.1k sqft1242 NW Sun Terrace Circle #12c, Port St Lucie, FL 34986For Sale
 MLS ID #B26008938, Scott J Schneider, Icon Realty Advisors LLC. BeachesMLS
 - $259,9002 bd2 ba1.4k sqft533 NW Portofino Lane, Port St Lucie, FL 34986For Sale
 MLS ID #B26047414, Erik James Beiser, Bradley & Associates Real Est. BeachesMLS
 - $241,0002 bd2 ba1.1k sqft1646 SE Green Acres Circle #F101, Port St Lucie, FL 34952For SaleMLS ID #B26043680, Linda Moore, RE/MAX of Stuart. BeachesMLS
- $225,0002 bd2 ba1.2k sqft10520 SW Stephanie Way SW #2-203, Port St Lucie, FL 34987For SaleMLS ID #B26005210, Richard Giglia, Berkshire Hathaway Florida Realty. BeachesMLS
- $169,9001 bd1 ba868 sqft201, Port St Lucie, FL 34986For SaleMLS ID #B26011873, Frank Lillo, Hoot Real Estate LLC. BeachesMLS
- $299,9002 bd2 ba1.4k sqft211 NW Zanzibar Place, Port St Lucie, FL 34986For SaleMLS ID #B26017223, Frank Lillo, Hoot Real Estate LLC. BeachesMLS
- $335,0002 bd2 ba1.5k sqft1256 NW Bentley Circle #B, Port St Lucie, FL 34986For SaleMLS ID #B26048551, Michele Z Knight, Keller Williams Realty of VB. BeachesMLS
- $217,0002 bd2 ba1.4k sqft2074 SE Wild Meadow Circle, Port St Lucie, FL 34952For SaleMLS ID #B26009078, Niv Nativ, RE/MAX Gold. BeachesMLS
- $269,0002 bd2 ba977 sqft1824 SE Hideaway Circle #1824, Port St Lucie, FL 34952For SaleMLS ID #B26051412, Corinne Lexer, Keller Williams Realty of PSL. BeachesMLS
- $285,0003 bd3 ba1.4k sqft2721 NW Treviso Circle, Port St Lucie, FL 34986For SaleMLS ID #B26055326, Jason Carlstrom, Waterfront Properties & Club C. BeachesMLS
- $199,9002 bd2 ba1.3k sqft5852 Dream Court #35D, Fort Pierce, FL 34982For SaleMLS ID #B26058432, Anise McGarity, A & D Realty. BeachesMLS
- $214,9002 bd3 ba1.3k sqft3201 SE Guinevere Lane #A, Port St Lucie, FL 34952For SaleMLS ID #B26038009, Mark Kleiman, Harrison Real Estate. BeachesMLS
- $189,9002 bd2 ba1.5k sqft3612 Pebble Beach Lane, Port St Lucie, FL 34952For SaleMLS ID #B26064547, Tara Lynn Edwards, Select Properties/Treas Coast. BeachesMLS
- $297,0002 bd2 ba1.5k sqft10882 SW Dardanelle Drive, Port St Lucie, FL 34987For SaleMLS ID #B26042191, Diana Jijon Fadul, Keller Williams Realty of PSL. BeachesMLS
- $286,7003 bd3 ba1.4k sqft2521 NW Treviso Circle, Port St Lucie, FL 34986For SaleMLS ID #B26048048, Loretta M Parks, Realty 100. BeachesMLS
- $249,0002 bd2 ba1.1k sqft2400 S OCEAN Drive #7414, Fort Pierce, FL 34949For SaleMLS ID #B26059556, Jelena Djomina, Coldwell Banker Paradise. BeachesMLS
- $190,0002 bd2 ba964 sqft1548, Port St Lucie, FL 34952For SaleMLS ID #B26038065, Ava Roselin, The Keyes Company. BeachesMLS
- $175,0002 bd2 ba1.2k sqft8219 Cinnamon Lane, Port St Lucie, FL 34952For SaleMLS ID #B26064161, Tara Lynn Edwards, Select Properties/Treas Coast. BeachesMLS
