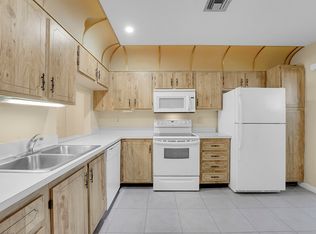
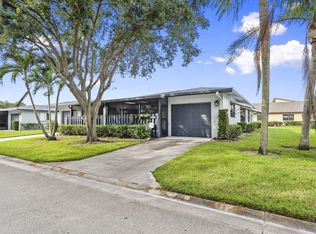
Welcome to this spacious condo in a desirable 55+ gated community. This well-maintained home offers 2 bedrooms, 2 baths plus a versatile den and an open living/dining area. Recent updates include a remodeled kitchen and master bath, along with a new water heater, A/C and 2023 roof. The den opens to a private patio and the covered back porch is perfect for relaxing. Impact windows in bedrooms and sliding glass doors with accordion shutters provide added protection. Conveniently located near the clubhouse, residents enjoy tennis, pool, bocce, shuffleboard and lots more. HOA covers lawn care, exterior insurance, cable, internet, water and sewer for easy low-maintenance living. Don't miss this move-in-ready condo in an active community!
For sale
Price cut: $10.9K (10/2)
$189,000
5852 Dream Court #35D, Fort Pierce, FL 34982
2beds
1,336sqft
Condominium
Built in 1983
-- sqft lot
$183,900 Zestimate®
$141/sqft
$435/mo HOA
What's special
Private patioNew water heaterVersatile denSpacious condoImpact windows in bedroomsRemodeled kitchen
- 77 days
- 230
- 9
Zillow last checked:
Listing updated:
Listed by:
Anise McGarity 772-577-2490,
A & D Realty
Source: BeachesMLS,MLS#: B26058432 Originating MLS: BeachesMLS
Originating MLS: BeachesMLSFacts & features
Interior
Bedrooms & bathrooms
- Bedrooms: 2
- Bathrooms: 2
- Full bathrooms: 2
- Main level bathrooms: 1
- Main level bedrooms: 1
Primary bedroom
- Area: 168
- Dimensions: 14 X 12
Bedroom 2
- Area: 156
- Dimensions: 13 X 12
Kitchen
- Area: 117
- Dimensions: 13 X 9
Living room
- Area: 252
- Dimensions: 18 X 14
Heating
- Central
Cooling
- Central Air, Ceiling Fan(s)
Appliances
- Included: Dryer, Dishwasher, Electric Range, Electric Water Heater, Microwave, Oven, Refrigerator, Water Heater, Washer
- Laundry: Laundry Room, In Unit, Washer Dryer Install Allowed
Features
- Entrance Foyer, Living/Dining Room, Split Bedrooms, Separate Shower, Walk-In Closet(s)
- Flooring: Carpet, Ceramic Tile, Laminate, Tile
- Has fireplace: No
Interior area
- Total structure area: 1,558
- Total interior livable area: 1,336 sqft
Video & virtual tour
Property
Parking
- Total spaces: 2
- Parking features: Asphalt
Accessibility
- Accessibility features: None
Features
- Levels: One
- Stories: 1
- Patio & porch: Glass Enclosed, Patio, Porch, Screened
- Exterior features: Outdoor Living Area, Porch
- Pool features: Association
Details
- Parcel number: 341050701400007
- Zoning: Res
- Special conditions: Standard
Construction
Type & style
- Home type: Condo
- Property subtype: Condominium
Materials
- CBSConcreteBlockStructure, Block, Stucco
- Roof: Shingle
Condition
- Resale
- New construction: No
- Year built: 1983
Utilities & green energy
- Sewer: Public Sewer
- Water: Public
- Utilities for property: Cable Available, Sewer Connected, Water Connected
Community & HOA
Community
- Features: Gated, Street Lights
- Security: Security Gate, Gated Community, Security Guard
- Senior community: Yes
- Subdivision: THE GROVE CONDOMINIUM SECTION 1
HOA
- Has HOA: Yes
- Amenities included: Bocce Court, Billiard Room, Clubhouse, Fitness Center, Gated, Picnic Area, Pickleball, Pool, Recreation Facilities, Shuffleboard Court, Security, Tennis Court(s)
- Services included: Common Areas, Cable TV, Insurance, Internet, Maintenance Grounds, Pool(s), Recreation Facilities, Sewer, Security, Trash, Water
- HOA fee: $435 monthly
- HOA name: The Grove
- HOA phone: 772-465-0265
Location
- Region: Fort Pierce
Financial & listing details
- Price per square foot: $141/sqft
- Tax assessed value: $157,600
- Annual tax amount: $1,434
- Date on market: 7/30/2026
- Cumulative days on market: 78 days
- Listing terms: Cash,Conventional,VA Loan
- Road surface type: Asphalt
Estimated market value
$183,900
$175,000 - $193,000
$2,016/mo
Price history
| Date | Event | Price |
|---|---|---|
| 10/2/2026 | Price change | $189,000-5.5%$141/sqft |
Source:  BeachesMLS #B26058432 Report a problem BeachesMLS #B26058432 Report a problem | ||
| 7/30/2026 | Listed for sale | $199,900+53.8%$150/sqft |
Source: BeachesMLS #B26058432 Report a problem | ||
| 12/21/2021 | Sold | $130,000+2%$97/sqft |
Source:  Martin County REALTORS® of the Treasure Coast (MCRTC) #M20031722 Report a problem Martin County REALTORS® of the Treasure Coast (MCRTC) #M20031722 Report a problem | ||
| 11/9/2021 | Pending sale | $127,500$95/sqft |
Source: Martin County REALTORS® of the Treasure Coast (MCRTC) #M20031722 Report a problem | ||
| 11/4/2021 | Listed for sale | $127,500$95/sqft |
Source: Martin County REALTORS® of the Treasure Coast (MCRTC) #M20031722 Report a problem | ||
Public tax history
| Year | Property taxes | Tax assessment |
|---|---|---|
| 2025 | $1,435 +4.7% | $126,414 +2.9% |
| 2024 | $1,371 +4.2% | $122,852 +3% |
| 2023 | $1,315 +4.5% | $119,274 +3% |
| 2022 | $1,258 -41% | $115,800 +12.5% |
| 2021 | $2,133 +7.4% | $102,900 +8.9% |
| 2020 | $1,986 | $94,500 +6.1% |
| 2019 | $1,986 +4.6% | $89,100 +6.5% |
| 2018 | $1,899 +45.6% | $83,700 +14.8% |
| 2017 | $1,304 +9.8% | $72,900 +22.7% |
| 2016 | $1,188 +14.7% | $59,400 +22.2% |
| 2015 | $1,035 +11.2% | $48,600 +33.9% |
| 2014 | $931 | $36,300 +10% |
| 2013 | -- | $33,000 -17.7% |
| 2012 | -- | $40,100 -13.2% |
| 2011 | -- | $46,200 |
| 2010 | -- | $46,200 -18.8% |
| 2009 | -- | $56,900 -27.9% |
| 2008 | -- | $78,900 -21% |
| 2007 | -- | $99,900 -10% |
| 2006 | -- | $111,000 +71.8% |
| 2005 | -- | $64,600 +4.9% |
| 2004 | -- | $61,600 |
| 2003 | -- | -- |
| 2002 | -- | -- |
| 2001 | -- | -- |
| 2000 | -- | -- |
Find assessor info on the county website
Monthly payment
Est. payment
Payment breakdown
Explore the cost of this home by adjusting the details. Changes won't be saved.Climate risks
Neighborhood: Indian River Estates

Similar homes
- $175,0002 bd2 ba1.2k sqft5840 SUMMERFIELD Court, Fort Pierce, FL 34982For Sale
 MLS ID #B26068172, Andrew Bacino, RE/MAX Gold. BeachesMLS
 - $184,0002 bd2 ba1.1k sqft203 Manatee Lane #A, Fort Pierce, FL 34982For Sale
 MLS ID #B26003596, Jason M Coley, Atlantic Shores ERA Powered. BeachesMLS
 - $199,0002 bd2 ba1.2k sqft2811 Stoneway Lane #A, Fort Pierce, FL 34982For Sale
 MLS ID #B26057931, Robert L O'Neal Jr, Southern Key Realty. BeachesMLS
 - $164,0002 bd2 ba1.4k sqft1767 S Dovetail Drive #R, Fort Pierce, FL 34982For Sale
 MLS ID #B26019564, Brandi Pearson PA, RE/MAX Gold. BeachesMLS
 - $149,0002 bd2 ba2k sqft508 THAMES BLUFF Ridge #D-22, Fort Pierce, FL 34982For SaleMLS ID #B26072498, Ordelia Argueta, A&A International Realty Group. BeachesMLS
- $189,0002 bd2 ba1.3k sqft111 Camino Del Rio, Port St Lucie, FL 34952For SaleMLS ID #R11145868, Courtney Marie Young, Canedo Realty. BeachesMLS
- $164,5002 bd2 ba1k sqft16 LAKE VISTA Trail #202, Port St Lucie, FL 34952For SaleMLS ID #B26085698, Frank J Gesualdo, LAER Realty Partners Bowen/PSL. BeachesMLS
- $141,5002 bd2 ba1.2k sqft948 Savannas Point Drive #D, Fort Pierce, FL 34982For SaleMLS ID #B26052066, Pamela Karen Misiano, RE/MAX Gold. BeachesMLS
- $175,0003 bd2 ba1.3k sqft3128 Palm Warbler Court, Port St Lucie, FL 34952For SaleMLS ID #B26088215, Jacqueline Campbell, Keller Williams Realty of PSL. BeachesMLS
- $129,0002 bd2 ba1.1k sqft406 Sandpiper Drive #A, Fort Pierce, FL 34982For SaleMLS ID #B26061955, David Olsen, Keller Williams Realty Of The. BeachesMLS
- $129,0002 bd2 ba1.1k sqft912 Savannas Point Drive Apt b, Fort Pierce, FL 34982For SaleMLS ID #B26073870, Jason M Coley, Atlantic Shores ERA Powered. BeachesMLS
- $121,5002 bd2 ba1.2k sqftSection II, Fort Pierce, FL 34982For SaleMLS ID #B26076928, Tara Lynn Edwards, Select Properties/Treas Coast. BeachesMLS
- $115,0002 bd2 ba1k sqft2302 SUNRISE Boulevard #206, Fort Pierce, FL 34982For SaleMLS ID #B26077431, Jeffrey L Tricoli PA, KW Reserve Palm Beach. BeachesMLS
- $188,9702 bd2 ba1.5k sqft8126 Meadowlark Lane, Port St Lucie, FL 34952For SaleMLS ID #B26041347, Robyn O'Heron, Echo Fine Properties. BeachesMLS
- $190,0003 bd2 ba1.4k sqft1607 Laurel Leaf Lane #B, Fort Pierce, FL 34950For SaleMLS ID #B26021422, Helen McCulloch, LPT Realty, LLC. BeachesMLS
- $189,0002 bd2 ba1.4k sqft9460 Meadowood Drive #104, Fort Pierce, FL 34951For SaleMLS ID #B26049537, Linda D Nelson, Coldwell Banker Paradise. BeachesMLS
- $239,9002 bd2 ba1.4k sqft533 NW Portofino Lane, Port St Lucie, FL 34986For SaleMLS ID #B26088661, Erik James Beiser, Bradley & Associates Real Est. BeachesMLS
- $199,0002 bd2 ba1k sqft1800 SE Saint Lucie Blvd APT 7-201, Stuart, FL 34996For Sale
 MLS ID #M20057157, Keri Burgess, RE/MAX of Stuart - Palm City. Martin County REALTORS® of the Treasure Coast (MCRTC)
 - $105,0002 bd2 ba1.1k sqft903 Savannas Point Drive #A, Fort Pierce, FL 34982For SaleMLS ID #R11147566, Donna L Benton, Southern Castles. BeachesMLS
- $179,5002 bd2 ba1.4k sqft11 SE Flamenco Way, Port St Lucie, FL 34952For SaleMLS ID #B26050165, Courtney Marie Young, Canedo Realty. BeachesMLS
