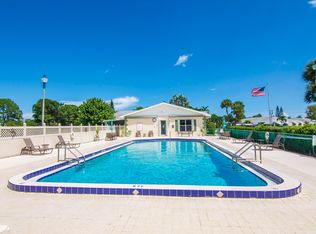
Wow! This lovely 2 bedroom / 2 bath fully furnished condo features a brand new A/C with a 10 year warranty. Located in High Point, one of Fort Pierce's cherished 55+ communities. This private, gated community is centrally located near shopping and just minutes from the beaches or I-95. The spacious condo offers move-in ready comfort at an unbeatable price! Enjoy year-round Florida living in the air-conditioned Florida Room. Peace of mind included with a new roof completed by the Association in 2023. Beautiful updates include new wood laminate flooring. Relax under the oaks on your back patio with peaceful lake views. Come to Sunny Florida and live in paradise! The seller wants this gone! Fully Furnished. Make your offer today!
For sale
$105,000
903 Savannas Point Drive #A, Fort Pierce, FL 34982
2beds
1,104sqft
Condominium
Built in 1975
-- sqft lot
$-- Zestimate®
$95/sqft
$627/mo HOA
What's special
Move-in ready comfortRelax under the oaksSpacious condoAir-conditioned florida roomNew wood laminate flooring
- 302 days
- 253
- 17
Zillow last checked:
Listing updated:
Listed by:
Donna L Benton 772-519-6786,
Southern Castles
Source: BeachesMLS,MLS#: R11147566 Originating MLS: BeachesMLS
Originating MLS: BeachesMLSFacts & features
Interior
Bedrooms & bathrooms
- Bedrooms: 2
- Bathrooms: 2
- Full bathrooms: 2
- Main level bathrooms: 2
- Main level bedrooms: 2
Primary bedroom
- Level: Main
- Area: 187
- Dimensions: 11 X 17
Bedroom 2
- Level: Main
- Area: 143
- Dimensions: 13 X 11
Dining room
- Level: Main
- Area: 56
- Dimensions: 7 X 8
Florida room
- Level: Main
- Area: 120
- Dimensions: 10 X 12
Kitchen
- Level: Main
- Area: 70
- Dimensions: 10 X 7
Living room
- Level: Main
- Area: 285
- Dimensions: 15 X 19
Heating
- Central
Cooling
- Central Air, Ceiling Fan(s)
Appliances
- Included: Dishwasher, Electric Range, Electric Water Heater, Microwave, Refrigerator, Water Heater
- Laundry: Laundry Room
Features
- Living/Dining Room, Main Level Primary, Stacked Bedrooms, Walk-In Closet(s)
- Flooring: Carpet, Wood
- Windows: Blinds, Drapes
- Furnished: Yes
Interior area
- Total structure area: 1,284
- Total interior livable area: 1,104 sqft
Video & virtual tour
Property
Parking
- Total spaces: 1
- Uncovered spaces: 1
Features
- Levels: One
- Stories: 1
- Entry location: Entry Level Living Area Y
- Patio & porch: Patio
- Exterior features: Outdoor Living Area
- Pool features: Association
- Fencing: None
- Has view: Yes
- View description: Garden, Lake, Water
- Has water view: Yes
- Water view: Lake,Water
- Waterfront features: None
Details
- Additional structures: None
- Parcel number: 242670501770009
- Zoning: Medium Den
Construction
Type & style
- Home type: Condo
- Architectural style: Traditional
- Property subtype: Condominium
Materials
- Block, Concrete
- Foundation: Slab
- Roof: Shingle
Condition
- Resale
- New construction: No
- Year built: 1975
Utilities & green energy
- Sewer: Public Sewer
- Water: Public
- Utilities for property: Cable Connected, Electricity Connected, Sewer Connected, Underground Utilities, Water Connected
Community & HOA
Community
- Features: Home Owners Association, Gated, Street Lights
- Security: Gated with Guard, Gated Community, Smoke Detector(s)
- Senior community: Yes
- Subdivision: HIGH POINT OF FORT PIERCE CONDOMINIUM SECTION 1
HOA
- Has HOA: Yes
- Amenities included: Billiard Room, Clubhouse, Laundry, Picnic Area, Pool, Shuffleboard Court, Tennis Court(s), Trail(s)
- Services included: Common Areas, Cable TV, Insurance, Maintenance Grounds, Recreation Facilities, Sewer, Security, Trash
- HOA fee: $627 monthly
- HOA phone: 772-461-2770
Location
- Region: Fort Pierce
Financial & listing details
- Price per square foot: $95/sqft
- Tax assessed value: $103,800
- Annual tax amount: $2,116
- Date on market: 12/14/2025
- Cumulative days on market: 306 days
- Listing terms: Cash,Conventional
- Electric utility on property: Yes
- Road surface type: Asphalt, Paved
Estimated market value
Not available
Estimated sales range
Not available
$1,681/mo
Price history
| Date | Event | Price |
|---|---|---|
| 8/9/2026 | Listed for sale | $105,000-4.5%$95/sqft |
Source:  BeachesMLS #R11147566 Report a problem BeachesMLS #R11147566 Report a problem | ||
| 1/16/2026 | Price change | $110,000-12%$100/sqft |
Source: BeachesMLS #RX-11147566 Report a problem | ||
| 12/14/2025 | Listed for sale | $125,000+278.8%$113/sqft |
Source: BeachesMLS #RX-11147566 Report a problem | ||
| 3/13/2015 | Sold | $33,000-10.8%$30/sqft |
Source: Public Record Report a problem | ||
| 11/5/2014 | Listed for sale | $37,000-12.9%$34/sqft |
Source: Coldwell Banker Thomas J. White Realty, Inc. #RX-10004552 Report a problem | ||
| 1/3/2014 | Listed for sale | $42,500-66%$38/sqft |
Source: Coldwell Banker Thomas J. White Realty, Inc. #RX-10004552 Report a problem | ||
| 12/30/2005 | Sold | $125,000$113/sqft |
Source: Public Record Report a problem | ||
Public tax history
| Year | Property taxes | Tax assessment |
|---|---|---|
| 2025 | $2,116 -2.8% | $79,224 +10% |
| 2024 | $2,178 +4.4% | $72,022 +10% |
| 2023 | $2,087 +26.9% | $65,475 +10% |
| 2022 | $1,644 +11.2% | $59,523 +10% |
| 2021 | $1,479 +2.8% | $54,112 +10% |
| 2020 | $1,438 | $49,193 -19.5% |
| 2019 | $1,438 +8.7% | $61,100 +12.5% |
| 2018 | $1,323 +15.4% | $54,300 +21.2% |
| 2017 | $1,146 +11.6% | $44,800 +33.3% |
| 2016 | $1,027 +14.5% | $33,600 +16.7% |
| 2015 | $897 +14.2% | $28,800 |
| 2014 | $786 | $28,800 |
| 2013 | -- | $28,800 -10.8% |
| 2012 | -- | $32,300 |
| 2011 | -- | $32,300 -11.3% |
| 2010 | -- | $36,400 -15% |
| 2009 | -- | $42,800 -27.3% |
| 2008 | -- | $58,900 -31.1% |
| 2007 | -- | $85,500 -10% |
| 2006 | -- | $95,000 +170.2% |
| 2005 | -- | $35,161 +3% |
| 2004 | -- | $34,137 |
| 2003 | -- | -- |
| 2002 | -- | -- |
| 2001 | -- | -- |
| 2000 | -- | -- |
Find assessor info on the county website
Monthly payment
Est. payment
Payment breakdown
Explore the cost of this home by adjusting the details. Changes won't be saved.Climate risks
Neighborhood: 34982
Nearby schools
Schools provided by the listing agent
- Elementary: Weatherbee
- Middle: Dan Mccarty
- High: Fort Pierce Central
Source: BeachesMLS. This data may not be complete. We recommend contacting the local school district to confirm school assignments for this home.
- $111,2002 bd2 ba1.1k sqft902 Savannas Point Dr #0, Fort Pierce, FL 34950Off Market
- $110,2002 bd2 ba1.1k sqft215 Manatee Ln #0, Fort Pierce, FL 34982Off Market
- $79,0001 bd1 ba772 sqft416 Sandpiper Dr APT C, Fort Pierce, FL 34982For Sale
- $118,0002 bd2 ba1.1k sqft211 Manatee Ln APT A, Fort Pierce, FL 34982Sold
Similar homes
- $104,0002 bd2 ba1.1k sqft1223 S Lakes End Drive #E-1, Fort Pierce, FL 34982For Sale

 MLS ID #B26063776, Brandi Pearson PA, RE/MAX Gold. BeachesMLS
 - $115,0002 bd2 ba1.1k sqft111 Lakes End Drive #B, Fort Pierce, FL 34982For Sale
 MLS ID #R11133581, Paula Hosein, NextHome Treasure Coast. BeachesMLS
 - $129,0002 bd2 ba1.1k sqft406 Sandpiper Drive #A, Fort Pierce, FL 34982For Sale
 MLS ID #B26061955, David Olsen, Keller Williams Realty Of The. BeachesMLS
 - $115,0002 bd2 ba1k sqft2302 SUNRISE Boulevard #206, Fort Pierce, FL 34982For Sale
 MLS ID #B26077431, Jeffrey L Tricoli PA, KW Reserve Palm Beach. BeachesMLS
 - $121,5002 bd2 ba1.2k sqftSection II, Fort Pierce, FL 34982For SaleMLS ID #B26076928, Tara Lynn Edwards, Select Properties/Treas Coast. BeachesMLS
- $130,0002 bd2 ba1.1k sqft912 Savannas Point Drive Apt b, Fort Pierce, FL 34982For SaleMLS ID #B26073870, Jason M Coley, Atlantic Shores ERA Powered. BeachesMLS
- $149,9002 bd2 ba1.2k sqft826 Timberview Drive #A, Fort Pierce, FL 34982For SaleMLS ID #B26076255, Linda D. MacCormack, Lang Realty. BeachesMLS
- $117,0001 bd1 ba772 sqft911 SAVANNAS POINT Drive #C, Fort Pierce, FL 34982For SaleMLS ID #B26064763, Ashlyn Osborn, RE/MAX Gold. BeachesMLS
- $129,9002 bd2 ba1.2k sqft1221, Fort Pierce, FL 34982For SaleMLS ID #B26032448, Julisa Aguilar, Premier Brokers International. BeachesMLS
- $141,5002 bd2 ba1.2k sqft948 Savannas Point Drive #D, Fort Pierce, FL 34982For SaleMLS ID #B26052066, Pamela Karen Misiano, RE/MAX Gold. BeachesMLS
- $155,0002 bd2 ba1.2k sqft945 Savannas Point Drive #B, Fort Pierce, FL 34982For SaleMLS ID #B26016335, Helen L Moro, Berkshire Hathaway Florida Realty. BeachesMLS
- $117,5002 bd2 ba1k sqftThe Island House, Fort Pierce, FL 34950For SaleMLS ID #B26080453, Chris Miret, Keller Williams Realty of PSL. BeachesMLS
- $120,0002 bd2 ba1.1k sqft2050 Oleander Boulevard #1-106, Fort Pierce, FL 34950For SaleMLS ID #B26017124, Amy Baker, LYNQ Real Estate. BeachesMLS
- $149,9002 bd2 ba1.2k sqft1234 S Lakes End Drive #A, Fort Pierce, FL 34982For SaleMLS ID #B26023856, Yaritza Vasquez, Weichert Realtors-Sunshine Properties. BeachesMLS
- $90,0002 bd2 ba1.2k sqft202 Sandy Bottom Place #A-09, Fort Pierce, FL 34982For SaleMLS ID #B26043690, Ordelia Argueta, A&A International Realty Group. BeachesMLS
- $93,0002 bd2 ba928 sqft309 Mockingbird Avenue, Fort Pierce, FL 34982For SaleMLS ID #R11109248, Ordelia Argueta, A&A International Realty Group. BeachesMLS
- $120,0003 bd2 ba1.4k sqft82 Sandhill Boulevard, Fort Pierce, FL 34982For SaleMLS ID #B26004699, Linda Fritts, Anchor Southeast Realty LLC. BeachesMLS
- $115,0001 bd2 ba800 sqft27 LAKE VISTA Trail #203, Port St Lucie, FL 34952For SaleMLS ID #B26068191, Paige Sportelli, Branca Realty Professionals, L. BeachesMLS
- $129,9992 bd2 ba1k sqft10 LAKE VISTA Trail #206, Port St Lucie, FL 34952For SaleMLS ID #B26079802, Victor Camacho, LoKation. BeachesMLS
