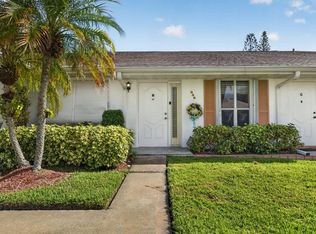
JUST REDUCED BY $20,000 Exceptional Value! Move-in ready, This corner unit home has been updated, has open floor plan, new wood-look tile flooring throughout, new kitchen, smooth-knockdown ceilings, fresh interior white paint, new impact sliding glass door, new impact windows in the kitchen and bathrooms. Laundry space inside. Located on the first floor, corner unit with enclosed porch plus your own private patio and deck area overlooking the peaceful Savannas Preserve, perfect for relaxing or entertaining outdoors. Access to the gated community with Twenty four hours guard gate. You will live stress free & have the association to take care of the lawn, water, sewer, internet, cable, roof, and more...assigned parking plus extra guest parking spaces. Residents enjoy amenities including Residents enjoy amenities including tennis court, shuffleboard, swimming pool, clubhouse and a variety of social activities and classes.
For sale
Price cut: $10K (9/25)
$129,900
1221 S Lakes End Drive #A 1, Fort Pierce, FL 34982
2beds
1,208sqft
Condominium
Built in 1985
-- sqft lot
$127,100 Zestimate®
$108/sqft
$595/mo HOA
What's special
Enclosed porchFirst floor corner unitOpen floor planFresh interior white paintLaundry space insideSmooth-knockdown ceilingsCorner unit home
- 155 days
- 257
- 7
Zillow last checked:
Listing updated:
Listed by:
Julisa Aguilar 772-672-0233,
Premier Brokers International
Source: BeachesMLS,MLS#: B26032448 Originating MLS: BeachesMLS
Originating MLS: BeachesMLSFacts & features
Interior
Bedrooms & bathrooms
- Bedrooms: 2
- Bathrooms: 2
- Full bathrooms: 2
- Main level bathrooms: 1
- Main level bedrooms: 1
Primary bedroom
- Description: All measurements are estimated.
- Level: First
- Area: 195
- Dimensions: 15 X 13
Kitchen
- Description: All measurements are estimated.
- Level: First
- Area: 110
- Dimensions: 11 X 10
Living room
- Description: All measurements are estimated.
- Level: First
- Area: 299
- Dimensions: 23 X 13
Heating
- Electric
Cooling
- Central Air, Electric
Appliances
- Included: Electric Range, Electric Water Heater, Refrigerator, Water Heater
- Laundry: Inside, In Kitchen, Main Level, In Unit, Washer Dryer Install Allowed
Features
- Bedroom on Main Level, Dining Area, Separate/Formal Dining Room, Entrance Foyer, Eat-in Kitchen, Living/Dining Room, Main Level Primary, Split Bedrooms, Separate Shower, Walk-In Closet(s)
- Flooring: Tile
- Windows: Storm Window(s), Shutters
- Has fireplace: No
Interior area
- Total structure area: 1,334
- Total interior livable area: 1,208 sqft
Video & virtual tour
Property
Parking
- Total spaces: 1
- Parking features: Asphalt, Common, Guest, Open
- Uncovered spaces: 1
Accessibility
- Accessibility features: None
Features
- Levels: One
- Stories: 1
- Patio & porch: Covered, Patio, Porch, Screened
- Exterior features: Outdoor Living Area, Porch
- Pool features: Association
- Has view: Yes
- View description: Preserve
Details
- Parcel number: 242670701900002
- Zoning: Medium Den
- Special conditions: Standard,Listed As-Is
Construction
Type & style
- Home type: Condo
- Property subtype: Condominium
Materials
- CBS (Concrete Block Structure), Block, Concrete, Stucco
- Roof: Shingle
Condition
- Resale
- New construction: No
- Year built: 1985
Utilities & green energy
- Sewer: Public Sewer
- Water: Public
- Utilities for property: Cable Available, Electricity Available, Sewer Available, Water Available
Community & HOA
Community
- Features: Gated
- Security: Gated with Guard, Gated Community
- Senior community: Yes
- Subdivision: HIGH POINT OF FORT PIERCE CONDOMINIUM SECTION 3
HOA
- Has HOA: Yes
- Amenities included: Clubhouse, Gated, Maintenance, Pool, Parking, Shuffleboard Court, Tennis Court(s)
- Services included: Common Areas, Roof, Sewer, Trash, Water, Internet
- HOA fee: $595 monthly
- HOA name: High Point of Fort Pierce Condominium Association3
- HOA phone: 772-465-6438
Location
- Region: Fort Pierce
Financial & listing details
- Price per square foot: $108/sqft
- Tax assessed value: $105,628
- Annual tax amount: $1,533
- Date on market: 5/24/2026
- Cumulative days on market: 155 days
- Listing terms: Cash,Conventional
- Electric utility on property: Yes
Estimated market value
$127,100
$121,000 - $133,000
$1,749/mo
Price history
| Date | Event | Price |
|---|---|---|
| 9/25/2026 | Price change | $129,900-7.1%$108/sqft |
Source:  BeachesMLS #B26032448 Report a problem BeachesMLS #B26032448 Report a problem | ||
| 7/11/2026 | Price change | $139,900-6.7%$116/sqft |
Source: BeachesMLS #B26032448 Report a problem | ||
| 6/11/2026 | Price change | $149,900-3.3%$124/sqft |
Source: BeachesMLS #B26032448 Report a problem | ||
| 5/24/2026 | Listed for sale | $155,000-9.9%$128/sqft |
Source: BeachesMLS #B26032448 Report a problem | ||
| 7/6/2025 | Listing removed | $172,000$142/sqft |
Source: BeachesMLS #RX-11081809 Report a problem | ||
| 5/23/2025 | Price change | $172,000-5.5%$142/sqft |
Source: BeachesMLS #RX-11081809 Report a problem | ||
| 4/15/2025 | Listed for sale | $182,000+45.6%$151/sqft |
Source: BeachesMLS #RX-11081809 Report a problem | ||
| 11/19/2021 | Sold | $125,000$103/sqft |
Source: BeachesMLS #R10753583 Report a problem | ||
| 10/21/2021 | Pending sale | $125,000$103/sqft |
Source:  RE/MAX International #RX-10753583 Report a problem RE/MAX International #RX-10753583 Report a problem | ||
| 10/21/2021 | Contingent | $125,000+166%$103/sqft |
Source: BeachesMLS #RX-10753583 Report a problem | ||
| 3/11/1996 | Sold | $47,000$39/sqft |
Source: Public Record Report a problem | ||
Public tax history
| Year | Property taxes | Tax assessment |
|---|---|---|
| 2025 | $1,534 +4.2% | $105,628 +2.9% |
| 2024 | $1,472 +4% | $102,652 +3% |
| 2023 | $1,415 +4.5% | $99,663 +3% |
| 2022 | $1,354 -28% | $96,761 +33.5% |
| 2021 | $1,879 +7.1% | $72,454 +10% |
| 2020 | $1,754 | $65,868 +8.2% |
| 2019 | $1,754 +9.1% | $60,900 -0.2% |
| 2018 | $1,608 +10.9% | $61,000 +17.5% |
| 2017 | $1,449 +10.5% | $51,900 +11.9% |
| 2016 | $1,311 +9.3% | $46,400 +13.4% |
| 2015 | $1,200 +8.9% | $40,900 |
| 2014 | $1,102 | $40,900 |
| 2013 | -- | $40,900 |
| 2012 | -- | $40,900 |
| 2011 | -- | $40,900 |
| 2010 | -- | $40,900 |
| 2009 | -- | $40,900 -24.1% |
| 2008 | -- | $53,900 -37.7% |
| 2007 | -- | $86,500 -7% |
| 2006 | -- | $93,000 +32.9% |
| 2005 | -- | $70,000 +16.7% |
| 2004 | -- | $60,000 |
| 2003 | -- | -- |
| 2002 | -- | -- |
| 2001 | -- | -- |
| 2000 | -- | -- |
Find assessor info on the county website
Monthly payment
Est. payment
Payment breakdown
Explore the cost of this home by adjusting the details. Changes won't be saved.Climate risks
Neighborhood: 34982
- $392,200-- bd-- ba-- sqft724 High Point Blvd, Fort Pierce, FL 34982Off Market
- $196,0002 bd2 ba1.2k sqft1209 S Lakes End Dr #1, Fort Pierce, FL 34982Sold
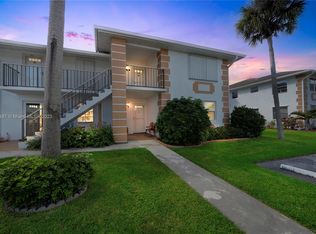
- $121,5002 bd2 ba1.2k sqft1218 S Lakes End Dr APT A, Fort Pierce, FL 34982For Sale
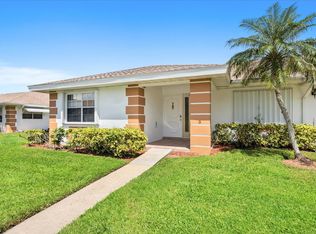
- $120,0002 bd2 ba1.2k sqft1216 S Lakes End Dr APT D, Fort Pierce, FL 34982For Sale
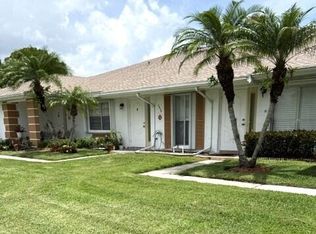
Similar homes
- $129,0002 bd2 ba1.1k sqft912 Savannas Point Drive Apt b, Fort Pierce, FL 34982For Sale
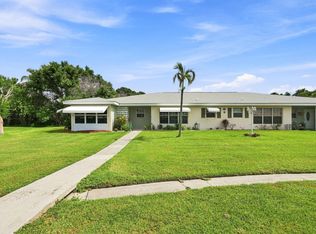
 MLS ID #B26073870, Jason M Coley, Atlantic Shores ERA Powered. BeachesMLS
 - $129,0002 bd2 ba1.1k sqft406 Sandpiper Drive #A, Fort Pierce, FL 34982For Sale
 MLS ID #B26061955, David Olsen, Keller Williams Realty Of The. BeachesMLS
 - $153,0002 bd2 ba1.2k sqft930 Savannas Point Drive #B, Fort Pierce, FL 34982For Sale
 MLS ID #B26091055, Barbara Ann Graham, Century 21 Tenace Realty. BeachesMLS
 - $139,5002 bd2 ba1.2k sqft948 Savannas Point Drive #D, Fort Pierce, FL 34982For Sale
 MLS ID #B26052066, Pamela Karen Misiano, RE/MAX Gold. BeachesMLS
 - $115,0002 bd2 ba1.1k sqft111 Lakes End Drive #B, Fort Pierce, FL 34982For SaleMLS ID #R11133581, Paula Hosein, NextHome Treasure Coast. BeachesMLS
- $115,0002 bd2 ba1k sqft2302 SUNRISE Boulevard #206, Fort Pierce, FL 34982For SaleMLS ID #B26077431, Jeffrey L Tricoli PA, KW Reserve Palm Beach. BeachesMLS
- $164,0002 bd2 ba1.4k sqft1767 S DOVETAIL S Drive #R, Fort Pierce, FL 34982For SaleMLS ID #B26089057, Brandi Pearson PA, RE/MAX Gold. BeachesMLS
- $105,0002 bd2 ba1.1k sqft903 Savannas Point Drive #A, Fort Pierce, FL 34982For SaleMLS ID #R11147566, Donna L Benton, Southern Castles. BeachesMLS
- $117,0001 bd1 ba772 sqft911 SAVANNAS POINT Drive #C, Fort Pierce, FL 34982For SaleMLS ID #B26064763, Ashlyn Osborn, RE/MAX Gold. BeachesMLS
- $117,5002 bd2 ba1k sqftThe Island House, Fort Pierce, FL 34950For SaleMLS ID #B26080453, Chris Miret, Keller Williams Realty of PSL. BeachesMLS
- $184,0002 bd2 ba1.1k sqft203 Manatee Lane #A, Fort Pierce, FL 34982For SaleMLS ID #B26003596, Jason M Coley, Atlantic Shores ERA Powered. BeachesMLS
- $135,0002 bd2 ba1k sqft33, Port St Lucie, FL 34952For SaleMLS ID #R11159084, Phil Parisi, Sea Flag Homes. BeachesMLS
- $175,0002 bd2 ba1.2k sqft5840 SUMMERFIELD Court, Fort Pierce, FL 34982For SaleMLS ID #B26068172, Andrew Bacino, RE/MAX Gold. BeachesMLS
- $110,0002 bd2 ba1.1k sqft2050 Oleander Boulevard #1-106, Fort Pierce, FL 34950For SaleMLS ID #B26017124, Amy Baker, LYNQ Real Estate. BeachesMLS
- $189,0002 bd2 ba1.3k sqft5852 Dream Court #35D, Fort Pierce, FL 34982For SaleMLS ID #B26058432, Anise McGarity, A & D Realty. BeachesMLS
- $159,9002 bd2 ba1.4k sqft3351 Twin Lakes Terrace #103, Fort Pierce, FL 34951For SaleMLS ID #B26091143, Amanda C Geller, Engel & Voelkers Hutchinson Is. BeachesMLS
- $129,0002 bd2 ba1.3k sqft173 Mediterranean Boulevard N, Port St Lucie, FL 34952For SaleMLS ID #B26044020, Courtney Marie Young, Canedo Realty. BeachesMLS
- $164,5002 bd2 ba1k sqft16 LAKE VISTA Trail #202, Port St Lucie, FL 34952For SaleMLS ID #B26085698, Frank J Gesualdo, LAER Realty Partners Bowen/PSL. BeachesMLS
- $189,0001 bd1 ba987 sqft2517 S 17TH Street #103, Fort Pierce, FL 34982For SaleMLS ID #B26069038, Nadezhda Schechter, LoKation. BeachesMLS
- $184,0001 bd1 ba987 sqftWOODLANDS CONDOMINIUM, Fort Pierce, FL 34982For SaleMLS ID #B26031375, Nadezhda Schechter, LoKation. BeachesMLS
