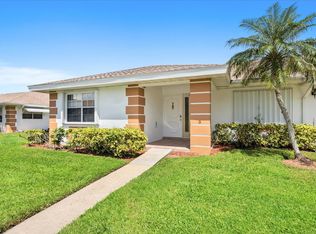
Well maintained end condo in section 2 w/lower monthly condo fees. Kitchen boasts newer appliances w/front load stack washer/dryer in closet. Cabinets & counters have been changed. Extra cabinet & counter in kitchen for more storage area. Slider to screened room is an impact door w/accordion shutters for more storm protection. Master bath remodeled w/newer tiled shower, & grab bars. Seller installed barn door w/glass inserts to bath. Tiled floors in foyer, dining & kitchen, Carpeting in other areas. AC replaced in 2018, water heater 2020. Some furnishings & household items will remain.
For sale
Price cut: $14.9K (10/20)
$120,000
1216 S S Lakes End Drive Apt D, Fort Pierce, FL 34982
2beds
1,280sqft
Condominium, Quadruplex, Multi Family
Built in 1980
-- sqft lot
$115,800 Zestimate®
$94/sqft
$565/mo HOA
What's special
Carpeting in other areasNewer appliances
- 123 days
- 136
- 5
Zillow last checked:
Listing updated:
Listed by:
Helen L Moro 772-979-1426,
Berkshire Hathaway Florida Realty,
Brenda A Lavin 772-530-9515,
Berkshire Hathaway Florida Realty
Source: BeachesMLS,MLS#: B26043458 Originating MLS: BeachesMLS
Originating MLS: BeachesMLSFacts & features
Interior
Bedrooms & bathrooms
- Bedrooms: 2
- Bathrooms: 2
- Full bathrooms: 2
- Main level bathrooms: 2
- Main level bedrooms: 2
Primary bedroom
- Level: Main
- Area: 195
- Dimensions: 15 X 13
Bedroom 2
- Level: Main
- Area: 121
- Dimensions: 11 X 11
Dining room
- Level: Main
- Area: 120
- Dimensions: 12 X 10
Family room
- Level: Main
- Area: 130
- Dimensions: 13 X 10
Kitchen
- Level: Main
- Area: 110
- Dimensions: 11 X 10
Living room
- Level: Main
- Area: 130
- Dimensions: 13 X 10
Other
- Level: Main
- Area: 91
- Dimensions: 13 X 7
Heating
- Central, Electric
Cooling
- Central Air, Ceiling Fan(s), Electric
Appliances
- Included: Dryer, Dishwasher, Electric Range, Electric Water Heater, Microwave, Refrigerator, Water Heater, Washer
- Laundry: Laundry Closet, In Kitchen, In Unit, See Remarks, Washer Dryer Install Allowed
Features
- Attic, Entrance Foyer, Living/Dining Room, Pull Down Attic Stairs, Split Bedrooms, Separate Shower, Walk-In Closet(s)
- Flooring: Carpet, Ceramic Tile, Laminate
- Windows: Blinds, Metal, Single Hung, Sliding
- Attic: Pull Down Stairs
- Has fireplace: No
Interior area
- Total structure area: 1,428
- Total interior livable area: 1,280 sqft
Video & virtual tour
Property
Parking
- Total spaces: 1
- Parking features: Open, Shared Driveway
- Uncovered spaces: 1
Accessibility
- Accessibility features: Accessibility Features, Accessible Doors, Accessible Entrance
Features
- Levels: One
- Stories: 1
- Patio & porch: Patio
- Exterior features: Awning(s), Outdoor Living Area
- Pool features: Association
- Fencing: None
- Has view: Yes
- View description: Garden
Details
- Parcel number: 242670602280005
- Zoning: Residential
- Special conditions: Standard,Listed As-Is
Construction
Type & style
- Home type: Condo
- Architectural style: Ranch,Traditional,Fourplex
- Property subtype: Condominium, Quadruplex, Multi Family
- Attached to another structure: Yes
Materials
- CBS (Concrete Block Structure), Block, Concrete, Stucco
- Foundation: Slab
- Roof: Composition,Shingle
Condition
- Resale
- New construction: No
- Year built: 1980
Utilities & green energy
- Electric: Circuit Breakers
- Sewer: Public Sewer
- Water: Public
- Utilities for property: Cable Connected, Electricity Connected, Sewer Connected, Water Connected
Community & HOA
Community
- Features: Gated, Property Manager On-Site
- Security: Security Gate, Gated Community, Smoke Detector(s), Security Guard
- Senior community: Yes
- Subdivision: HIGH POINT OF FORT PIERCE CONDOMINIUM SECTION 2
HOA
- Has HOA: Yes
- Amenities included: Bocce Court, Billiard Room, Clubhouse, Gated, Library, Management, Maintenance, Pickleball, Pool, Shuffleboard Court, Security, Tennis Court(s), Transportation Service
- Services included: Common Areas, Cable TV, Legal/Accounting, Maintenance Grounds, Maintenance Structure, Pest Control, Pool(s), Recreation Facilities, Reserve Fund, Roof, Sewer, Security, Trash, Water, Internet
- HOA fee: $565 monthly
- HOA name: 2High Point Section 3
- HOA phone: 772-465-0587
Location
- Region: Fort Pierce
Financial & listing details
- Price per square foot: $94/sqft
- Tax assessed value: $124,200
- Annual tax amount: $3,051
- Date on market: 6/20/2026
- Cumulative days on market: 123 days
- Listing terms: Cash,Conventional
- Electric utility on property: Yes
- Road surface type: Asphalt
Estimated market value
$115,800
$110,000 - $122,000
$2,049/mo
Price history
| Date | Event | Price |
|---|---|---|
| 10/20/2026 | Price change | $120,000-11%$94/sqft |
Source:  BeachesMLS #B26043458 Report a problem BeachesMLS #B26043458 Report a problem | ||
| 6/20/2026 | Listed for sale | $134,900+7.9%$105/sqft |
Source: BeachesMLS #B26043458 Report a problem | ||
| 6/1/2022 | Sold | $125,000+157.7%$98/sqft |
Source: Public Record Report a problem | ||
| 4/1/2009 | Sold | $48,500-30.6%$38/sqft |
Source: Public Record Report a problem | ||
| 12/23/2008 | Listed for sale | $69,900$55/sqft |
Source: AgentWebsite Inc. #R2820899 Report a problem | ||
Public tax history
| Year | Property taxes | Tax assessment |
|---|---|---|
| 2025 | $3,051 -9.9% | $124,200 -10.1% |
| 2024 | $3,387 -5.6% | $138,200 -4.8% |
| 2023 | $3,590 +85.9% | $145,200 +117.2% |
| 2022 | $1,931 +9.8% | $66,838 +10% |
| 2021 | $1,759 +4.7% | $60,762 +10% |
| 2020 | $1,681 | $55,239 -22.3% |
| 2019 | $1,681 +12.2% | $71,100 +10.1% |
| 2018 | $1,498 +14.7% | $64,600 +13.9% |
| 2017 | $1,306 +9.6% | $56,700 +12.9% |
| 2016 | $1,192 +9.4% | $50,200 +46.4% |
| 2015 | $1,089 +17.2% | $34,300 |
| 2014 | $929 | $34,300 |
| 2013 | -- | $34,300 -1.2% |
| 2012 | -- | $34,700 |
| 2011 | -- | $34,700 -11.3% |
| 2010 | -- | $39,100 -8.9% |
| 2009 | -- | $42,900 -24.2% |
| 2008 | -- | $56,600 +32% |
| 2007 | -- | $42,883 +2.5% |
| 2006 | -- | $41,837 +43.3% |
| 2005 | -- | $29,188 -26% |
| 2004 | -- | $39,435 |
| 2003 | -- | -- |
| 2002 | -- | -- |
| 2001 | -- | -- |
| 2000 | -- | -- |
Find assessor info on the county website
Monthly payment
Est. payment
Payment breakdown
Explore the cost of this home by adjusting the details. Changes won't be saved.Climate risks
Neighborhood: 34982
- $121,5002 bd2 ba1.2k sqft1218 S Lakes End Dr APT A, Fort Pierce, FL 34982For Sale
- $84,6001 bd2 ba816 sqft1216 S Lakes End Dr #0, Fort Pierce, FL 34982Off Market
- $139,2002 bd2 ba1.2k sqft1013 Pheasant Run Dr #A, Fort Pierce, FL 34950Off Market
- $1,5002 bd2 ba1.1k sqft1219 S Lakes End Dr APT E2, Fort Pierce, FL 34982For Rent

Similar homes
- $140,0002 bd2 ba1.2k sqft1206, Fort Pierce, FL 34982For Sale
 MLS ID #R11157837, Helen L Moro, Berkshire Hathaway Florida Realty. BeachesMLS
 - $114,9502 bd1 ba966 sqft2302 Sunrise Boulevard #201, Fort Pierce, FL 34982For Sale
 MLS ID #B26088635, Edward Myers, Meant2b Realty LLC. BeachesMLS
 - $140,0002 bd2 ba1.2k sqft944 Savannas Point Drive #A, Fort Pierce, FL 34982For Sale
 MLS ID #B26011496, Helen L Moro, Berkshire Hathaway Florida Realty. BeachesMLS
 - $94,9991 bd2 ba994 sqft109 Lakes End Drive #B, Fort Pierce, FL 34982For Sale
 MLS ID #B26083474, Camilo De la Cruz Perez, Home Sold Realty LLC. BeachesMLS
 - $119,5002 bd2 ba1k sqft334 Seahorse Terrace, Fort Pierce, FL 34982For SaleMLS ID #R11161784, Milton Wolf Koster, RE/MAX of Stuart. BeachesMLS
- $125,0002 bd1 ba966 sqft2302 Sunrise Boulevard #3-201, Fort Pierce, FL 34982For SaleMLS ID #R11162040, Donna LaRae Shay LLC, Atlantic Shores ERA Powered. BeachesMLS
- $125,0002 bd2 ba1.4k sqft356 Tropical Isles Circle #H-15, Fort Pierce, FL 34982For SaleMLS ID #B26040481, John Wesley Crawford, Sun Realty & Auction Service. BeachesMLS
- $130,0002 bd2 ba1.1k sqft2050 Oleander Boulevard #5-306, Fort Pierce, FL 34950For SaleMLS ID #R11145982, Helane George Darazi, Atlantic Shores ERA Powered. BeachesMLS
- $109,0002 bd2 ba862 sqft5680 Hemingway Court #15, Fort Pierce, FL 34982For SaleMLS ID #R11162214, James Joseph Zito III, Zito Realty LLC. BeachesMLS
- $99,0002 bd2 ba1.1k sqft5650 Hemingway Court #9, Fort Pierce, FL 34982For SaleMLS ID #R11169865, Wes D. Crawford, Sun Realty & Auction Service. BeachesMLS
- $88,0003 bd2 ba1.2k sqft88 Sandhill Boulevard, Fort Pierce, FL 34982For SaleMLS ID #B26076876, Ann Marie Green, Supreme Global Realty LLC. BeachesMLS
- $99,9002 bd2 ba1.2k sqft5680 Boca Chica Court, Fort Pierce, FL 34982For SaleMLS ID #B26000921, Connor McKinney, RE/MAX Gold. BeachesMLS
- $110,0001 bd2 ba1k sqft2050 Oleander Boulevard #4-206, Fort Pierce, FL 34950For SaleMLS ID #B26044635, Marlene Boney, Align Right Realty K1 Group. BeachesMLS
- $149,0002 bd2 ba1.1k sqft8 Lake Vista Trail #201, Port St Lucie, FL 34952For SaleMLS ID #B26088602, Michele Pino, RE/MAX Direct. BeachesMLS
- $85,0002 bd2 ba1k sqft5631 HEMINGWAY Court #C-04, Fort Pierce, FL 34982For SaleMLS ID #B26075814, Dawn L Cimino, Sun Realty & Auction Service. BeachesMLS
- $85,0002 bd2 ba1.8k sqft504 THAMES BLUFF Ridge #D-23, Fort Pierce, FL 34982For SaleMLS ID #B26071057, Dawn L Cimino, Sun Realty & Auction Service. BeachesMLS
- $84,9003 bd2 ba1.3k sqft294 Kingfisher Avenue, Fort Pierce, FL 34982For SaleMLS ID #B26056899, Shelly Marie Head, Canedo Realty. BeachesMLS
- $116,9001 bd2 ba800 sqft12 LAKE VISTA Trail #203, Port St Lucie, FL 34952For SaleMLS ID #B26077477, Steven Koleno, Beycome of Florida LLC. BeachesMLS
- $115,0001 bd2 ba660 sqft2001 Oleander Boulevard #C, Fort Pierce, FL 34950For SaleMLS ID #B26078226, Christine B. Mangold, LPT Realty, LLC. BeachesMLS
- $169,9002 bd2 ba1.2k sqft485 Hemingway Terrace #G-04, Fort Pierce, FL 34982For SaleMLS ID #B26042668, Wes D. Crawford, Sun Realty & Auction Service. BeachesMLS
