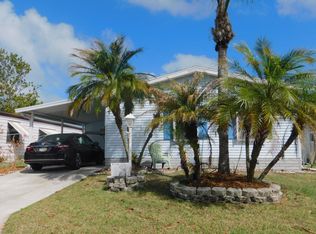
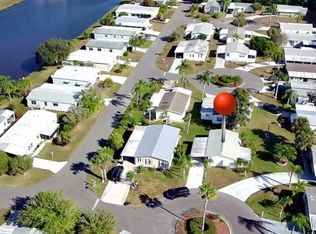
Check out this fully updated 2 BED 2 BATH double wide home on a cul in Tropical Isles! 2024 ROOF, newer A/C and water heater! Eat in kitchen with NEW stainless steel appliances. Interior features new laminate flooring throughout, vaulted ceilings, plantation shutters, new toilets, and all new light fixtures. Washer and dryer included. French doors open to the enclosed Florida room with all new windows, shades, and its own A/C for year-round use. Enjoy the brick paver patio, gutters, and covered carport parking. Furniture negotiable. 55+ land lease community with monthly lot rent of $594. Conveniently located close to shopping, restaurants, and entertainment. Schedule your private tour today!
For sale
$99,900
5680 Boca Chica Court, Fort Pierce, FL 34982
2beds
1,280sqft
Stock Cooperative, Manufactured Home, Single Family Residence
Built in 1993
-- sqft lot
$-- Zestimate®
$78/sqft
$594/mo HOA
What's special
New toiletsAll new light fixturesCovered carport parkingBrick paver patioWasher and dryer includedVaulted ceilingsNew laminate flooring throughout
- 223 days
- 38
- 4
Zillow last checked:
Listing updated:
Listed by:
Connor McKinney 772-708-6528,
RE/MAX Gold,
Richard L. McKinney 772-370-8631,
RE/MAX Gold
Source: BeachesMLS,MLS#: B26000921 Originating MLS: BeachesMLS
Originating MLS: BeachesMLSFacts & features
Interior
Bedrooms & bathrooms
- Bedrooms: 2
- Bathrooms: 2
- Full bathrooms: 2
- Main level bathrooms: 2
- Main level bedrooms: 2
Heating
- Central, Electric
Cooling
- Central Air, Electric
Appliances
- Included: Dryer, Dishwasher, Electric Range, Electric Water Heater, Microwave, Refrigerator, Water Heater, Washer
- Laundry: Inside, Washer Dryer Install Allowed
Features
- Built-in Features, Breakfast Area, Closet Cabinetry, Eat-in Kitchen, Main Level Primary, Separate Shower
- Flooring: Vinyl
- Windows: Blinds, Plantation Shutters
- Has fireplace: No
- Furnished: Yes
Interior area
- Total structure area: 1,480
- Total interior livable area: 1,280 sqft
Video & virtual tour
Property
Parking
- Total spaces: 4
- Parking features: Attached Carport, Attached, Covered, Carport, Driveway, Open
- Carport spaces: 1
- Uncovered spaces: 2
- Details: CarportSpaces:1.00
Accessibility
- Accessibility features: None
Features
- Levels: One
- Stories: 1
- Patio & porch: Patio
- Exterior features: Outdoor Living Area
- Pool features: Association
- Park: Tropical Isles
Lot
- Features: Cul-De-Sac
Details
- Additional structures: Shed(s)
- Parcel number: 341050800620009
- On leased land: Yes
- Lease amount: $594
- Land lease expiration date: 4927996800000
- Zoning: R2
- Special conditions: Standard
Construction
Type & style
- Home type: Cooperative
- Architectural style: Colonial
- Property subtype: Stock Cooperative, Manufactured Home, Single Family Residence
Materials
- Modular/Prefab, Vinyl Siding
- Foundation: Slab
- Roof: Shingle
Condition
- Resale
- New construction: No
- Year built: 1993
Utilities & green energy
- Sewer: Public Sewer
- Water: Public
- Utilities for property: Cable Available, Electricity Connected, Sewer Available, Water Available
Community & HOA
Community
- Pet deposit fee: $150
- Senior community: Yes
- Subdivision: Tropical Isles
HOA
- Has HOA: Yes
- Amenities included: Bocce Court, Billiard Room, Fitness Center, Pool
- Services included: Trash
- HOA fee: $594 monthly
- HOA name: Tropical Isles
- HOA phone: 772-468-4868
Location
- Region: Fort Pierce
Financial & listing details
- Price per square foot: $78/sqft
- Annual tax amount: $701
- Date on market: 3/12/2026
- Cumulative days on market: 223 days
- Listing terms: Cash,Conventional
- Electric utility on property: Yes
- Road surface type: Asphalt
- Body type: Double Wide
Estimated market value
Not available
Estimated sales range
Not available
Not available
Price history
| Date | Event | Price |
|---|---|---|
| 3/16/2026 | Listed for sale | $99,900+258.1%$78/sqft |
Source:  BeachesMLS #B26000921 Report a problem BeachesMLS #B26000921 Report a problem | ||
| 4/23/2010 | Listing removed | $27,900$22/sqft |
Source: Sun Realty & Auction Service, LLC #R3018070 Report a problem | ||
| 10/2/2009 | Listed for sale | $27,900$22/sqft |
Source: Sun Realty & Auction Service, LLC #R3018070 Report a problem | ||
Public tax history
Tax history is unavailable.
Monthly payment
Est. payment
Payment breakdown
Explore the cost of this home by adjusting the details. Changes won't be saved.Climate risks
Neighborhood: Indian River Estates
Nearby schools
Schools provided by the listing agent
- Elementary: Savanna Ridge
- Middle: Northport K-8
- High: Port St. Lucie
Source: BeachesMLS. This data may not be complete. We recommend contacting the local school district to confirm school assignments for this home.
- $87,7002 bd-- ba864 sqft5680 Boca Chica Ct #C-23, Fort Pierce, FL 34982Off Market
- $101,1002 bd-- ba960 sqft5681 Sandfly Ct #C-26, Fort Pierce, FL 34982Off Market
- $44,000-- bd-- ba-- sqft5670 Boca Chica Ct #C-24, Fort Pierce, FL 34982Off Market
- $122,4002 bd-- ba1.5k sqft5684 Boca Chica Ct #C-22, Fort Pierce, FL 34982Off Market
Similar homes
- $99,0002 bd2 ba1.1k sqft5650 Hemingway Court #9, Fort Pierce, FL 34982For Sale
 MLS ID #R11169865, Wes D. Crawford, Sun Realty & Auction Service. BeachesMLS
 - $111,0002 bd2 ba1.1k sqft5550 Hemingway Court #1, Fort Pierce, FL 34982For Sale
 MLS ID #B26027020, Dawn L Cimino, Sun Realty & Auction Service. BeachesMLS
 - $109,0002 bd2 ba862 sqft5680 Hemingway Court #15, Fort Pierce, FL 34982For Sale
 MLS ID #R11162214, James Joseph Zito III, Zito Realty LLC. BeachesMLS
 - $120,0002 bd2 ba1.2k sqft512 Thames Bluff Ridge, Fort Pierce, FL 34982For Sale
 MLS ID #B26075191, John Wesley Crawford, Sun Realty & Auction Service. BeachesMLS
 - $90,0002 bd2 ba1.2k sqft202 Sandy Bottom Place #A-09, Fort Pierce, FL 34982For SaleMLS ID #B26043690, Ordelia Argueta, A&A International Realty Group. BeachesMLS
- $85,0002 bd2 ba1k sqft5631 HEMINGWAY Court #C-04, Fort Pierce, FL 34982For SaleMLS ID #B26075814, Dawn L Cimino, Sun Realty & Auction Service. BeachesMLS
- $74,9002 bd2 ba1k sqft494 Thames Bluff Ridge #H-50, Fort Pierce, FL 34982For SaleMLS ID #B26071122, Kate Fleischmann, Sun Realty & Auction Service. BeachesMLS
- $85,0002 bd2 ba1.8k sqft504 THAMES BLUFF Ridge #D-23, Fort Pierce, FL 34982For SaleMLS ID #B26071057, Dawn L Cimino, Sun Realty & Auction Service. BeachesMLS
- $119,5002 bd2 ba1k sqft334 Seahorse Terrace, Fort Pierce, FL 34982For SaleMLS ID #R11161784, Milton Wolf Koster, RE/MAX of Stuart. BeachesMLS
- $94,9991 bd2 ba994 sqft109 Lakes End Drive #B, Fort Pierce, FL 34982For SaleMLS ID #B26083474, Camilo De la Cruz Perez, Home Sold Realty LLC. BeachesMLS
- $139,9002 bd2 ba1.1k sqft479 TROPICAL ISLES Circle #F-18, Fort Pierce, FL 34982For SaleMLS ID #B26053424, John Wesley Crawford, Sun Realty & Auction Service. BeachesMLS
- $125,0002 bd2 ba1.4k sqft356 Tropical Isles Circle #H-15, Fort Pierce, FL 34982For SaleMLS ID #B26040481, John Wesley Crawford, Sun Realty & Auction Service. BeachesMLS
- $60,0002 bd2 ba1.5k sqft240 Travis Cay Place, Fort Pierce, FL 34982For SaleMLS ID #B26054734, Zaida Sackett, Anchor Southeast Realty LLC. BeachesMLS
- $74,9002 bd2 ba1.2k sqft456 Tropical Isles Circle, Fort Pierce, FL 34982For SaleMLS ID #R11147815, John Wesley Crawford, Sun Realty & Auction Service. BeachesMLS
- $84,9003 bd2 ba1.3k sqft294 Kingfisher Avenue, Fort Pierce, FL 34982For SaleMLS ID #B26056899, Shelly Marie Head, Canedo Realty. BeachesMLS
- $94,0002 bd2 ba1.3k sqft10 La Paloma Lane, Port St Lucie, FL 34952For SaleMLS ID #B26076975, Zaida Sackett, Anchor Southeast Realty LLC. BeachesMLS
- $88,0003 bd2 ba1.2k sqft88 Sandhill Boulevard, Fort Pierce, FL 34982For SaleMLS ID #B26076876, Ann Marie Green, Supreme Global Realty LLC. BeachesMLS
- $110,0002 bd2 ba1.1k sqft8181 14TH HOLE Drive, Port St Lucie, FL 34952For SaleMLS ID #B26060066, Cynthia D Brown, Real Estate of Florida. BeachesMLS
- $140,0002 bd2 ba1.2k sqft1206, Fort Pierce, FL 34982For SaleMLS ID #R11157837, Helen L Moro, Berkshire Hathaway Florida Realty. BeachesMLS
