CO-OP OWNED - NO LAND LEASE! Welcome to 344 Seahorse Terrace, a bright and inviting 2BR/2BA home in the sought-after 55+ Community of Tropical Isles! With 1006 sq ft of enjoyable living space. This home was tastefully updated in 2025 including Kitchen Appliances, Granite Counter Tops, New Kitchen Cabinets, LVP & Carpet Flooring & New Hot Water Heater! The low $260 HOA monthly fee covers lawn care, common areas, pool access, recreation facilities and more! Enjoy your covered carport along with an oversized enclosed private porch, perfect for your morning coffee or an evening dinner! There is also an attached, enclosed Storage Room, perfect for all those extra items. This home offers easy Florida Living at it's finest for truly effortless year-round or part-time home ownership!
For sale
$119,500
334 Seahorse Terrace, Fort Pierce, FL 34982
2beds
1,006sqft
Stock Cooperative, Manufactured Home, Single Family Residence
Built in 1991
-- sqft lot
$-- Zestimate®
$119/sqft
$260/mo HOA
What's special
Granite counter topsAttached enclosed storage roomLvp and carpet flooringOversized enclosed private porchNew kitchen cabinetsCovered carport
- 87 days
- 93
- 4
Zillow last checked:
Listing updated:
Listed by:
Milton Wolf Koster 772-201-1505,
RE/MAX of Stuart
Source: BeachesMLS,MLS#: R11161784 Originating MLS: BeachesMLS
Originating MLS: BeachesMLSFacts & features
Interior
Bedrooms & bathrooms
- Bedrooms: 2
- Bathrooms: 2
- Full bathrooms: 2
- Main level bathrooms: 2
- Main level bedrooms: 2
Primary bedroom
- Level: Main
- Area: 182
- Dimensions: 14 X 13
Bedroom 2
- Level: Main
- Area: 121
- Dimensions: 11 X 11
Kitchen
- Level: Main
- Area: 160
- Dimensions: 20 X 8
Living room
- Level: Main
- Area: 195
- Dimensions: 15 X 13
Heating
- Central, Electric
Cooling
- Central Air, Ceiling Fan(s), Electric
Appliances
- Included: Dryer, Dishwasher, Electric Range, Electric Water Heater, Microwave, Refrigerator, Water Heater, Washer
- Laundry: Inside, Outside
Features
- Cathedral Ceiling(s), Eat-in Kitchen, Kitchen/Dining Combo, Main Level Primary, Split Bedrooms, Storage, Separate Shower, Vaulted Ceiling(s)
- Flooring: Carpet, Vinyl
- Windows: Blinds
Interior area
- Total structure area: 1,472
- Total interior livable area: 1,006 sqft
Property
Parking
- Total spaces: 1
- Parking features: Attached Carport, Carport
- Carport spaces: 1
- Details: CarportSpaces:1.00
Features
- Levels: One
- Stories: 1
- Entry location: Entry Level Living Area Y
- Patio & porch: Covered, Patio, Porch, Screened
- Exterior features: Outdoor Living Area, Porch
- Pool features: Association
- Waterfront features: None
Lot
- Size: 6,970 Square Feet
- Features: Corner Lot, < 1/4 Acre
Details
- Parcel number: 341050802560006
- Zoning: Planne
- Special conditions: Listed As-Is
Construction
Type & style
- Home type: Cooperative
- Property subtype: Stock Cooperative, Manufactured Home, Single Family Residence
Materials
- Modular/Prefab
- Roof: Composition,Shingle
Condition
- Resale
- New construction: No
- Year built: 1991
Utilities & green energy
- Electric: 3 Phase, 220 Volts
- Sewer: Public Sewer
- Water: Public
- Utilities for property: Cable Available, Sewer Available, Underground Utilities, Water Available
Community & HOA
Community
- Features: Property Manager On-Site
- Senior community: Yes
- Subdivision: TROPICAL ISLES
HOA
- Has HOA: Yes
- Amenities included: Bocce Court, Billiard Room, Business Center, Clubhouse, Management, Pickleball, Pool, Recreation Facilities, Shuffleboard Court, Tennis Court(s)
- Services included: Common Areas, Maintenance Grounds, Recreation Facilities, Trash
- HOA fee: $260 monthly
Location
- Region: Fort Pierce
Financial & listing details
- Price per square foot: $119/sqft
- Tax assessed value: $101,600
- Annual tax amount: $1,970
- Date on market: 7/10/2026
- Cumulative days on market: 207 days
- Listing terms: Cash
- Road surface type: Paved
Estimated market value
Not available
Estimated sales range
Not available
Not available
Price history
| Date | Event | Price |
|---|---|---|
| 7/10/2026 | Listed for sale | $119,500$119/sqft |
Source:  BeachesMLS #R11161784 Report a problem BeachesMLS #R11161784 Report a problem | ||
| 6/29/2026 | Pending sale | $119,500$119/sqft |
Source: BeachesMLS #R11161784 Report a problem | ||
| 6/6/2026 | Listed for sale | $119,500$119/sqft |
Source: BeachesMLS #R11161784 Report a problem | ||
| 5/13/2026 | Pending sale | $119,500$119/sqft |
Source: BeachesMLS #R11161784 Report a problem | ||
| 2/7/2026 | Listed for sale | $119,500-27.6%$119/sqft |
Source: BeachesMLS #RX-11161784 Report a problem | ||
| 10/17/2025 | Listing removed | $165,000$164/sqft |
Source: BeachesMLS #RX-11084596 Report a problem | ||
| 4/24/2025 | Listed for sale | $165,000$164/sqft |
Source: BeachesMLS #RX-11084596 Report a problem | ||
Public tax history
| Year | Property taxes | Tax assessment |
|---|---|---|
| 2025 | $1,970 +1290% | $101,600 +142.9% |
| 2024 | $142 +7.7% | $41,826 +3% |
| 2023 | $132 -20.9% | $40,608 +3% |
| 2022 | $166 +3.7% | $39,426 +3% |
| 2021 | $160 +2.6% | $38,278 +1.4% |
| 2020 | $156 | $37,750 +2.3% |
| 2019 | $156 +4.7% | $36,902 +1.9% |
| 2018 | $149 +11.8% | $36,214 -24.4% |
| 2017 | $134 +3.9% | $47,900 +9.9% |
| 2016 | $129 +3.3% | $43,600 +26.4% |
| 2015 | $124 -0.8% | $34,500 -2.8% |
| 2014 | $125 | $35,500 -1.7% |
| 2013 | -- | $36,100 -1.9% |
| 2012 | -- | $36,800 -1.3% |
| 2011 | -- | $37,300 -1.3% |
| 2010 | -- | $37,800 -29.1% |
| 2009 | -- | $53,300 +1.9% |
| 2008 | -- | $52,300 |
| 2007 | -- | -- |
Find assessor info on the county website
Monthly payment
Est. payment
Payment breakdown
Explore the cost of this home by adjusting the details. Changes won't be saved.Climate risks
Neighborhood: Indian River Estates
Nearby schools
Schools provided by the listing agent
- Elementary: Savanna Ridge
- Middle: Northport K-8
- High: Port St. Lucie
Source: BeachesMLS. This data may not be complete. We recommend contacting the local school district to confirm school assignments for this home.
- $131,000-- bd-- ba1.4k sqft344 Seahorse Ter, Fort Pierce, FL 34982Off Market
- $154,500-- bd-- ba1.6k sqft323 Tropical Isles Cir, Fort Pierce, FL 34982Off Market
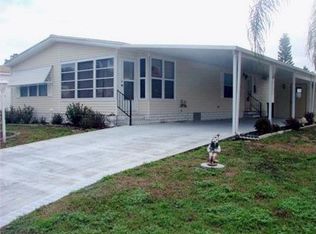
- $103,6002 bd2 ba1.1k sqft348 Seahorse Ter, Fort Pierce, FL 34982Off Market
- $44,000-- bd-- ba-- sqft327 Tropical Isles Cir, Fort Pierce, FL 34982Off Market
Similar homes
- $120,0002 bd2 ba1.2k sqft512 Thames Bluff Ridge, Fort Pierce, FL 34982For Sale

 MLS ID #B26075191, John Wesley Crawford, Sun Realty & Auction Service. BeachesMLS
 - $111,0002 bd2 ba1.1k sqft5550 Hemingway Court #1, Fort Pierce, FL 34982For Sale
 MLS ID #B26027020, Dawn L Cimino, Sun Realty & Auction Service. BeachesMLS
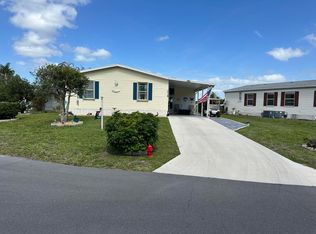
 - $125,1002 bd2 ba1k sqft500 Thames Bluff Ridge #24, Fort Pierce, FL 34982For Sale
 MLS ID #B26014773, John Wesley Crawford, Sun Realty & Auction Service. BeachesMLS
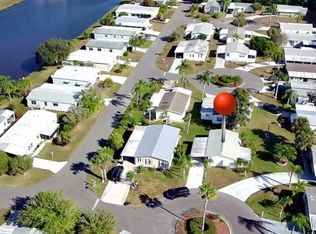
 - $109,0002 bd2 ba862 sqft5680 Hemingway Court #15, Fort Pierce, FL 34982For Sale
 MLS ID #R11162214, James Joseph Zito III, Zito Realty LLC. BeachesMLS
 - $139,9002 bd2 ba1.1k sqft479 TROPICAL ISLES Circle #F-18, Fort Pierce, FL 34982For SaleMLS ID #B26053424, John Wesley Crawford, Sun Realty & Auction Service. BeachesMLS
- $99,0002 bd2 ba1.1k sqft5650 Hemingway Court #9, Fort Pierce, FL 34982For SaleMLS ID #R11169865, Wes D. Crawford, Sun Realty & Auction Service. BeachesMLS
- $128,9001 bd2 ba1k sqft1737 W ROYAL TERN Lane #2, Fort Pierce, FL 34982For SaleMLS ID #B26075997, Karen K McCullough, Savannahs Management LLC. BeachesMLS
- $159,9002 bd2 ba1.2k sqft527 Tropical Isles Circle #F-30, Fort Pierce, FL 34982For SaleMLS ID #B26041698, Wes D. Crawford, Sun Realty & Auction Service. BeachesMLS
- $94,9991 bd2 ba994 sqft109 Lakes End Drive #B, Fort Pierce, FL 34982For SaleMLS ID #B26083474, Camilo De la Cruz Perez, Home Sold Realty LLC. BeachesMLS
- $85,0002 bd2 ba1k sqft5631 HEMINGWAY Court #C-04, Fort Pierce, FL 34982For SaleMLS ID #B26075814, Dawn L Cimino, Sun Realty & Auction Service. BeachesMLS
- $85,0002 bd2 ba1k sqft494 Thames Bluff Ridge #H-50, Fort Pierce, FL 34982For SaleMLS ID #B26071122, Kate Fleischmann, Sun Realty & Auction Service. BeachesMLS
- $141,5002 bd2 ba1.2k sqft948 Savannas Point Drive #D, Fort Pierce, FL 34982For SaleMLS ID #B26052066, Pamela Karen Misiano, RE/MAX Gold. BeachesMLS
- $117,0001 bd1 ba772 sqft911 SAVANNAS POINT Drive #C, Fort Pierce, FL 34982For SaleMLS ID #B26064763, Ashlyn Osborn, RE/MAX Gold. BeachesMLS
- $118,0002 bd2 ba930 sqft10, Fort Pierce, FL 34950For SaleMLS ID #B26023297, Thomas Edward Anton PA, The Keyes Company. BeachesMLS
- $99,9002 bd2 ba1.2k sqft5680 Boca Chica Court, Fort Pierce, FL 34982For SaleMLS ID #B26000921, Connor McKinney, RE/MAX Gold. BeachesMLS
- $169,9002 bd2 ba1.2k sqft485 Hemingway Terrace #G-04, Fort Pierce, FL 34982For SaleMLS ID #B26042668, Wes D. Crawford, Sun Realty & Auction Service. BeachesMLS
- $140,0002 bd2 ba1.1k sqftIsland House, Fort Pierce, FL 34950For SaleMLS ID #B26080781, Jeffrey B Chapman, Century 21 Circle. BeachesMLS
- $120,0002 bd2 ba936 sqft2624 Caper Court, Port St Lucie, FL 34952For SaleMLS ID #B26061965, Edward Gale, Berkshire Hathaway Florida Realty. BeachesMLS
- $174,9002 bd2 ba1.2k sqft337 Seahorse Terrace, Fort Pierce, FL 34982For SaleMLS ID #B26016381, Dawn L Cimino, Sun Realty & Auction Service. BeachesMLS
- $130,0002 bd2 ba1.1k sqft2050 Oleander Boulevard #5-306, Fort Pierce, FL 34950For SaleMLS ID #R11145982, Helane George Darazi, Atlantic Shores ERA Powered. BeachesMLS
