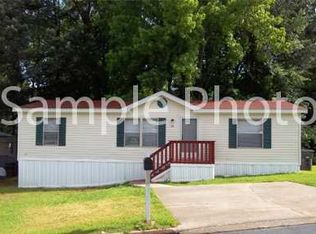
This 3-bedroom, 2-bath manufactured home in Sand Hill Shores offers 1,248 square feet of single-story living in Fort Pierce. The open layout provides practical living space with dedicated rooms for work, relaxation, and daily routines. The kitchen and laundry facilities support efficient household management. Well-proportioned rooms and thoughtful floor planning make this property a solid entry point for buyers seeking straightforward, functional ownership in an established community.
For sale
$72,000
56 Manor Drive, Fort Pierce, FL 34982
3beds
1,248sqft
Manufactured Home, Single Family Residence
Built in 2019
-- sqft lot
$-- Zestimate®
$58/sqft
$730/mo HOA
What's special
Well-proportioned roomsThoughtful floor planningOpen layoutLaundry facilities
- 12 days
- 145
- 5
Likely to sell faster than
Zillow last checked:
Listing updated:
Listed by:
Bernard Kelly 772-353-6056,
Realty One Group Engage
Source: BeachesMLS,MLS#: B26079224 Originating MLS: BeachesMLS
Originating MLS: BeachesMLSFacts & features
Interior
Bedrooms & bathrooms
- Bedrooms: 3
- Bathrooms: 2
- Full bathrooms: 2
- Main level bathrooms: 2
- Main level bedrooms: 3
Primary bedroom
- Level: Main
- Area: 1
- Dimensions: 1 X 1
Kitchen
- Level: Main
- Area: 1
- Dimensions: 1 X 1
Living room
- Level: Main
- Area: 1
- Dimensions: 1 X 1
Heating
- Central
Cooling
- Central Air, Ceiling Fan(s)
Appliances
- Included: Cooktop, Dryer, Dishwasher, Electric Range, Microwave, Range, Refrigerator, Washer
- Laundry: Washer Hookup, Inside, Laundry Closet, Laundry Room
Features
- Built-in Features, Main Level Primary
- Flooring: Carpet, Vinyl, Wood
Interior area
- Total structure area: 1,560
- Total interior livable area: 1,248 sqft
Video & virtual tour
Property
Parking
- Total spaces: 4
- Parking features: Attached Carport, Attached, Carport, Driveway, Garage, Garage Door Opener
- Has attached garage: Yes
- Carport spaces: 1
- Uncovered spaces: 2
- Details: CarportSpaces:1.00
Accessibility
- Accessibility features: None
Features
- Levels: One
- Stories: 1
- Pool features: Association
- Waterfront features: None
- Park: Sandhill Shores
Details
- Parcel number: 00000000000000000000000
- Zoning: Residential
- Special conditions: Standard
- Other equipment: Satellite Dish
Construction
Type & style
- Home type: MobileManufactured
- Architectural style: Florida
- Property subtype: Manufactured Home, Single Family Residence
Materials
- Modular/Prefab, Vinyl Siding
- Roof: Shingle
Condition
- Resale
- New construction: No
- Year built: 2019
Utilities & green energy
- Electric: 3 Phase
- Sewer: Public Sewer
- Water: Public
- Utilities for property: Cable Available, Sewer Available, Water Available
Community & HOA
Community
- Features: Home Owners Association, Gated
- Security: Gated Community
- Senior community: Yes
- Subdivision: Sand Hill Shores
HOA
- Has HOA: Yes
- Amenities included: Basketball Court, Bocce Court, Clubhouse, Pool
- HOA fee: $730 monthly
- HOA phone: 772-465-0990
Location
- Region: Fort Pierce
Financial & listing details
- Price per square foot: $58/sqft
- Annual tax amount: $123
- Date on market: 9/24/2026
- Cumulative days on market: 12 days
- Listing terms: Cash
- Body type: Double Wide
Estimated market value
Not available
Estimated sales range
Not available
Not available
Price history
| Date | Event | Price |
|---|---|---|
| 9/24/2026 | Listed for sale | $72,000-18.1%$58/sqft |
Source:  BeachesMLS #B26079224 Report a problem BeachesMLS #B26079224 Report a problem | ||
| 9/15/2026 | Listing removed | $87,900$70/sqft |
Source: BeachesMLS #B26061642 Report a problem | ||
| 9/8/2026 | Price change | $87,900-5%$70/sqft |
Source:  Stellar MLS #K4903713 Report a problem Stellar MLS #K4903713 Report a problem | ||
| 9/4/2026 | Price change | $92,500-2.5%$74/sqft |
Source: Stellar MLS #K4903713 Report a problem | ||
| 8/14/2026 | Price change | $94,900-5.1%$76/sqft |
Source: BeachesMLS #B26061642 Report a problem | ||
| 8/7/2026 | Listed for sale | $100,000-22.8%$80/sqft |
Source: BeachesMLS #B26061642 Report a problem | ||
| 5/26/2026 | Listing removed | $129,450$104/sqft |
Source: My State MLS #11611488 Report a problem | ||
| 12/5/2025 | Price change | $129,450+7.9%$104/sqft |
Source: My State MLS #11611488 Report a problem | ||
| 11/25/2025 | Listed for sale | $120,000-7%$96/sqft |
Source: My State MLS #11611488 Report a problem | ||
| 11/16/2025 | Listing removed | $129,000$103/sqft |
Source: BeachesMLS #RX-11122331 Report a problem | ||
| 9/9/2025 | Listed for sale | $129,000+7.6%$103/sqft |
Source: BeachesMLS #RX-11122331 Report a problem | ||
| 4/8/2025 | Listing removed | $119,900$96/sqft |
Source: BeachesMLS #RX-11064674 Report a problem | ||
| 3/21/2025 | Price change | $119,900-14%$96/sqft |
Source: BeachesMLS #RX-11064674 Report a problem | ||
| 3/14/2025 | Price change | $139,495-6.9%$112/sqft |
Source: BeachesMLS #RX-11064674 Report a problem | ||
| 2/21/2025 | Listed for sale | $149,900+89.6%$120/sqft |
Source: BeachesMLS #RX-11064674 Report a problem | ||
| 7/27/2019 | Listing removed | $79,045$63/sqft |
Source: YES!Communities Report a problem | ||
| 7/11/2019 | Listed for sale | $79,045$63/sqft |
Source: YES!Communities Report a problem | ||
Public tax history
Tax history is unavailable.
Monthly payment
Climate risks
Neighborhood: 34982


Similar homes
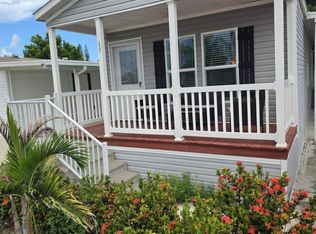
- $55,0002 bd2 ba928 sqft121 Sandhill Boulevard, Fort Pierce, FL 34982For Sale
 MLS ID #B26071427, Linda Fritts, Anchor Southeast Realty LLC. BeachesMLS
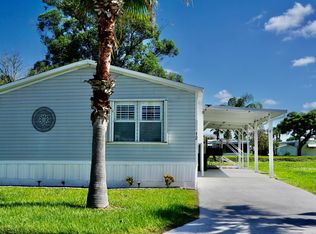
 - $74,9003 bd2 ba1.2k sqft12 SE Spanish Way, Port St Lucie, FL 34952For Sale
 MLS ID #B26049883, Lani Evans, RE/MAX Gold. BeachesMLS
 - $65,0002 bd2 ba1.5k sqft3 San Pablo Lane, Port St Lucie, FL 34952For Sale
 MLS ID #B26026147, Zaida Sackett, Anchor Southeast Realty LLC. BeachesMLS
 - $53,9002 bd1 ba770 sqft352 Mockingbird Ave, Fort Pierce, FL 34982For Sale
 MLS ID #11906290, Chelsea Hamilton, Sunset Home Sales. My State MLS
 - $99,9003 bd3 ba1k sqft40 Florida Way, Port St Lucie, FL 34952For SaleMLS ID #B26043263, Harvey A. Newman, Florida Listing Service, LLC. BeachesMLS
- $64,5003 bd2 ba1.4k sqft14 Del Prado Street, Port St Lucie, FL 34952For SaleMLS ID #B26040872, Harvey A. Newman, Florida Listing Service, LLC. BeachesMLS
- $47,0002 bd1 ba864 sqft5 Universidad Lane, Port St Lucie, FL 34952For SaleMLS ID #R11169070, John Wesley Crawford, Sun Realty & Auction Service. BeachesMLS
- $54,0002 bd2 ba924 sqft14 Huarte Way, Port St Lucie, FL 34952For SaleMLS ID #B26071197, Zaida Sackett, Anchor Southeast Realty LLC. BeachesMLS
- $59,0002 bd1 ba651 sqft234 Peacock Street, Fort Pierce, FL 34982For SaleMLS ID #B26052112, James Joyce, RE/MAX Gold. BeachesMLS
- $49,9002 bd2 ba1k sqft8 Brisa Lane, Port St Lucie, FL 34952For SaleMLS ID #B26054107, Harvey A. Newman, Florida Listing Service, LLC. BeachesMLS
- $65,5002 bd2 ba1.3k sqft112 W Caribbean, Port St Lucie, FL 34952For SaleMLS ID #B26050299, Lani Evans, RE/MAX Gold. BeachesMLS
- $60,0002 bd2 ba1.5k sqft240 Travis Cay Place, Fort Pierce, FL 34982For SaleMLS ID #B26054734, Zaida Sackett, Anchor Southeast Realty LLC. BeachesMLS
- $54,9002 bd2 ba1.2k sqft9 Universidad Lane, Port St Lucie, FL 34952For SaleMLS ID #B26029561, Harvey A. Newman, Florida Listing Service, LLC. BeachesMLS
- $43,5002 bd2 ba1.1k sqft22 Cozumel Lane, Port St Lucie, FL 34952For SaleMLS ID #B26025997, Harvey A. Newman, Florida Listing Service, LLC. BeachesMLS
- $39,5002 bd2 ba1k sqft15146 Aguila Avenue, Fort Pierce, FL 34951For SaleMLS ID #B26022399, Julie Holley, Canedo Realty. BeachesMLS
- $74,5002 bd2 ba1.4k sqft48 Del Prado Street, Port St Lucie, FL 34952For SaleMLS ID #R11169803, Susan Jepson, RE/MAX of Stuart. BeachesMLS
- $89,5003 bd2 ba1.3k sqft133 Camino Del Rio, Port St Lucie, FL 34952For SaleMLS ID #B26037827, Harvey A. Newman, Florida Listing Service, LLC. BeachesMLS
- $49,9002 bd2 ba1.4k sqft50 W Caribbean, Port St Lucie, FL 34952For SaleMLS ID #B26065845, Lani Evans, RE/MAX Gold. BeachesMLS
- $74,9002 bd2 ba1.3k sqft17 Rio Verde Way, Port St Lucie, FL 34952For SaleMLS ID #B26026583, Courtney Marie Young, Canedo Realty. BeachesMLS
- $54,9002 bd2 ba1.2k sqft6615 Spanish Lakes Boulevard, Fort Pierce, FL 34951For SaleMLS ID #B26046207, Shelly Marie Head, Canedo Realty. BeachesMLS
- $52,5002 bd2 ba984 sqft3 Oro Grande Way, Port St Lucie, FL 34952For SaleMLS ID #B26073114, Harvey A. Newman, Florida Listing Service, LLC. BeachesMLS
- $55,0002 bd2 ba960 sqft356 Mockingbird Avenue, Fort Pierce, FL 34982For SaleMLS ID #B26013072, Linda Fritts, Anchor Southeast Realty LLC. BeachesMLS
- $38,0002 bd2 ba1.3k sqft32 Manor Drive, Fort Pierce, FL 34982For SaleMLS ID #B26060255, Linda Fritts, Anchor Southeast Realty LLC. BeachesMLS
- $94,0002 bd2 ba1.2k sqft91 Camino Del Rio, Port St Lucie, FL 34952For SaleMLS ID #B26048546, Zaida Sackett, Anchor Southeast Realty LLC. BeachesMLS
- $94,0002 bd2 ba1.3k sqft10 La Paloma Lane, Port St Lucie, FL 34952For SaleMLS ID #B26076975, Zaida Sackett, Anchor Southeast Realty LLC. BeachesMLS
- $55,0002 bd2 ba928 sqft202 Flamingo Avenue, Fort Pierce, FL 34982For SaleMLS ID #B26072063, Linda Fritts, Anchor Southeast Realty LLC. BeachesMLS
- $90,0002 bd2 ba1.3k sqft20 Flores Way, Port St Lucie, FL 34952For SaleMLS ID #B26029874, Ann Marie Green, Supreme Global Realty LLC. BeachesMLS
- $45,0002 bd2 ba1.3k sqft4 Cartagesa, Port St Lucie, FL 34952For SaleMLS ID #R11168097, Courtney Marie Young, Canedo Realty. BeachesMLS
