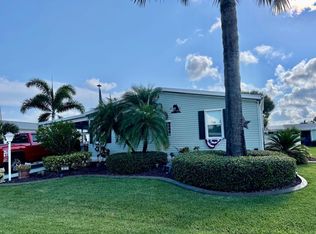
Welcome to your new home in The Links at Savanna Club, an active 55+ community offering loads of amenities. Land-Lease property. This large, manufactured home offers 1,782 square feet of bright and sunny, open living space - a living room/dining room, foyer, 2 bedrooms and 2 full bathrooms. There's also a den with French doors from the LR and plenty of storage/closet space. Off the eat-in kitchen, is the laundry closet and expansive 31 x 12 Florida Room with real windows! The double decorative driveway leads to the 14 x 30 Carport and 14 x 14 Shed, offering a glimpse of the lake behind the property. Accordion shutters throughout, updated tie-downs, metal roof (2021), and AC (2026). Many amenities... Amenities include: • 18-Hole Golf Course & Pro Shop • 10,000 sq ft Performing Arts Center • Grand Lobby • Restaurant • Four Tennis Courts • Three State-of-the-art Fitness Centers • Two Oversized Heated Pools • 2 Libraries • Computer Center with WiFi • Bocce Ball • Indoor Basketball half-court • Softball Field • Boat and RV Storage available • Ballroom • Heated lap pool • Whirlpool spas • Arts and Crafts Studio with Kiln • Bingo and Game Room • Shuffleboard Courts • Mini Movie Theater • Billiard Room • Card Rooms • Horseshoe Pits • Men and Women's locker rooms and saunas • Pickleball Courts ...and many organized activities and social club events
For sale
$166,800
3117 8th Hole Drive, Port St Lucie, FL 34952
2beds
1,782sqft
Manufactured Home, Single Family Residence
Built in 2003
7,853 Square Feet Lot
$-- Zestimate®
$94/sqft
$309/mo HOA
What's special
Large manufactured homeAccordion shutters throughoutEat-in kitchenDouble decorative driveway
- 36 days |
- 188 |
- 8 |
Zillow last checked:
Listing updated:
Listed by:
Anna M Schramke 608-214-5844,
Keller Williams Realty of PSL
Source: BeachesMLS,MLS#: B26053709 Originating MLS: BeachesMLS
Originating MLS: BeachesMLSFacts & features
Interior
Bedrooms & bathrooms
- Bedrooms: 2
- Bathrooms: 2
- Full bathrooms: 2
- Main level bathrooms: 2
- Main level bedrooms: 2
Primary bedroom
- Description: Carpet, Ceiling fan, 2 large walk-in closets
- Level: Main
- Area: 195
- Dimensions: 15 X 13
Bedroom 2
- Description: Carpet, Large closet
- Level: Main
- Area: 180
- Dimensions: 15 X 12
Den
- Description: French doors off LR, Built-in desk, Blinds, Ceiling fan
- Level: Main
- Area: 165
- Dimensions: 15 X 11
Dining room
- Description: Open to LR
- Level: Main
- Area: 66
- Dimensions: 11 X 6
Florida room
- Description: Access from Carport and Kitchen; Slider Windows on 3-sides; 2 Ceiling Fans; AC unit
- Level: Main
- Area: 372
- Dimensions: 31 X 12
Kitchen
- Description: Eat-in kitchen; Lots of cabinets
- Level: Main
- Area: 288
- Dimensions: 24 X 12
Living room
- Description: Laminate flooring, Tray ceiling, Ceiling fan, Arched windows
- Level: Main
- Area: 408
- Dimensions: 17 X 24
Heating
- Central
Cooling
- Central Air, Ceiling Fan(s), Wall/Window Unit(s)
Appliances
- Included: Dryer, Dishwasher, Electric Range, Microwave, Range, Refrigerator, Washer
- Laundry: Inside, Laundry Closet
Features
- Bedroom on Main Level, Breakfast Area, Cathedral Ceiling(s), Dual Sinks, Entrance Foyer, High Ceilings, Kitchen/Dining Combo, Living/Dining Room, Split Bedrooms, Separate Shower, Walk-In Closet(s)
- Flooring: Carpet, Ceramic Tile, Laminate, Tile
- Doors: French Doors
- Windows: Arched, Blinds, Shutters
- Has fireplace: No
Interior area
- Total structure area: 2,982
- Total interior livable area: 1,782 sqft
Video & virtual tour
Property
Parking
- Total spaces: 4
- Parking features: Attached Carport, Carport
- Carport spaces: 2
- Uncovered spaces: 2
- Details: CarportSpaces:2.00
Accessibility
- Accessibility features: None
Features
- Levels: One
- Stories: 1
- Entry location: Off Carport or thru Lanai
- Patio & porch: Glass Enclosed
- Exterior features: Outdoor Living Area
- Pool features: Association, Heated
- Fencing: None
- Has view: Yes
- View description: Garden, Other, Pond, Water
- Has water view: Yes
- Water view: Pond,Water
- Waterfront features: None, Pond
- Park: Savanna Club
Lot
- Size: 7,853 Square Feet
- Features: Corner Lot, None, < 1/4 Acre
Details
- Additional structures: Shed(s)
- Parcel number: 342570701820003
- On leased land: Yes
- Lease amount: $806
- Land lease expiration date: 4941129600000
- Zoning: Planned Un
- Special conditions: Standard
Construction
Type & style
- Home type: MobileManufactured
- Architectural style: Ranch
- Property subtype: Manufactured Home, Single Family Residence
Materials
- Modular/Prefab
- Roof: Metal
Condition
- Resale
- New construction: No
- Year built: 2003
Utilities & green energy
- Sewer: Public Sewer
- Water: Public
- Utilities for property: Cable Connected, Electricity Connected, Sewer Connected, Underground Utilities, Water Connected
Community & HOA
Community
- Features: Home Owners Association, Property Manager On-Site, Street Lights
- Security: Smoke Detector(s)
- Senior community: Yes
- Subdivision: THE LINKS AT SAVANNA CLUB
HOA
- Has HOA: Yes
- Amenities included: Basketball Court, Bocce Court, Clubhouse, Community Kitchen, Fitness Center, Maintenance Grounds, Library, Management, Maintenance, Other, Playground, Pickleball, Park, Pool, Parking, Recreation Facilities, Shuffleboard Court, Spa/Hot Tub, Security, Storage, Tennis Court(s)
- Services included: Common Areas, Cable TV, Recreation Facilities, Reserve Fund, Internet
- HOA fee: $309 monthly
- HOA name: Savanna Club HOA
- HOA phone: 772-340-1889
Location
- Region: Port Saint Lucie
Financial & listing details
- Price per square foot: $94/sqft
- Tax assessed value: $192,063
- Annual tax amount: $4,005
- Date on market: 7/17/2026
- Cumulative days on market: 37 days
- Listing terms: Cash,Conventional,FHA,VA Loan
- Electric utility on property: Yes
- Road surface type: Asphalt
Estimated market value
Not available
Estimated sales range
Not available
Not available
Price history
| Date | Event | Price |
|---|---|---|
| 7/17/2026 | Listed for sale | $166,800$94/sqft |
Source:  BeachesMLS #B26053709 Report a problem BeachesMLS #B26053709 Report a problem | ||
Public tax history
| Year | Property taxes | Tax assessment |
|---|---|---|
| 2025 | $3,990 +1.2% | $208,400 +1.1% |
| 2024 | $3,943 +443% | $206,200 +144.8% |
| 2023 | $726 -6% | $84,244 +3% |
| 2022 | $773 +2% | $81,791 +3% |
| 2021 | $757 +1.7% | $79,409 +1.4% |
| 2020 | $745 | $78,313 +2.3% |
| 2019 | $745 +3.5% | $76,553 +1.9% |
| 2018 | $720 | $75,126 -7% |
| 2017 | -- | $80,800 +6.7% |
| 2016 | $662 +1.1% | $75,700 +5% |
| 2015 | $655 -2.4% | $72,100 +1.5% |
| 2014 | $671 | $71,000 -0.3% |
| 2013 | -- | $71,200 +0.6% |
| 2012 | -- | $70,800 -0.6% |
| 2011 | -- | $71,200 -28.4% |
| 2010 | -- | $99,500 -2.1% |
| 2009 | -- | $101,600 -6.1% |
| 2008 | -- | $108,200 -21.6% |
| 2007 | -- | $137,935 +2.5% |
| 2006 | -- | $134,571 +57% |
| 2005 | -- | $85,700 -27.5% |
| 2004 | -- | $118,200 |
| 2003 | -- | -- |
Find assessor info on the county website
Monthly payment
Climate risks
Neighborhood: 34952
Nearby schools
GreatSchools rating
- 6/10Village Green Environmental Studies SchoolGrades: PK-5Distance: 2.1 mi
- 7/10Southport Middle SchoolGrades: 6-8Distance: 3.6 mi
- 4/10Port St. Lucie High SchoolGrades: 9-12Distance: 1.1 mi
- $229,9002 bd2 ba1.7k sqft8019 9th Hole Dr, Port Saint Lucie, FL 34952Sold
- $162,4002 bd2 ba1.8k sqft3113 8th Hole Dr, Port Saint Lucie, FL 34952Off Market
- $183,5002 bd2 ba1.8k sqft3116 8th Hole Dr, Port Saint Lucie, FL 34952Sold

- $153,1002 bd-- ba1.6k sqft8023 9th Hole Dr, Port Saint Lucie, FL 34952Off Market
- $182,8002 bd2 ba1.4k sqft8016 9th Hole Dr, Port Saint Lucie, FL 34952Off Market
- $158,4002 bd-- ba1.7k sqft8012 9th Hole Dr, Port Saint Lucie, FL 34952Off Market
- $260,0003 bd2 ba2k sqft3112 8th Hole Dr, Port Saint Lucie, FL 34952Sold
- $155,1002 bd-- ba1.7k sqft3109 8th Hole Dr, Port Saint Lucie, FL 34952Off Market
Similar homes
- $174,9002 bd2 ba1.4k sqft7928 Meadowlark Lane, Port St Lucie, FL 34952For Sale

 MLS ID #B26062331, Tara Lynn Edwards, Select Properties/Treas Coast. BeachesMLS
 - $174,9003 bd2 ba1.2k sqft3304 Red Tailed Hawk Drive, Port St Lucie, FL 34952For Sale
 MLS ID #B26063745, Jeffrey L Tricoli PA, KW Reserve Palm Beach. BeachesMLS
 - $160,0002 bd2 ba1.6k sqft3229, Port St Lucie, FL 34952For Sale
 MLS ID #B26048925, Patricia E Smith, Select Properties/Treas Coast. BeachesMLS
 - $159,9002 bd2 ba1k sqft3712 Crabapple Drive, Port St Lucie, FL 34952For Sale
 MLS ID #B26063415, Tara Lynn Edwards, Select Properties/Treas Coast. BeachesMLS
 - $149,5002 bd2 ba1.1k sqft8181 14TH HOLE Drive, Port St Lucie, FL 34952For SaleMLS ID #B26060066, Cynthia D Brown, Real Estate of Florida. BeachesMLS
- $189,9002 bd2 ba1.5k sqft3612 Pebble Beach Lane, Port St Lucie, FL 34952For SaleMLS ID #B26064547, Tara Lynn Edwards, Select Properties/Treas Coast. BeachesMLS
- $157,0002 bd2 ba1k sqft2960 Eagles Nest Way, Port St Lucie, FL 34952For SaleMLS ID #R11155558, Jenny Phillips, Select Properties/Treas Coast. BeachesMLS
- $144,9002 bd2 ba1.5k sqft7933 Meadowlark Lane, Port St Lucie, FL 34952For SaleMLS ID #B26054234, Tara Lynn Edwards, Select Properties/Treas Coast. BeachesMLS
- $175,0002 bd2 ba1.2k sqft8219 Cinnamon Lane, Port St Lucie, FL 34952For SaleMLS ID #B26064161, Tara Lynn Edwards, Select Properties/Treas Coast. BeachesMLS
- $175,0002 bd2 ba1.3k sqft8203 Cinnamon Lane, Port St Lucie, FL 34952For SaleMLS ID #R11158926, Jacqueline Campbell, Keller Williams Realty of PSL. BeachesMLS
- $144,9002 bd2 ba1.6k sqft2800 NINE IRON Drive, Port St Lucie, FL 34952AuctionMLS ID #B26053703, William C Carroll, Classic Homes of Treas Coast. BeachesMLS
- $179,9003 bd2 ba1.7k sqft7650 Red Crossbill Court, Port St Lucie, FL 34952For SaleMLS ID #B26023415, Laura O'Brien, Sunlit Shores Real Estate LLC. BeachesMLS
- $169,0002 bd2 ba1.2k sqft3820 Nimblewill Court, Port St Lucie, FL 34952For SaleMLS ID #B26013343, Peter Pena PA, Real Estate of Florida. BeachesMLS
- $188,9902 bd2 ba1.5k sqft8126 Meadowlark Lane, Port St Lucie, FL 34952For SaleMLS ID #B26041347, Robyn O'Heron, Echo Fine Properties. BeachesMLS
- $139,9003 bd2 ba1.5k sqft3733 Pendula Circle, Port St Lucie, FL 34952For SaleMLS ID #B26064551, Tara Lynn Edwards, Select Properties/Treas Coast. BeachesMLS
- $173,0003 bd2 ba1.2k sqft3712 Fetterbush Court, Port St Lucie, FL 34952For SaleMLS ID #R11138458, Cindy M Hurley, AlexusRealty.com. BeachesMLS
- $193,5002 bd2 ba1.8k sqft8027 9th Hole Drive, Port St Lucie, FL 34952For SaleMLS ID #B26018181, Bruce Guest, Select Properties/Treas Coast. BeachesMLS
- $149,9002 bd2 ba1.2k sqft3793 Satinwood Court, Port St Lucie, FL 34952For SaleMLS ID #B26064180, Tara Lynn Edwards, Select Properties/Treas Coast. BeachesMLS
- $155,5553 bd2 ba1.6k sqft2832 Eagles Nest Way, Port St Lucie, FL 34952For SaleMLS ID #B26028412, Tinamarie Bartolotta, One Sotheby's Intl. Realty. BeachesMLS
- $199,0003 bd2 ba1.3k sqft8498 Lavender Court, Port St Lucie, FL 34952For SaleMLS ID #B26065357, Tara Lynn Edwards, Select Properties/Treas Coast. BeachesMLS
