Waterfront property with two-car garage featuring a Den that can serve as a third bedroom . The open -concept layout includes premium high-end tile flooring highlighted by a massive walk-in closet in the primary bedroom. The home also boasts an oversized lanai spanning the entire rear of the property, providing expansive water views. Recent upgrades include a new roof installed in October 2025 and an AC system from 2016. The home is being offered partially furnished . Located in Savanna Club an active 55+ community. The low HOA fees include cable, internet, and trash . Residents enjoy access to three clubhouses with pools and exercise areas ,as well as pickleball ,tennis, an 18- hole golf course ,on -site restaurant and a 10,000 Sq. ft. theater.
For sale
Price cut: $6K (7/9)
$193,500
8027 9th Hole Drive, Port St Lucie, FL 34952
2beds
1,840sqft
Manufactured Home, Single Family Residence
Built in 2003
6,800 Square Feet Lot
$-- Zestimate®
$105/sqft
$310/mo HOA
What's special
Two-car garageOpen-concept layoutWaterfront propertyProviding expansive water viewsPremium high-end tile flooring
- 121 days |
- 319 |
- 7 |
Zillow last checked:
Listing updated:
Listed by:
Bruce Guest 732-581-2401,
Select Properties/Treas Coast
Source: BeachesMLS,MLS#: B26018181 Originating MLS: BeachesMLS
Originating MLS: BeachesMLSFacts & features
Interior
Bedrooms & bathrooms
- Bedrooms: 2
- Bathrooms: 2
- Full bathrooms: 2
- Main level bathrooms: 2
- Main level bedrooms: 2
Primary bedroom
- Level: Main
- Area: 180
- Dimensions: 15 X 12
Bedroom 2
- Level: Main
- Area: 168
- Dimensions: 14 X 12
Den
- Level: Main
- Area: 110
- Dimensions: 11 X 10
Dining room
- Level: Main
- Area: 81
- Dimensions: 9 X 9
Kitchen
- Level: Main
- Area: 208
- Dimensions: 16 X 13
Living room
- Level: Main
- Area: 450
- Dimensions: 25 X 18
Heating
- Central, Electric
Cooling
- Central Air, Ceiling Fan(s)
Appliances
- Included: Dryer, Dishwasher, Electric Range, Electric Water Heater, Microwave, Oven, Refrigerator, Water Heater, Washer
- Laundry: Inside, Laundry Room, Washer Dryer Install Allowed
Features
- Dining Area, Separate/Formal Dining Room, High Ceilings, Main Level Primary, Pantry, Split Bedrooms, Separate Shower, Walk-In Closet(s)
- Flooring: Carpet, Ceramic Tile
- Windows: Metal, Single Hung
- Has fireplace: No
Interior area
- Total structure area: 2,708
- Total interior livable area: 1,840 sqft
Video & virtual tour
Property
Parking
- Total spaces: 4
- Parking features: Attached, Deeded, Garage, Garage Door Opener
- Attached garage spaces: 2
- Uncovered spaces: 2
Accessibility
- Accessibility features: None
Features
- Levels: One
- Stories: 1
- Pool features: Association, Heated
- Has view: Yes
- View description: Pond, Water
- Has water view: Yes
- Water view: Pond,Water
- Waterfront features: None, Pond
Lot
- Size: 6,800 Square Feet
Details
- Parcel number: 342570701940000
- On leased land: Yes
- Lease amount: $733
- Land lease expiration date: 9223286400000
- Zoning: Planned Un
- Special conditions: Standard,Listed As-Is
Construction
Type & style
- Home type: MobileManufactured
- Architectural style: Ranch
- Property subtype: Manufactured Home, Single Family Residence
Materials
- Modular/Prefab
- Roof: Composition,Shingle
Condition
- Resale
- New construction: No
- Year built: 2003
Utilities & green energy
- Electric: 200+ Amp Service
- Sewer: Public Sewer
- Water: Public
- Utilities for property: Cable Connected, Electricity Connected, Sewer Connected, Underground Utilities, Water Connected
Community & HOA
Community
- Features: Home Owners Association, Property Manager On-Site
- Senior community: Yes
- Subdivision: THE LINKS AT SAVANNA CLUB
HOA
- Has HOA: Yes
- Amenities included: Basketball Court, Bocce Court, Billiard Room, Business Center, Community Kitchen, Fitness Center, Golf Course, Library, Management, Pickleball, Pool, Putting Green(s), Restaurant, Shuffleboard Court, Sauna, Spa/Hot Tub, Tennis Court(s)
- Services included: Cable TV, Trash, Internet
- HOA fee: $310 monthly
- HOA phone: 772-340-1889
Location
- Region: Port Saint Lucie
Financial & listing details
- Price per square foot: $105/sqft
- Tax assessed value: $234,400
- Annual tax amount: $3,679
- Date on market: 4/21/2026
- Cumulative days on market: 303 days
- Listing terms: Cash
- Electric utility on property: Yes
- Road surface type: Paved
Estimated market value
Not available
Estimated sales range
Not available
$2,660/mo
Price history
| Date | Event | Price |
|---|---|---|
| 7/9/2026 | Price change | $193,500-3%$105/sqft |
Source:  BeachesMLS #B26018181 Report a problem BeachesMLS #B26018181 Report a problem | ||
| 4/21/2026 | Price change | $199,500-1.5%$108/sqft |
Source: BeachesMLS #B26018181 Report a problem | ||
| 2/5/2026 | Price change | $202,500-1.2%$110/sqft |
Source: BeachesMLS #RX-11133151 Report a problem | ||
| 12/27/2025 | Price change | $205,000-6.8%$111/sqft |
Source: BeachesMLS #RX-11133151 Report a problem | ||
| 10/17/2025 | Listed for sale | $219,900$120/sqft |
Source: BeachesMLS #RX-11133151 Report a problem | ||
| 6/16/2025 | Listing removed | $219,900$120/sqft |
Source: BeachesMLS #RX-11083625 Report a problem | ||
| 4/22/2025 | Listed for sale | $219,900-2.2%$120/sqft |
Source: BeachesMLS #RX-11083625 Report a problem | ||
| 1/19/2025 | Listing removed | $224,900$122/sqft |
Source: BeachesMLS #RX-11047095 Report a problem | ||
| 1/18/2025 | Price change | $224,900-10%$122/sqft |
Source: BeachesMLS #RX-11047095 Report a problem | ||
| 12/26/2024 | Listed for sale | $250,000-2%$136/sqft |
Source: BeachesMLS #RX-11047095 Report a problem | ||
| 5/8/2024 | Listing removed | -- |
Source: BeachesMLS #RX-10962315 Report a problem | ||
| 5/6/2024 | Price change | $255,000-1.9%$139/sqft |
Source: BeachesMLS #RX-10962315 Report a problem | ||
| 4/5/2024 | Price change | $259,900-1.9%$141/sqft |
Source: BeachesMLS #RX-10962315 Report a problem | ||
| 3/4/2024 | Price change | $264,900-1.9%$144/sqft |
Source: BeachesMLS #RX-10962315 Report a problem | ||
| 2/23/2024 | Listed for sale | $269,900+25.5%$147/sqft |
Source: BeachesMLS #RX-10962315 Report a problem | ||
| 8/31/2023 | Sold | $215,000-1.8%$117/sqft |
Source: BeachesMLS #R10885701 Report a problem | ||
| 8/16/2023 | Pending sale | $219,000$119/sqft |
Source: BeachesMLS #RX-10885701 Report a problem | ||
| 6/20/2023 | Price change | $219,000-2.6%$119/sqft |
Source: BeachesMLS #RX-10885701 Report a problem | ||
| 6/15/2023 | Listed for sale | $224,900$122/sqft |
Source: BeachesMLS #RX-10885701 Report a problem | ||
| 6/7/2023 | Pending sale | $224,900$122/sqft |
Source: BeachesMLS #RX-10885701 Report a problem | ||
| 5/31/2023 | Price change | $224,900-5.9%$122/sqft |
Source: BeachesMLS #RX-10885701 Report a problem | ||
| 4/30/2023 | Listed for sale | $239,000+227.4%$130/sqft |
Source: BeachesMLS #RX-10885701 Report a problem | ||
| 9/2/2016 | Sold | $73,000-8.6%$40/sqft |
Source: BeachesMLS #R10215774 Report a problem | ||
| 8/3/2016 | Price change | $79,900-6.5%$43/sqft |
Source: Florida Sun & Surf Realty #RX-10215774 Report a problem | ||
| 7/6/2016 | Listed for sale | $85,500$46/sqft |
Source: Florida Sun & Surf Realty #RX-10215774 Report a problem | ||
Public tax history
| Year | Property taxes | Tax assessment |
|---|---|---|
| 2025 | $3,679 -11.6% | $234,400 +7.7% |
| 2024 | $4,163 +5.4% | $217,700 +6.6% |
| 2023 | $3,951 +364.2% | $204,200 +108.8% |
| 2022 | $851 +2.4% | $97,820 +3% |
| 2021 | $831 +2% | $94,971 +1.4% |
| 2020 | $815 | $93,660 +2.3% |
| 2019 | $815 +3.8% | $91,555 +1.9% |
| 2018 | $784 +12.2% | $89,848 +2.1% |
| 2017 | $699 +3.2% | $88,000 +8.9% |
| 2016 | $677 -58.2% | $80,800 +8.9% |
| 2015 | $1,622 +6.3% | $74,200 +1.5% |
| 2014 | $1,525 | $73,100 -0.3% |
| 2013 | -- | $73,300 +0.4% |
| 2012 | -- | $73,000 +1.8% |
| 2011 | -- | $71,700 -30.7% |
| 2010 | -- | $103,500 -3.6% |
| 2009 | -- | $107,400 -6% |
| 2008 | -- | $114,200 -33.1% |
| 2007 | -- | $170,600 +6.6% |
| 2006 | -- | $160,100 +24.1% |
| 2005 | -- | $129,000 -3.2% |
| 2004 | -- | $133,200 |
| 2003 | -- | -- |
Find assessor info on the county website
Monthly payment
Climate risks
Neighborhood: 34952
Nearby schools
GreatSchools rating
- 6/10Village Green Environmental Studies SchoolGrades: PK-5Distance: 2 mi
- 7/10Southport Middle SchoolGrades: 6-8Distance: 3.5 mi
- 4/10Port St. Lucie High SchoolGrades: 9-12Distance: 1.1 mi
- $153,1002 bd-- ba1.6k sqft8023 9th Hole Dr, Port Saint Lucie, FL 34952Off Market
- $167,6002 bd-- ba1.7k sqft8035 9th Hole Dr, Port Saint Lucie, FL 34952Off Market
- $229,9002 bd2 ba1.7k sqft8019 9th Hole Dr, Port Saint Lucie, FL 34952Sold
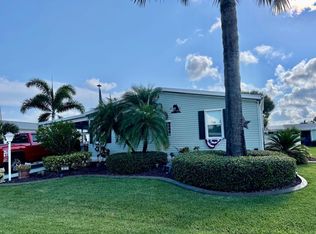
- $180,0002 bd-- ba1.6k sqft8028 9th Hole Dr, Port Saint Lucie, FL 34952Off Market
- $154,8002 bd2 ba2.8k sqft8045 9th Hole Dr, Port Saint Lucie, FL 34952Off Market
- $163,3002 bd-- ba1.9k sqft8024 9th Hole Dr, Port Saint Lucie, FL 34952Off Market
- $159,8002 bd-- ba1.7k sqft8032 9th Hole Dr, Port Saint Lucie, FL 34952Off Market
- $146,3002 bd-- ba1.4k sqft8020 9th Hole Dr, Port Saint Lucie, FL 34952Off Market
Similar homes
- $189,9002 bd2 ba1.5k sqft3612 Pebble Beach Lane, Port St Lucie, FL 34952For Sale
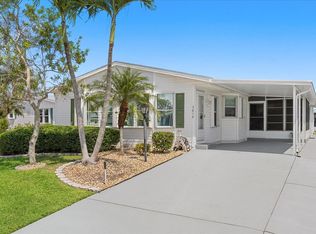
 MLS ID #B26064547, Tara Lynn Edwards, Select Properties/Treas Coast. BeachesMLS
 - $179,9003 bd2 ba1.7k sqft7650 Red Crossbill Court, Port St Lucie, FL 34952For Sale
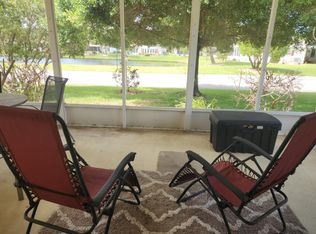 MLS ID #B26023415, Laura O'Brien, Sunlit Shores Real Estate LLC. BeachesMLS
 - $195,0002 bd2 ba1.1k sqft8179 Sandwedge Terrace, Port St Lucie, FL 34952For Sale
 MLS ID #R11168745, Gary Sacrestano, Coldwell Banker Paradise. BeachesMLS
 - $205,0002 bd2 ba1.4k sqft2820 Eagle's Nest Way, Port St Lucie, FL 34952For Sale
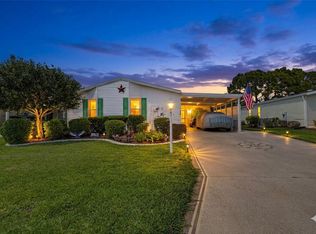 MLS ID #B26021832, Dawn March Burlace, Florida Real Estate Navigators. BeachesMLS
 - $215,0002 bd3 ba2k sqft7945 Horned Lark Circle, Port St Lucie, FL 34952For SaleMLS ID #B26053320, Patricia E Smith, Select Properties/Treas Coast. BeachesMLS
- $160,0002 bd2 ba1.6k sqft3229, Port St Lucie, FL 34952For SaleMLS ID #B26048925, Patricia E Smith, Select Properties/Treas Coast. BeachesMLS
- $220,0002 bd2 ba1.5k sqft7653 Mcclintock Way, Port St Lucie, FL 34952For SaleMLS ID #R11169692, Warren Trowbridge, ChoicePointe Realty, Inc.. BeachesMLS
- $173,0003 bd2 ba1.2k sqft3712 Fetterbush Court, Port St Lucie, FL 34952For SaleMLS ID #R11138458, Cindy M Hurley, AlexusRealty.com. BeachesMLS
- $243,0002 bd2 ba1.8k sqft8154 14th Hole Drive, Port St Lucie, FL 34952For SaleMLS ID #R11128126, Helane George Darazi, Atlantic Shores ERA Powered. BeachesMLS
- $139,9003 bd2 ba1.5k sqft3733 Pendula Circle, Port St Lucie, FL 34952For SaleMLS ID #B26064551, Tara Lynn Edwards, Select Properties/Treas Coast. BeachesMLS
- $144,9002 bd2 ba1.5k sqft7933 Meadowlark Lane, Port St Lucie, FL 34952For SaleMLS ID #B26054234, Tara Lynn Edwards, Select Properties/Treas Coast. BeachesMLS
- $157,0002 bd2 ba1k sqft2960 Eagles Nest Way, Port St Lucie, FL 34952For SaleMLS ID #R11155558, Jenny Phillips, Select Properties/Treas Coast. BeachesMLS
- $185,0002 bd2 ba1.1k sqft511 Ann Marie Lane, Port St Lucie, FL 34952For SaleMLS ID #B26026073, Sohan C Seavcharran, Soflo Living LLC. BeachesMLS
- $190,0002 bd2 ba1.6k sqft1 Cortez Lane, Port St Lucie, FL 34952For SaleMLS ID #B26005528, Courtney Marie Young, Canedo Realty. BeachesMLS
- $149,5002 bd2 ba1.1k sqft8181 14TH HOLE Drive, Port St Lucie, FL 34952For SaleMLS ID #B26060066, Cynthia D Brown, Real Estate of Florida. BeachesMLS
- $139,9993 bd2 ba1.5k sqft3800 Spatterdock Lane, Port St Lucie, FL 34952For SaleMLS ID #B26026842, Mark S. Bradley Sr., Keller Williams Realty of PSL. BeachesMLS
- $140,0002 bd2 ba1.5k sqft3042 5 Iron Drive, Port St Lucie, FL 34952For SaleMLS ID #B26010307, Isabel Rosario-Goodmote, Real Estate Solutions Today. BeachesMLS
- $179,5002 bd2 ba1.4k sqft11 SE Flamenco Way, Port St Lucie, FL 34952For SaleMLS ID #B26050165, Courtney Marie Young, Canedo Realty. BeachesMLS
- $223,9992 bd2 ba1.4k sqft8 MEDITERRANEAN Boulevard N, Port St Lucie, FL 34952For SaleMLS ID #B26052199, Ann Marie Green, Supreme Global Realty LLC. BeachesMLS
- $120,0002 bd2 ba1.3k sqft8004 Long Drive, Port St Lucie, FL 34952For SaleMLS ID #B26045028, Courtney Marie Young, Canedo Realty. BeachesMLS
