Well-designed Islander model home on a lovely, shaded golf front lot. Enjoy the spaciousness of an open floor plan and the quality of a Skyline manufactured home with 2 bedrooms, large den, laundry room, enclosed 12x12 Florida room and an exterior shed for storage. Featuring a 2018 roof and A/C, a 2016 WH, irrigation well and sprinkler system, accordion shutters, covered carport. This gently used home comes furnished and turnkey! Move in ready and can close quickly. Savanna Club is a 55+ resort style community with many amenities, 3 clubhouses with pools and fitness centers, tennis, bocce, 18-hole golf, cafe, theatre, and many clubs. Let this be the year you experience the Florida Lifestyle in Savanna Club and leave your snow shovel behind! Cash Sale/Leased Land.
For sale
$160,000
3229 Scarlet Tanager Court, Port St Lucie, FL 34952
2beds
1,650sqft
Manufactured Home, Single Family Residence
Built in 2005
6,093 Square Feet Lot
$151,000 Zestimate®
$97/sqft
$310/mo HOA
What's special
Exterior shed for storageLarge denLaundry roomAccordion shuttersCovered carport
- 43 days |
- 353 |
- 6 |
Likely to sell faster than
Zillow last checked:
Listing updated:
Listed by:
Patricia E Smith 772-342-2335,
Select Properties/Treas Coast
Source: BeachesMLS,MLS#: B26048925 Originating MLS: BeachesMLS
Originating MLS: BeachesMLSFacts & features
Interior
Bedrooms & bathrooms
- Bedrooms: 2
- Bathrooms: 2
- Full bathrooms: 2
- Main level bathrooms: 2
- Main level bedrooms: 2
Primary bedroom
- Level: First
- Area: 210
- Dimensions: 15 X 14
Primary bedroom
- Level: First
- Area: 210
- Dimensions: 15 X 14
Bedroom 2
- Level: First
- Area: 143
- Dimensions: 11 X 13
Bedroom 2
- Level: First
- Area: 143
- Dimensions: 11 X 13
Den
- Level: First
- Area: 132
- Dimensions: 12 X 11
Den
- Level: First
- Area: 132
- Dimensions: 12 X 11
Florida room
- Level: Lower
- Area: 144
- Dimensions: 12 X 12
Florida room
- Level: Lower
- Area: 144
- Dimensions: 12 X 12
Kitchen
- Description: Island kitchen with snack bar
- Level: First
- Area: 120
- Dimensions: 10 X 12
Kitchen
- Description: Island kitchen with snack bar
- Level: First
- Area: 120
- Dimensions: 10 X 12
Living room
- Description: Part of the Great Room
- Level: First
- Area: 234
- Dimensions: 18 X 13
Living room
- Description: Part of the Great Room
- Level: First
- Area: 234
- Dimensions: 18 X 13
Heating
- Central
Cooling
- Central Air
Appliances
- Included: Dishwasher, Electric Range, Electric Water Heater, Disposal, Ice Maker, Microwave, Refrigerator, Water Heater, Washer, Owned Water Heater
- Laundry: Inside, Main Level, Laundry Room
Features
- Breakfast Bar, Bedroom on Main Level, Dual Sinks, Entrance Foyer, Kitchen Island, Living/Dining Room, Separate Shower, Vaulted Ceiling(s)
- Flooring: Laminate, Tile
- Doors: French Doors
- Windows: Metal, Single Hung
- Has fireplace: No
- Furnished: Yes
Interior area
- Total structure area: 2,897
- Total interior livable area: 1,650 sqft
Video & virtual tour
Property
Parking
- Total spaces: 4
- Parking features: Attached Carport, Carport, Driveway
- Carport spaces: 2
- Uncovered spaces: 2
- Details: CarportSpaces:2.00
Accessibility
- Accessibility features: None
Features
- Levels: One
- Stories: 1
- Patio & porch: Glass Enclosed
- Exterior features: Outdoor Living Area, Storage
- Pool features: Heated
- Fencing: None
- Has view: Yes
- View description: Golf Course
Lot
- Size: 6,093 Square Feet
- Features: On Golf Course, Sprinklers Automatic, Sprinkler System, < 1/4 Acre
Details
- Additional structures: Shed(s)
- Parcel number: 342470200270001
- On leased land: Yes
- Lease amount: $708
- Land lease expiration date: 4938796800000
- Zoning: Planned Un
- Special conditions: Standard
Construction
Type & style
- Home type: MobileManufactured
- Architectural style: Traditional
- Property subtype: Manufactured Home, Single Family Residence
Materials
- Vinyl Siding
- Foundation: Pillar/Post/Pier
- Roof: Shingle
Condition
- Resale
- New construction: No
- Year built: 2005
Details
- Builder model: Skyline/Islander
Utilities & green energy
- Sewer: Public Sewer
- Water: Public
- Utilities for property: Cable Connected, Electricity Connected, Sewer Connected, Underground Utilities, Water Connected
Community & HOA
Community
- Features: Home Owners Association, Property Manager On-Site
- Senior community: Yes
- Subdivision: EAGLE'S RETREAT AT SAVANNA CLUB PHASE 2
HOA
- Has HOA: Yes
- Amenities included: Basketball Court, Bocce Court, Billiard Room, Clubhouse, Fitness Center, Golf Course, Hobby Room, Library, Management, Pickleball, Pool, Putting Green(s), Recreation Facilities, Restaurant, Shuffleboard Court, Spa/Hot Tub, Storage, Tennis Court(s)
- Services included: Common Areas, Cable TV, Recreation Facilities, Reserve Fund, Internet
- HOA fee: $310 monthly
- HOA name: Savanna Club HOA
- HOA phone: 772-340-1889
Location
- Region: Port Saint Lucie
Financial & listing details
- Price per square foot: $97/sqft
- Tax assessed value: $96,579
- Annual tax amount: $944
- Date on market: 7/6/2026
- Cumulative days on market: 45 days
- Listing terms: Cash
- Electric utility on property: Yes
Estimated market value
$151,000
$143,000 - $159,000
$2,172/mo
Price history
| Date | Event | Price |
|---|---|---|
| 7/6/2026 | Listed for sale | $160,000+788.9%$97/sqft |
Source:  BeachesMLS #B26048925 Report a problem BeachesMLS #B26048925 Report a problem | ||
| 11/12/2009 | Sold | $18,000$11/sqft |
Source: Agent Provided Report a problem | ||
Public tax history
| Year | Property taxes | Tax assessment |
|---|---|---|
| 2025 | $944 +5% | $96,579 +2.9% |
| 2024 | $899 +4.6% | $93,858 +3% |
| 2023 | $859 -4.8% | $91,125 +3% |
| 2022 | $903 +1.6% | $88,471 +3% |
| 2021 | $889 +1.5% | $85,895 +1.4% |
| 2020 | $876 | $84,710 +2.3% |
| 2019 | $876 +3.1% | $82,806 +1.9% |
| 2018 | $849 +9.8% | $81,263 -6.1% |
| 2017 | $774 +2.7% | $86,500 +6.9% |
| 2016 | $754 +4.1% | $80,900 +3.5% |
| 2015 | $724 -1.5% | $78,200 +1.8% |
| 2014 | $735 | $76,800 |
| 2013 | -- | $76,800 +0.4% |
| 2012 | -- | $76,500 +0.1% |
| 2011 | -- | $76,400 -30.2% |
| 2010 | -- | $109,400 +9% |
| 2009 | -- | $100,400 -6% |
| 2008 | -- | $106,800 -28.5% |
| 2007 | -- | $149,300 +5.9% |
| 2006 | -- | $141,000 +354.8% |
| 2005 | -- | $31,000 |
Find assessor info on the county website
Monthly payment
Climate risks
Neighborhood: 34952
Nearby schools
GreatSchools rating
- 4/10Savanna Ridge Elementary SchoolGrades: PK-5Distance: 2.2 mi
- 5/10Northport K-8 SchoolGrades: PK-8Distance: 3.8 mi
- 4/10Port St. Lucie High SchoolGrades: 9-12Distance: 1.4 mi
- $171,200-- bd-- ba1.8k sqft3225 Scarlet Tanger Ct, Port Saint Lucie, FL 34952Off Market
- $197,300-- bd-- ba1.8k sqft3233 Scarlet Tanager Ct, Port Saint Lucie, FL 34952Off Market
- $83,5002 bd2 ba1.8k sqft3233 Scarlet Tanger Ct, Port St Lucie, FL 34952Off Market

- $209,9002 bd2 ba1.8k sqft3225 Scarlet Tanager Ct, Pt Saint Lucie, FL 34952For Sale
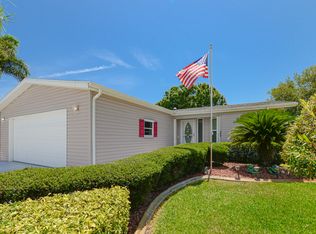
- $135,0002 bd2 ba1.3k sqft3237 Scarlet Tanager Ct, Pt Saint Lucie, FL 34952Sold
- $104,4002 bd2 ba1.3k sqft3221 Scarlet Tanger Ct, Port St Lucie, FL 34952Off Market
- $151,100-- bd-- ba1.3k sqft3221 Scarlet Tanager Ct, Port Saint Lucie, FL 34952Off Market
- $133,800-- bd-- ba1.3k sqft3237 Scarlet Tanger Ct, Port Saint Lucie, FL 34952Off Market
Similar homes
- $175,0002 bd2 ba1.3k sqft8203 Cinnamon Lane, Port St Lucie, FL 34952For Sale
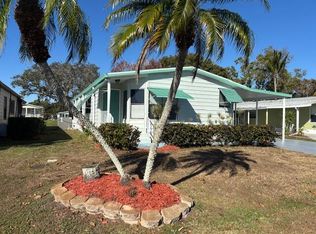
 MLS ID #R11158926, Jacqueline Campbell, Keller Williams Realty of PSL. BeachesMLS
 - $144,9002 bd2 ba1.5k sqft7933 Meadowlark Lane, Port St Lucie, FL 34952For Sale
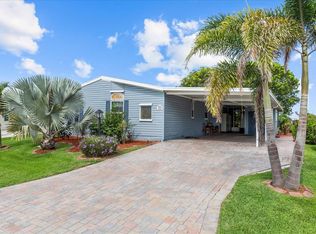 MLS ID #B26054234, Tara Lynn Edwards, Select Properties/Treas Coast. BeachesMLS
 - $179,9003 bd2 ba1.7k sqft7650 Red Crossbill Court, Port St Lucie, FL 34952For Sale
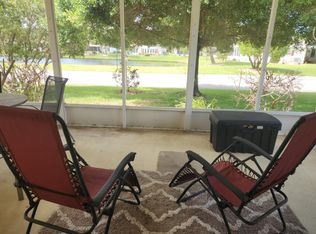 MLS ID #B26023415, Laura O'Brien, Sunlit Shores Real Estate LLC. BeachesMLS
 - $169,0002 bd2 ba1.2k sqft3820 Nimblewill Court, Port St Lucie, FL 34952For Sale
 MLS ID #B26013343, Peter Pena PA, Real Estate of Florida. BeachesMLS
 - $173,0003 bd2 ba1.2k sqft3712 Fetterbush Court, Port St Lucie, FL 34952For SaleMLS ID #R11138458, Cindy M Hurley, AlexusRealty.com. BeachesMLS
- $149,5002 bd2 ba1.1k sqft8181 14TH HOLE Drive, Port St Lucie, FL 34952For SaleMLS ID #B26060066, Cynthia D Brown, Real Estate of Florida. BeachesMLS
- $209,9002 bd2 ba1.8k sqft3225 Scarlet Tanager Court, Port St Lucie, FL 34952For SaleMLS ID #R11157308, Tara Lynn Edwards, Select Properties/Treas Coast. BeachesMLS
- $193,5002 bd2 ba1.8k sqft8027 9th Hole Drive, Port St Lucie, FL 34952For SaleMLS ID #B26018181, Bruce Guest, Select Properties/Treas Coast. BeachesMLS
- $209,0003 bd2 ba1.6k sqft7809 McClintock Way, Port St Lucie, FL 34952For SaleMLS ID #B26054967, Peter Pena PA, Real Estate of Florida. BeachesMLS
- $140,0002 bd2 ba936 sqft2624 Caper Court, Port St Lucie, FL 34952For SaleMLS ID #B26061965, Edward Gale, Berkshire Hathaway Florida Realty. BeachesMLS
- $140,0002 bd2 ba1.5k sqft3042 5 Iron Drive, Port St Lucie, FL 34952For SaleMLS ID #B26010307, Isabel Rosario-Goodmote, Real Estate Solutions Today. BeachesMLS
- $134,9002 bd2 ba1.1k sqft3060 Five Iron Drive, Port St Lucie, FL 34952For SaleMLS ID #B26061403, Cynthia D Brown, Real Estate of Florida. BeachesMLS
- $195,0002 bd2 ba1.1k sqft8179 Sandwedge Terrace, Port St Lucie, FL 34952For SaleMLS ID #R11168745, Gary Sacrestano, Coldwell Banker Paradise. BeachesMLS
- $215,0002 bd3 ba2k sqft7945 Horned Lark Circle, Port St Lucie, FL 34952For SaleMLS ID #B26053320, Patricia E Smith, Select Properties/Treas Coast. BeachesMLS
- $85,0002 bd2 ba1.4k sqft3801 Spatterdock Lane, Port St Lucie, FL 34952For SaleMLS ID #B26025528, Jonna A Convery, Ultimate Realty Corp. BeachesMLS
- $175,0002 bd2 ba1.4k sqft67 El Camino Real, Port St Lucie, FL 34952For SaleMLS ID #B26012557, Andraya Bell, RE/MAX Gold. BeachesMLS
- $179,5002 bd2 ba1.4k sqft11 SE Flamenco Way, Port St Lucie, FL 34952For SaleMLS ID #B26050165, Courtney Marie Young, Canedo Realty. BeachesMLS
- $115,000-- bd-- ba1.3k sqft7654 Red Crossbill Court, Port St Lucie, FL 34952For SaleMLS ID #B26036622, Tara Lynn Edwards, Select Properties/Treas Coast. BeachesMLS
- $89,9002 bd2 ba1k sqft3809 Morning Dove Court, Port St Lucie, FL 34952For SaleMLS ID #R11142822, Angela Lynn Thompson, Select Properties/Treas Coast. BeachesMLS
- $219,0002 bd2 ba1.6k sqft7811 Mcclintock Way, Port St Lucie, FL 34952For SaleMLS ID #B26057344, Charles E Holmes, Coldwell Banker Realty. BeachesMLS
