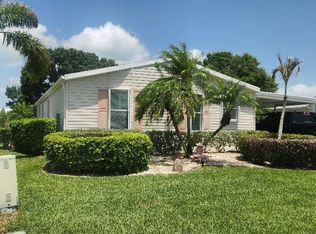
Beautiful 3BR/2BA Presidential Model in desirable Savanna Club 55+ featuring beautiful golf course views and offered turnkey, fully furnished. This well-maintained home offers a spacious split-bedroom floor plan with a large living room, dining area, and separate family room, making it ideal for both seasonal and year-round living. Additional features include 2016 A/C, Roof 2021 accordion hurricane shutters, covered carport with parking for up to three vehicles, and a combination of laminate and tile flooring. Savanna Club offers an active resort-style lifestyle with golf, multiple clubhouses, pools, tennis, pickleball, fitness center, restaurant, RV & boat storage, and a full calendar of social activities. Conveniently locate. land-lease property Savanna Club features three clubhouses, swimming pools, fitness centers, tennis courts, golf, on-site dining, live entertainment, and social events. Optional RV and boat storage available. HOA includes cable, internet, trash removal, and full access to amenities. Easy to show.
For sale
$209,000
7809 McClintock Way, Port St Lucie, FL 34952
3beds
1,610sqft
Manufactured Home, Single Family Residence
Built in 2006
5,874 Square Feet Lot
$203,400 Zestimate®
$130/sqft
$310/mo HOA
What's special
Beautiful golf course viewsSeparate family roomTurnkey fully furnishedSpacious split-bedroom floor planDining area
- 7 days |
- 714 |
- 28 |
Likely to sell faster than
Zillow last checked:
Listing updated:
Listed by:
Peter Pena PA 772-800-5642,
Real Estate of Florida
Source: BeachesMLS,MLS#: B26054967 Originating MLS: BeachesMLS
Originating MLS: BeachesMLSFacts & features
Interior
Bedrooms & bathrooms
- Bedrooms: 3
- Bathrooms: 2
- Full bathrooms: 2
- Main level bathrooms: 3
- Main level bedrooms: 2
Primary bedroom
- Description: Approximate
- Level: Main
- Area: 168
- Dimensions: 14 X 12
Kitchen
- Description: Approximate
- Level: Main
- Area: 156
- Dimensions: 12 X 13
Living room
- Description: Approximate
- Level: Main
- Area: 144
- Dimensions: 12 X 12
Heating
- Central, Electric
Cooling
- Central Air, Ceiling Fan(s), Electric
Appliances
- Included: Dryer, Dishwasher, Electric Range, Electric Water Heater, Ice Maker, Microwave, Oven, Range, Refrigerator, Water Heater, Washer
- Laundry: Inside, Laundry Room
Features
- Bedroom on Main Level, Dual Sinks, Kitchen Island, Main Level Primary, Split Bedrooms, Vaulted Ceiling(s), Walk-In Closet(s)
- Flooring: Carpet, Laminate, Tile, Wood
- Has fireplace: No
- Furnished: Yes
Interior area
- Total structure area: 2,870
- Total interior livable area: 1,610 sqft
Video & virtual tour
Property
Parking
- Total spaces: 4
- Parking features: Attached Carport, Attached, Carport, Driveway, Garage
- Attached garage spaces: 1
- Carport spaces: 2
- Covered spaces: 3
- Uncovered spaces: 1
- Details: CarportSpaces:2.00
Accessibility
- Accessibility features: None
Features
- Levels: One
- Stories: 1
- Patio & porch: Patio, Porch
- Pool features: Association, Heated
- Has view: Yes
- View description: Golf Course, Pond, Water
- Has water view: Yes
- Water view: Pond,Water
Lot
- Size: 5,874 Square Feet
- Features: < 1/4 Acre
Details
- Parcel number: 342480001520007
- On leased land: Yes
- Lease amount: $532
- Land lease expiration date: 4070908800000
- Zoning: Planned
- Special conditions: Standard
Construction
Type & style
- Home type: MobileManufactured
- Architectural style: Ranch
- Property subtype: Manufactured Home, Single Family Residence
Materials
- Modular/Prefab
- Roof: Shingle
Condition
- Resale
- New construction: No
- Year built: 2006
Utilities & green energy
- Sewer: Public Sewer
- Water: Public
- Utilities for property: Cable Connected, Electricity Connected, Phone Connected, Sewer Connected, Water Connected
Community & HOA
Community
- Features: Home Owners Association
- Senior community: Yes
- Subdivision: FAIRWAYS AT SAVANNA CLUB REPLAT NO 1
HOA
- Has HOA: Yes
- Amenities included: Basketball Court, Billiard Room, Business Center, Clubhouse, Fitness Center, Golf Course, Hot Water, Library, Pickleball, Pool, Recreation Facilities, Restaurant, Shuffleboard Court, Sauna, Spa/Hot Tub, Tennis Court(s)
- Services included: Common Areas, Cable TV, Reserve Fund, Security, Trash, Internet
- HOA fee: $310 monthly
Location
- Region: Port Saint Lucie
Financial & listing details
- Price per square foot: $130/sqft
- Tax assessed value: $95,576
- Annual tax amount: $694
- Date on market: 7/24/2026
- Cumulative days on market: 7 days
- Listing terms: Cash
- Electric utility on property: Yes
Estimated market value
$203,400
$193,000 - $214,000
$2,404/mo
Price history
| Date | Event | Price |
|---|---|---|
| 7/24/2026 | Listed for sale | $209,000$130/sqft |
Source:  BeachesMLS #B26054967 Report a problem BeachesMLS #B26054967 Report a problem | ||
Public tax history
| Year | Property taxes | Tax assessment |
|---|---|---|
| 2025 | $694 +6.9% | $95,576 +2.9% |
| 2024 | $649 +6.7% | $92,883 +3% |
| 2023 | $608 -6.5% | $90,178 +3% |
| 2022 | $651 -25.3% | $87,552 +3% |
| 2021 | $871 +1.5% | $85,002 +1.4% |
| 2020 | $858 | $83,829 +2.3% |
| 2019 | $858 +3.2% | $81,945 +1.9% |
| 2018 | $832 +9.8% | $80,418 -5.7% |
| 2017 | $757 +1.3% | $85,300 +6.8% |
| 2016 | $747 +4.1% | $79,900 +3.2% |
| 2015 | $718 -1.5% | $77,400 +1.8% |
| 2014 | $729 | $76,000 +0.1% |
| 2013 | -- | $75,900 +0.4% |
| 2012 | -- | $75,600 +1.9% |
| 2011 | -- | $74,200 -20.5% |
| 2010 | -- | $93,303 +2.7% |
| 2009 | -- | $90,850 -12.4% |
| 2008 | -- | $103,700 |
Find assessor info on the county website
Monthly payment
Climate risks
Neighborhood: 34952
Nearby schools
GreatSchools rating
- 4/10Savanna Ridge Elementary SchoolGrades: PK-5Distance: 2.2 mi
- 7/10Southport Middle SchoolGrades: 6-8Distance: 3.8 mi
- 4/10Port St. Lucie High SchoolGrades: 9-12Distance: 1.3 mi
- $219,0002 bd2 ba1.6k sqft7811 McClintock Way, Port Saint Lucie, FL 34952For Sale
- $191,8003 bd2 ba1.6k sqft7805 McClintock Way, Port Saint Lucie, FL 34952Off Market

- $157,500-- bd-- ba1.6k sqft7815 McClintock Way, Port Saint Lucie, FL 34952Off Market
- $171,200-- bd-- ba1.8k sqft7801 McClintock Way, Port Saint Lucie, FL 34952Off Market
- $305,3003 bd2 ba1.7k sqft7808 McClintock Way #7511, Pt Saint Lucie, FL 34952Off Market
- $250,0003 bd2 ba1.6k sqft7808 McClintock Way, Port Saint Lucie, FL 34952Sold
- $195,3002 bd2 ba1.3k sqft7812 McClintock Way, Port Saint Lucie, FL 34952Off Market
- $258,3003 bd2 ba1.4k sqft7804 McClintock Way #7512, Pt Saint Lucie, FL 34952Off Market
A local agent can set up tours, give advice and negotiate with sellers.
Similar homes
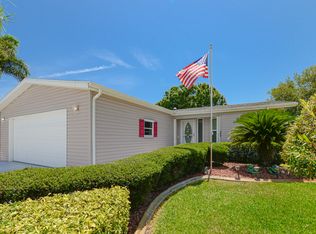
- $209,9002 bd2 ba1.8k sqft3225 Scarlet Tanager Court, Port St Lucie, FL 34952For Sale
 MLS ID #R11157308, Tara Lynn Edwards, Select Properties/Treas Coast. BeachesMLS
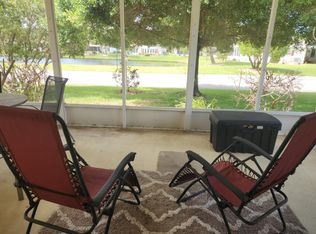
 - $179,9003 bd2 ba1.7k sqft7650 Red Crossbill Court, Port St Lucie, FL 34952For Sale
 MLS ID #B26023415, Laura O'Brien, Sunlit Shores Real Estate LLC. BeachesMLS
 - $193,5002 bd2 ba1.8k sqft8027 9th Hole Drive, Port St Lucie, FL 34952For Sale
 MLS ID #B26018181, Bruce Guest, Select Properties/Treas Coast. BeachesMLS
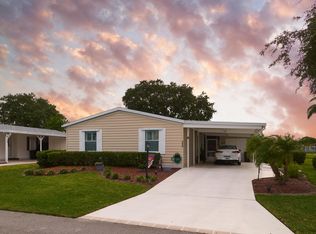
 - $255,0003 bd2 ba1.5k sqft7849 Meadowlark Lane, Port St Lucie, FL 34952For Sale
 MLS ID #B26042103, Robyn O'Heron, Echo Fine Properties. BeachesMLS
 - $173,0003 bd2 ba1.2k sqft3712 Fetterbush Court, Port St Lucie, FL 34952For SaleMLS ID #R11138458, Cindy M Hurley, AlexusRealty.com. BeachesMLS
- $243,0002 bd2 ba1.8k sqft8154 14th Hole Drive, Port St Lucie, FL 34952For SaleMLS ID #R11128126, Helane George Darazi, Atlantic Shores ERA Powered. BeachesMLS
- $160,0002 bd2 ba1.6k sqft3229, Port St Lucie, FL 34952For SaleMLS ID #B26048925, Patricia E Smith, Select Properties/Treas Coast. BeachesMLS
- $179,0002 bd2 ba1.2k sqft3820 Nimblewill Court, Port St Lucie, FL 34952For SaleMLS ID #B26013343, Peter Pena PA, Real Estate of Florida. BeachesMLS
- $195,0002 bd2 ba1.1k sqft8179 Sandwedge Terrace, Port St Lucie, FL 34952For SaleMLS ID #R11168745, Gary Sacrestano, Coldwell Banker Paradise. BeachesMLS
- $144,9002 bd2 ba1.5k sqft7933 Meadowlark Lane, Port St Lucie, FL 34952For SaleMLS ID #B26054234, Tara Lynn Edwards, Select Properties/Treas Coast. BeachesMLS
- $249,9003 bd2 ba1.3k sqft8475 Filifera Court, Port St Lucie, FL 34952For SaleMLS ID #B26047332, Ronnie A Williams, Berkshire Hathaway Florida Realty. BeachesMLS
- $150,0003 bd2 ba1.8k sqft8162 13th Hole Drive, Port St Lucie, FL 34952For SaleMLS ID #R11147314, Tara Lynn Edwards, Select Properties/Treas Coast. BeachesMLS
- $169,0002 bd2 ba1.4k sqft3 EL CAMINO REAL, Port St Lucie, FL 34952For SaleMLS ID #B26056494, Benjamin Ryan Martin, LYNQ Real Estate. BeachesMLS
- $169,9002 bd2 ba1.5k sqft2921 Eagles Nest Way, Port St Lucie, FL 34952For SaleMLS ID #B26044965, Tara Lynn Edwards, Select Properties/Treas Coast. BeachesMLS
- $175,0002 bd2 ba1.3k sqft8203 Cinnamon Lane, Port St Lucie, FL 34952For SaleMLS ID #R11158926, Jacqueline Campbell, Keller Williams Realty of PSL. BeachesMLS
- $199,5002 bd2 ba1.4k sqft32 Oro Grande Way, Port St Lucie, FL 34952For SaleMLS ID #R11120813, Sophia E John, Reliant Realty ERA Powered. BeachesMLS
- $135,0002 bd2 ba1.1k sqft3713 Pendula Circle, Port St Lucie, FL 34952For SaleMLS ID #B26002273, Angela Lynn Thompson, Select Properties/Treas Coast. BeachesMLS
- $190,0002 bd2 ba1.6k sqft1 Cortez Lane, Port St Lucie, FL 34952For SaleMLS ID #B26005528, Courtney Marie Young, Canedo Realty. BeachesMLS
- $179,0002 bd2 ba1.4k sqft44 Mediterranean Boulevard N, Port St Lucie, FL 34952For SaleMLS ID #R11161814, Susan Jepson, RE/MAX of Stuart. BeachesMLS
- $175,0002 bd2 ba1.4k sqft67 El Camino Real, Port St Lucie, FL 34952For SaleMLS ID #B26012557, Andraya Bell, RE/MAX Gold. BeachesMLS
