Wake up to peaceful lake views in this beautifully maintained, fully furnished Islander III model in the sought-after Savanna Club 55+ community! Move-in ready and designed for comfortable living, this home features 2 bedrooms, 2 baths, plus a versatile den/office or a hobby room—perfect for working from home, crafting, or accommodating guests. Enjoy an open and inviting floor plan with plenty of natural light and relaxing water views. Major updates include a 2023 roof and 2018 A/C for added peace of mind. Savanna Club offers a fun resort-style lifestyle with golf, pools, fitness center, clubhouse activities, restaurant, theater, pickleball, and countless social events. Conveniently located near beaches, medical facilities, dining, shopping, and more. Land Lease Property
Accepting backups
$169,900
2921 Eagles Nest Way, Port St Lucie, FL 34952
2beds
1,594sqft
Manufactured Home, Single Family Residence
Built in 2004
-- sqft lot
$-- Zestimate®
$107/sqft
$310/mo HOA
What's special
Peaceful lake viewsRelaxing water viewsPlenty of natural light
- 12 days |
- 146 |
- 9 |
Zillow last checked:
Listing updated:
Listed by:
Tara Lynn Edwards 772-801-9187,
Select Properties/Treas Coast
Source: BeachesMLS,MLS#: B26044965 Originating MLS: BeachesMLS
Originating MLS: BeachesMLSFacts & features
Interior
Bedrooms & bathrooms
- Bedrooms: 2
- Bathrooms: 2
- Full bathrooms: 2
- Main level bathrooms: 2
- Main level bedrooms: 2
Primary bedroom
- Description: Approximate
- Level: Main
- Area: 210
- Dimensions: 15 X 14
Kitchen
- Description: Approximate
- Level: Main
- Area: 160
- Dimensions: 16 X 10
Living room
- Description: Approximate
- Level: Main
- Area: 252
- Dimensions: 18 X 14
Heating
- Central, Electric
Cooling
- Central Air, Electric
Appliances
- Included: Dryer, Dishwasher, Electric Range, Electric Water Heater, Microwave, Refrigerator, Water Heater, Washer
- Laundry: Inside, Laundry Room, Laundry Tub
Features
- Breakfast Area, Bathtub, Dual Sinks, Entrance Foyer, Kitchen Island, Kitchen/Dining Combo, Main Level Primary, Soaking Tub, Separate Shower, Stacked Bedrooms, Walk-In Closet(s)
- Flooring: Carpet, Laminate
- Doors: French Doors
- Windows: Metal, Single Hung, Skylight(s)
- Furnished: Yes
Interior area
- Total structure area: 2,694
- Total interior livable area: 1,594 sqft
Video & virtual tour
Property
Parking
- Total spaces: 4
- Parking features: Attached Carport, Carport
- Carport spaces: 2
- Uncovered spaces: 2
- Details: CarportSpaces:2.00
Accessibility
- Accessibility features: None
Features
- Levels: One
- Stories: 1
- Patio & porch: Patio, Porch, Screened
- Exterior features: Outdoor Living Area, Storage, Porch
- Pool features: Association
- Has view: Yes
- View description: Pond
- Has water view: Yes
- Water view: Pond
- Waterfront features: None
- Park: Savanna Club
Lot
- Features: Sprinkler System
Details
- Parcel number: 342470201700008
- On leased land: Yes
- Lease amount: $532
- Land lease expiration date: 4070908800000
- Zoning: PUD
- Special conditions: Standard,Listed As-Is
Construction
Type & style
- Home type: MobileManufactured
- Architectural style: Ranch
- Property subtype: Manufactured Home, Single Family Residence
Materials
- Modular/Prefab
- Foundation: Pillar/Post/Pier
- Roof: Shingle
Condition
- Resale
- New construction: No
- Year built: 2004
Utilities & green energy
- Electric: 3 Phase
- Sewer: Public Sewer
- Water: Public
- Utilities for property: Cable Available, Electricity Available, Sewer Available, Underground Utilities, Water Available
Community & HOA
Community
- Features: Home Owners Association, Property Manager On-Site
- Security: Gated Community, Security Guard
- Senior community: Yes
- Subdivision: EAGLE'S RETREAT AT SAVANNA CLUB PHASE 2
HOA
- Has HOA: Yes
- Amenities included: Basketball Court, Bocce Court, Billiard Room, Business Center, Clubhouse, Fitness Center, Golf Course, Library, Management, Pickleball, Pool, Putting Green(s), Restaurant, Shuffleboard Court, Sauna, Spa/Hot Tub, Tennis Court(s)
- Services included: Cable TV, Recreation Facilities, Security, Trash, Internet
- HOA fee: $310 monthly
- HOA name: SCHOA
- HOA phone: 772-340-1889
Location
- Region: Port Saint Lucie
Financial & listing details
- Price per square foot: $107/sqft
- Tax assessed value: $184,500
- Annual tax amount: $3,122
- Date on market: 8/11/2026
- Cumulative days on market: 52 days
- Listing terms: Cash
- Electric utility on property: Yes
Estimated market value
Not available
Estimated sales range
Not available
$2,128/mo
Price history
| Date | Event | Price |
|---|---|---|
| 6/24/2026 | Listed for sale | $169,900-12.9%$107/sqft |
Source:  BeachesMLS #B26044965 Report a problem BeachesMLS #B26044965 Report a problem | ||
| 1/23/2026 | Listing removed | $195,000$122/sqft |
Source: BHHS broker feed #R11061070 Report a problem | ||
| 8/6/2025 | Price change | $195,000-6.7%$122/sqft |
Source: BeachesMLS #RX-11061070 Report a problem | ||
| 4/27/2025 | Price change | $209,000-4.6%$131/sqft |
Source: BeachesMLS #RX-11061070 Report a problem | ||
| 3/1/2025 | Price change | $219,000-3.5%$137/sqft |
Source: BeachesMLS #RX-11061070 Report a problem | ||
| 2/10/2025 | Listed for sale | $227,000$142/sqft |
Source: BeachesMLS #RX-11061070 Report a problem | ||
Public tax history
| Year | Property taxes | Tax assessment |
|---|---|---|
| 2025 | $3,253 +6.8% | $162,694 +10% |
| 2024 | $3,046 +10.6% | $147,904 +10% |
| 2023 | $2,755 +8.6% | $134,459 +10% |
| 2022 | $2,538 +4.6% | $122,236 +10% |
| 2021 | $2,427 +16.4% | $111,124 +10% |
| 2020 | $2,084 | $101,022 -2.3% |
| 2019 | $2,084 +4.7% | $103,400 +17% |
| 2018 | $1,991 +17% | $88,400 +16.5% |
| 2017 | $1,702 +10.6% | $75,900 +6.8% |
| 2016 | $1,538 +7.8% | $71,100 +4.9% |
| 2015 | $1,427 +2.4% | $67,800 +1.8% |
| 2014 | $1,393 | $66,600 +0.6% |
| 2013 | -- | $66,200 -2.5% |
| 2012 | -- | $67,900 +2.9% |
| 2011 | -- | $66,000 -27.2% |
| 2010 | -- | $90,700 -2.3% |
| 2009 | -- | $92,800 -6.4% |
| 2008 | -- | $99,100 -29.8% |
| 2007 | -- | $141,100 +6% |
| 2006 | -- | $133,100 +13.7% |
| 2005 | -- | $117,100 |
Find assessor info on the county website
Monthly payment
Climate risks
Neighborhood: 34952
Nearby schools
GreatSchools rating
- 4/10Savanna Ridge Elementary SchoolGrades: PK-5Distance: 1.8 mi
- 5/10Northport K-8 SchoolGrades: PK-8Distance: 3.5 mi
- 4/10Port St. Lucie High SchoolGrades: 9-12Distance: 1.6 mi
- $193,3003 bd2 ba1.8k sqft2925 Eagles Nest Way, Port Saint Lucie, FL 34952Off Market
- $220,9002 bd2 ba1.1k sqft2917 Eagles Nest Way, Port Saint Lucie, FL 34952Off Market
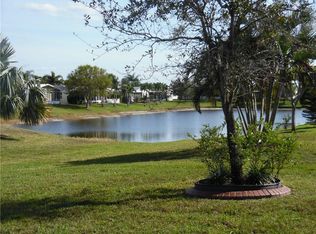
- $223,2002 bd2 ba1.5k sqft2913 Eagles Nest Way, Port Saint Lucie, FL 34952Off Market
- $238,200-- bd-- ba1.9k sqft2929 Eagles Nest Way, Port Saint Lucie, FL 34952Off Market
- $197,0002 bd2 ba1k sqft2920 Eagles Nest Way, Port Saint Lucie, FL 34952Off Market
- $92,0002 bd2 ba1.3k sqft2924 Eagles Nest Way, Port Saint Lucie, FL 34952Sold
- $220,200-- bd-- ba1.7k sqft2851 Eagles Nest Way, Port Saint Lucie, FL 34952Off Market
- $279,0003 bd2 ba1.8k sqft2847 Eagles Nest Way, Port Saint Lucie, FL 34952Sold
Similar homes
- $174,9003 bd2 ba1.2k sqft3304 Red Tailed Hawk Drive, Port St Lucie, FL 34952For Sale

 MLS ID #B26063745, Jeffrey L Tricoli PA, KW Reserve Palm Beach. BeachesMLS
 - $174,9002 bd2 ba1.4k sqft7928 Meadowlark Lane, Port St Lucie, FL 34952For Sale
 MLS ID #B26062331, Tara Lynn Edwards, Select Properties/Treas Coast. BeachesMLS
 - $175,0002 bd2 ba1.2k sqft8219 Cinnamon Lane, Port St Lucie, FL 34952For Sale
 MLS ID #B26064161, Tara Lynn Edwards, Select Properties/Treas Coast. BeachesMLS
 - $159,9002 bd2 ba1k sqft3712 Crabapple Drive, Port St Lucie, FL 34952For Sale
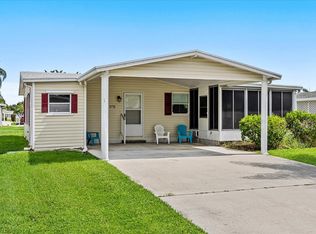 MLS ID #B26063415, Tara Lynn Edwards, Select Properties/Treas Coast. BeachesMLS
 - $175,0002 bd2 ba1.4k sqft82 Mediterranean Boulevard E, Port St Lucie, FL 34952For SaleMLS ID #B26062690, Kyle Oakley, Canedo Realty. BeachesMLS
- $189,9002 bd2 ba1.5k sqft3612 Pebble Beach Lane, Port St Lucie, FL 34952For SaleMLS ID #B26064547, Tara Lynn Edwards, Select Properties/Treas Coast. BeachesMLS
- $155,5553 bd2 ba1.6k sqft2832 Eagles Nest Way, Port St Lucie, FL 34952For SaleMLS ID #B26028412, Tinamarie Bartolotta, One Sotheby's Intl. Realty. BeachesMLS
- $139,9003 bd2 ba1.5k sqft3733 Pendula Circle, Port St Lucie, FL 34952For SaleMLS ID #B26064551, Tara Lynn Edwards, Select Properties/Treas Coast. BeachesMLS
- $209,9002 bd2 ba1.8k sqft3225 Scarlet Tanager Court, Port St Lucie, FL 34952For SaleMLS ID #R11157308, Tara Lynn Edwards, Select Properties/Treas Coast. BeachesMLS
- $149,9002 bd2 ba1.2k sqft3793 Satinwood Court, Port St Lucie, FL 34952For SaleMLS ID #B26064180, Tara Lynn Edwards, Select Properties/Treas Coast. BeachesMLS
- $189,0002 bd2 ba1.8k sqft2945 Eagles Nest Way, Port St Lucie, FL 34952For SaleMLS ID #R11131498, Jenny Phillips, Select Properties/Treas Coast. BeachesMLS
- $205,0002 bd2 ba1.4k sqft2820 Eagle's Nest Way, Port St Lucie, FL 34952For SaleMLS ID #B26021832, Dawn March Burlace, Florida Real Estate Navigators. BeachesMLS
- $199,9003 bd2 ba1.6k sqft2959 Eagles Nest Way, Port St Lucie, FL 34952For SaleMLS ID #R11127173, Margaret E. Good, m.e.Good Realty, inc. BeachesMLS
- $170,0002 bd2 ba1.4k sqftSpanish Lakes One, Port Saint Lucie, FL 34952For Sale
 MLS ID #A12052568, Stephen Greenidge, Samson Companies, LLC. MIAMI
 - $215,0002 bd3 ba2k sqft7945 Horned Lark Circle, Port St Lucie, FL 34952For SaleMLS ID #B26053320, Patricia E Smith, Select Properties/Treas Coast. BeachesMLS
- $178,9002 bd2 ba1.4k sqft471 ANN MARIE Circle, Port St Lucie, FL 34952For SaleMLS ID #B26061924, Laurie Barfield, Coldwell Banker Realty. BeachesMLS
- $148,0002 bd2 ba1.3k sqft173 Mediterranean Boulevard N, Port St Lucie, FL 34952For SaleMLS ID #B26044020, Courtney Marie Young, Canedo Realty. BeachesMLS
- $179,5002 bd2 ba1.4k sqft11 SE Flamenco Way, Port St Lucie, FL 34952For SaleMLS ID #B26050165, Courtney Marie Young, Canedo Realty. BeachesMLS
- $139,9993 bd2 ba1.5k sqft3800 Spatterdock Lane, Port St Lucie, FL 34952For SaleMLS ID #B26026842, Mark S. Bradley Sr., Keller Williams Realty of PSL. BeachesMLS
- $189,9002 bd2 ba1.4k sqft72 Mediterranean Boulevard E, Port St Lucie, FL 34952For SaleMLS ID #B26040961, Bryan Duggan, LYNQ Real Estate. BeachesMLS
