LAKEFRONT 2bed/2bath home w/ stunning REMODELED KITCHEN. Enjoy spectacular LAKE views outside then Step inside & it gets better w/ fully enclosed Florida Rm full of natural light. Modern lighting fixtures & ceiling fans throughout. Open, Spacious Floor plan. Master includes ensuite & oversized walk-in closet. PRIME LOCATION in 55+ comm., near clubhouse & amenities, hospital, postal, grocery, mall, beach & more! Lot lease 786.94 includes FREE GOLF, 2 heatedpools, bingo,pickleball, tennis, workshop, shuffleboard, bocce ,gym, library, outings, 100s of clubs, security, trash, lawn & more! Owner occupied
For sale
Price cut: $6K (7/27)
$154,000
173 Mediterranean Boulevard N, Port St Lucie, FL 34952
2beds
1,319sqft
:
Get pre-qualified$1,126/mo
Single Family Residence
Built in 2006
5,227 Square Feet Lot
$148,700 Zestimate®
$117/sqft
$-- HOA
What's special
Modern lighting fixturesSpectacular lake viewsStunning remodeled kitchenOpen spacious floor planMaster includes ensuiteCeiling fans throughoutOversized walk-in closet
- 48 days |
- 2,068 |
- 114 |
Likely to sell faster than
Zillow last checked:
Listing updated:
Listed by:
Courtney Marie Young 619-917-3517,
Canedo Realty
Source: BeachesMLS,MLS#: B26044020 Originating MLS: BeachesMLS
Originating MLS: BeachesMLSFacts & features
Interior
Bedrooms & bathrooms
- Bedrooms: 2
- Bathrooms: 2
- Full bathrooms: 2
- Main level bathrooms: 2
- Main level bedrooms: 2
Primary bedroom
- Description: Buyer Confirms Measurements
- Level: Main
- Area: 180
- Dimensions: 12 X 15
Bedroom 2
- Description: Buyer Confirms Measurements
- Level: Main
- Area: 154
- Dimensions: 14 X 11
Dining room
- Description: Buyer Confirms Measurements
- Level: Main
- Area: 108
- Dimensions: 12 X 9
Florida room
- Description: Buyer Confirms Measurements
- Level: Main
- Area: 190
- Dimensions: 19 X 10
Kitchen
- Description: Buyer Confirms Measurements
- Level: Main
- Area: 120
- Dimensions: 10 X 12
Living room
- Description: Buyer Confirms Measurements
- Level: Main
- Area: 304
- Dimensions: 16 X 19
Heating
- Central, Electric
Cooling
- Central Air, Ceiling Fan(s), Electric
Appliances
- Included: Dishwasher, Electric Range, Electric Water Heater, Microwave, Oven, Range, Refrigerator, Water Heater
- Laundry: In Garage
Features
- Family/Dining Room, Main Level Primary, Pantry, Split Bedrooms, Walk-In Closet(s)
- Flooring: Laminate, Other, Tile
- Has fireplace: No
Interior area
- Total structure area: 1,905
- Total interior livable area: 1,319 sqft
Video & virtual tour
Property
Parking
- Total spaces: 3
- Parking features: Attached, Driveway, Garage
- Attached garage spaces: 1
- Uncovered spaces: 2
Accessibility
- Accessibility features: None
Features
- Levels: One
- Stories: 1
- Patio & porch: Patio, Screened
- Exterior features: Outdoor Living Area
- Pool features: Association, Heated
- Has view: Yes
- View description: Lake, Water
- Has water view: Yes
- Water view: Lake,Water
- Waterfront features: Lake Front
Lot
- Size: 5,227 Square Feet
- Features: Landscaped, < 1/4 Acre
Details
- Parcel number: 342650010680003
- On leased land: Yes
- Lease amount: $787
- Land lease expiration date: 4937932800000
- Zoning: RES
- Special conditions: Standard
Construction
Type & style
- Home type: SingleFamily
- Property subtype: Single Family Residence
Materials
- Block, Concrete, Stucco
- Roof: Shingle
Condition
- Resale
- New construction: No
- Year built: 2006
Details
- Builder name: Wynne Building Corporation
Utilities & green energy
- Sewer: Public Sewer
- Water: Public
- Utilities for property: Cable Available, Electricity Connected, Sewer Connected, Water Connected
Community & HOA
Community
- Features: Home Owners Association, Property Manager On-Site
- Security: Smoke Detector(s), Security Guard
- Senior community: Yes
- Subdivision: SPANISH LAKES ONE LEASEHOLD ESTATES
HOA
- Has HOA: Yes
- Amenities included: Bocce Court, Billiard Room, Clubhouse, Dog Park, Fitness Center, Golf Course, Hobby Room, Laundry, Library, Management, Pickleball, Pool, Restaurant, Shuffleboard Court, Spa/Hot Tub, Security, Tennis Court(s), Workshop Area
- Services included: Common Areas, HVAC, Pool(s), Security, Trash
Location
- Region: Port Saint Lucie
Financial & listing details
- Price per square foot: $117/sqft
- Tax assessed value: $147,000
- Annual tax amount: $2,615
- Date on market: 6/22/2026
- Cumulative days on market: 48 days
- Listing terms: Cash,FHA,VA Loan
- Electric utility on property: Yes
Estimated market value
$148,700
$141,000 - $156,000
$2,267/mo
Price history
| Date | Event | Price |
|---|---|---|
| 7/27/2026 | Price change | $154,000-3.8%$117/sqft |
Source:  BeachesMLS #B26044020 Report a problem BeachesMLS #B26044020 Report a problem | ||
| 6/22/2026 | Listed for sale | $160,000+190.9%$121/sqft |
Source: BeachesMLS #B26044020 Report a problem | ||
| 4/30/2020 | Sold | $55,000-38.8%$42/sqft |
Source: BeachesMLS #R10601914 Report a problem | ||
| 3/12/2020 | Listed for sale | $89,900$68/sqft |
Source: McCurdy and Company Realty #RX-10601914 Report a problem | ||
| 3/12/2020 | Pending sale | $89,900$68/sqft |
Source: McCurdy and Company Realty #RX-10601914 Report a problem | ||
| 2/18/2020 | Listed for sale | $89,900-5.4%$68/sqft |
Source: McCurdy and Company Realty #RX-10601914 Report a problem | ||
| 1/1/2020 | Listing removed | $95,000$72/sqft |
Source: Atlantic Shores Rlty Expertise #RX-10527428 Report a problem | ||
| 12/19/2019 | Price change | $95,000-9.5%$72/sqft |
Source: Atlantic Shores Rlty Expertise #RX-10527428 Report a problem | ||
| 11/12/2019 | Listed for sale | $105,000$80/sqft |
Source: Atlantic Shores Rlty Expertise #RX-10527428 Report a problem | ||
| 9/21/2019 | Listing removed | $105,000$80/sqft |
Source: Atlantic Shores Rlty Expertise #RX-10527428 Report a problem | ||
| 7/18/2019 | Price change | $105,000-7.1%$80/sqft |
Source: Atlantic Shores Rlty Expertise #RX-10527428 Report a problem | ||
| 5/3/2019 | Listed for sale | $113,000$86/sqft |
Source: Atlantic Shores Rlty Expertise #RX-10527428 Report a problem | ||
Public tax history
| Year | Property taxes | Tax assessment |
|---|---|---|
| 2025 | $2,615 +6.1% | $131,475 +10% |
| 2024 | $2,464 +8.2% | $119,523 +10% |
| 2023 | $2,278 +14.3% | $108,658 +10% |
| 2022 | $1,992 +9.5% | $98,780 +10% |
| 2021 | $1,820 +14.1% | $89,800 +15.6% |
| 2020 | $1,595 | $77,700 +8.1% |
| 2019 | $1,595 +276.8% | $71,901 +1.9% |
| 2018 | $423 +11.8% | $70,561 -5.2% |
| 2017 | $379 -0.4% | $74,400 -1.6% |
| 2016 | $380 -1.6% | $75,600 +6.5% |
| 2015 | $386 -3.2% | $71,000 +6.5% |
| 2014 | $399 | $66,686 +1.5% |
| 2013 | -- | $65,700 +0.5% |
| 2012 | -- | $65,400 -3.1% |
| 2011 | -- | $67,500 -1.5% |
| 2010 | -- | $68,500 -24.6% |
| 2009 | -- | $90,800 -26.3% |
| 2008 | -- | $123,200 -4% |
| 2007 | -- | $128,300 |
Find assessor info on the county website
Monthly payment
Est. payment
Payment breakdown
Explore the cost of this home by adjusting the details. Changes won't be saved.Climate risks
Neighborhood: 34952
Nearby schools
GreatSchools rating
- 4/10Savanna Ridge Elementary SchoolGrades: PK-5Distance: 1.6 mi
- 5/10Northport K-8 SchoolGrades: PK-8Distance: 3 mi
- 4/10Port St. Lucie High SchoolGrades: 9-12Distance: 1.8 mi
- $---- bd-- ba-- sqft175 Mediterranean Blvd N, Pt Saint Lucie, FL 34952Off Market
- $151,5002 bd2 ba1.2k sqft175 Mediterranean Blvd N, Port Saint Lucie, FL 34952Off Market
- $---- bd-- ba-- sqft61 Huarte Way, Pt Saint Lucie, FL 34952Off Market
- $180,6003 bd2 ba1.7k sqft177 Mediterranean Blvd N, Port Saint Lucie, FL 34952Off Market
- $176,8003 bd2 ba1.7k sqft180 Mediterranean Blvd N, Fort Pierce, FL 34952Off Market
- $193,0002 bd2 ba1.3k sqft57 Huarte Way, Port Saint Lucie, FL 34952For Sale
- $211,7003 bd2 ba1.7k sqft172 Mediterranean Blvd N, Port Saint Lucie, FL 34952Off Market
- $---- bd-- ba-- sqft172 Mediterranean Blvd N, Pt Saint Lucie, FL 34952Off Market
A local agent can set up tours, give advice and negotiate with sellers.
Similar homes
- $170,0002 bd2 ba1.4k sqftSpanish Lakes One, Port Saint Lucie, FL 34952For Sale

 MLS ID #A12052568, Stephen Greenidge, Samson Companies, LLC. MIAMI
 - $150,0002 bd2 ba830 sqft3179 Columbrina Circle, Port St Lucie, FL 34952For Sale
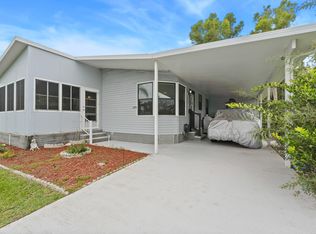
 MLS ID #B26060919, Nichole Leigh Kraum, NextHome Treasure Coast. BeachesMLS
 - $179,5002 bd2 ba1.4k sqft11 SE Flamenco Way, Port St Lucie, FL 34952For Sale
 MLS ID #B26050165, Courtney Marie Young, Canedo Realty. BeachesMLS
 - $185,0002 bd2 ba1.3k sqft132 Mediterranean Boulevard N, Port St Lucie, FL 34952For Sale
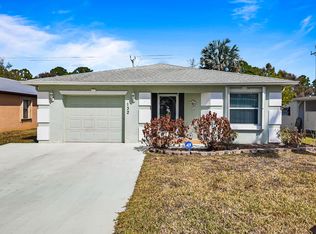 MLS ID #R11167542, Marc Desty, New Empire Realty, Inc.. BeachesMLS
 - $179,0002 bd2 ba1.4k sqft22 Alta Loma, Port St Lucie, FL 34952For SaleMLS ID #B26043519, Kate Ward, RE/MAX Gold. BeachesMLS
- $189,9002 bd2 ba1.4k sqft72 Mediterranean Boulevard E, Port St Lucie, FL 34952For SaleMLS ID #B26040961, Bryan Duggan, LYNQ Real Estate. BeachesMLS
- $175,0002 bd2 ba1.4k sqft3 Los Gatos Lane, Port St Lucie, FL 34952For SaleMLS ID #R11152715, Courtney Marie Young, Canedo Realty. BeachesMLS
- $155,5553 bd2 ba1.6k sqft2832 Eagles Nest Way, Port St Lucie, FL 34952For SaleMLS ID #B26028412, Tinamarie Bartolotta, One Sotheby's Intl. Realty. BeachesMLS
- $150,0003 bd2 ba1.8k sqft8162 13th Hole Drive, Port St Lucie, FL 34952For SaleMLS ID #R11147314, Tara Lynn Edwards, Select Properties/Treas Coast. BeachesMLS
- $189,9002 bd2 ba1.4k sqft2 Guava Lane, Port St Lucie, FL 34952For SaleMLS ID #B26049343, Amanda Marie Hollmeyer, Premier Brokers International. BeachesMLS
- $125,0002 bd2 ba1.1k sqft8029 Long Drive, Port St Lucie, FL 34952For SaleMLS ID #B26042839, Diane M Brewer, Compass Real Estate Group, Inc. BeachesMLS
- $190,0002 bd2 ba1.4k sqft24 Alta Loma, Port St Lucie, FL 34952For SaleMLS ID #B26033417, Megan Schoner, Keller Williams Realty of PSL. BeachesMLS
- $120,0002 bd2 ba1.3k sqft8004 Long Drive, Port St Lucie, FL 34952For SaleMLS ID #B26045028, Courtney Marie Young, Canedo Realty. BeachesMLS
- $159,9002 bd2 ba1.1k sqft1 Lake Vista Trail #207, Port St Lucie, FL 34952For SaleMLS ID #B26037574, Christopher Follano, One Sotheby's Intl. Realty. BeachesMLS
- $139,9993 bd2 ba1.5k sqft3800 Spatterdock Lane, Port St Lucie, FL 34952For SaleMLS ID #B26026842, Mark S. Bradley Sr., Keller Williams Realty of PSL. BeachesMLS
- $190,0002 bd2 ba1.6k sqft1 Cortez Lane, Port St Lucie, FL 34952For SaleMLS ID #B26005528, Courtney Marie Young, Canedo Realty. BeachesMLS
- $115,0002 bd2 ba1.1k sqft2804 Nine Iron Drive, Port St Lucie, FL 34952For SaleMLS ID #R11164478, Jenny Phillips, Select Properties/Treas Coast. BeachesMLS
- $189,0002 bd2 ba1.8k sqft2945 Eagles Nest Way, Port St Lucie, FL 34952For SaleMLS ID #R11131498, Jenny Phillips, Select Properties/Treas Coast. BeachesMLS
- $164,0002 bd2 ba948 sqft191, Port St Lucie, FL 34952For SaleMLS ID #B26045477, Phillip A. Parisi, Sea Flag Homes. BeachesMLS
- $158,0002 bd2 ba874 sqft1627 SE Green Acres Circle #Z203, Port St Lucie, FL 34952For SaleMLS ID #R11163005, Karl Taylor, Redfin Corporation. BeachesMLS
