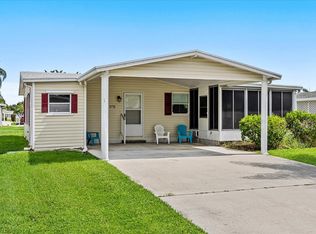
Experience effortless Florida living in this meticulously maintained custom Coral Reef model set on a premier golf-course lot with desirable eastern exposure, refreshing breezes, and sunrise views. Offering 1,823 sq ft, this fully furnished turnkey home features 3 BR's, 2 BA's, and a bright veranda/family room with an alcove bay of windows overlooking the greens. Interior highlights include tiled and laminate floors, SS appliances, granite, accordion shutters, and a 2024 HWH. Major updates include a 2019 roof, 2015 A/C, and COST SAVER irrigation well with NEW pump and tank.Golf cart is included for ultimate convenience with this home that blends comfort, style, and turn-key ease. All measurements approximate, buyer to verify. Land Lease Property
Accepting backups
Price cut: $19K (7/29)
$150,000
8162 13th Hole Drive, Port St Lucie, FL 34952
3beds
1,823sqft
Manufactured Home, Single Family Residence
Built in 2002
7,000 Square Feet Lot
$-- Zestimate®
$82/sqft
$310/mo HOA
What's special
Desirable eastern exposureRefreshing breezesAccordion shuttersSunrise viewsTiled and laminate floorsPremier golf-course lotSs appliances
- 67 days |
- 575 |
- 30 |
Zillow last checked:
Listing updated:
Listed by:
Tara Lynn Edwards 772-801-9187,
Select Properties/Treas Coast
Source: BeachesMLS,MLS#: R11147314 Originating MLS: BeachesMLS
Originating MLS: BeachesMLSFacts & features
Interior
Bedrooms & bathrooms
- Bedrooms: 3
- Bathrooms: 2
- Full bathrooms: 2
- Main level bathrooms: 2
- Main level bedrooms: 3
Primary bedroom
- Description: Approximate
- Level: Main
- Area: 196
- Dimensions: 14 X 14
Kitchen
- Description: Approximate
- Level: Main
- Area: 150
- Dimensions: 15 X 10
Living room
- Description: Approximate
- Level: Main
- Area: 182
- Dimensions: 14 X 13
Heating
- Central, Electric
Cooling
- Central Air, Ceiling Fan(s), Electric
Appliances
- Included: Dryer, Dishwasher, Electric Range, Electric Water Heater, Microwave, Refrigerator, Water Heater, Washer
Features
- Dining Area, Separate/Formal Dining Room, Dual Sinks, Eat-in Kitchen, Pantry, Split Bedrooms, Separate Shower, Walk-In Closet(s)
- Flooring: Ceramic Tile, Laminate
- Doors: French Doors
- Windows: Blinds, Metal, Single Hung
- Furnished: Yes
Interior area
- Total structure area: 2,904
- Total interior livable area: 1,823 sqft
Video & virtual tour
Property
Parking
- Total spaces: 4
- Parking features: Attached Carport, Carport, Driveway
- Carport spaces: 2
- Uncovered spaces: 2
- Details: CarportSpaces:2.00
Features
- Levels: One
- Stories: 1
- Patio & porch: Patio, Porch, Screened
- Exterior features: Outdoor Living Area, Porch
- Pool features: Association
- Has view: Yes
- View description: Golf Course
- Waterfront features: None
Lot
- Size: 7,000 Square Feet
- Features: On Golf Course, Sprinklers Automatic, Sprinkler System, < 1/4 Acre
Details
- Additional structures: Shed(s)
- Parcel number: 342570700620006
- Zoning: Planne
- Special conditions: Listed As-Is
Construction
Type & style
- Home type: MobileManufactured
- Architectural style: Ranch
- Property subtype: Manufactured Home, Single Family Residence
Materials
- Modular/Prefab
- Roof: Composition,Shingle
Condition
- Resale
- New construction: No
- Year built: 2002
Utilities & green energy
- Electric: 3 Phase
- Sewer: Public Sewer
- Water: Public
- Utilities for property: Cable Available, Sewer Available, Underground Utilities, Water Available
Community & HOA
Community
- Features: Home Owners Association
- Security: Gated Community, Security Guard
- Senior community: Yes
- Subdivision: THE LINKS AT SAVANNA CLUB
HOA
- Has HOA: Yes
- Amenities included: Basketball Court, Bocce Court, Billiard Room, Clubhouse, Fitness Center, Golf Course, Pickleball, Pool, Putting Green(s), Restaurant, Sauna, Spa/Hot Tub
- Services included: Common Areas, Cable TV, Recreation Facilities, Security, Trash, Internet
- HOA fee: $310 monthly
- HOA phone: 772-340-1889
Location
- Region: Port Saint Lucie
Financial & listing details
- Price per square foot: $82/sqft
- Tax assessed value: $227,400
- Annual tax amount: $1,044
- Date on market: 6/12/2026
- Cumulative days on market: 196 days
- Listing terms: Cash,Conventional
Estimated market value
Not available
Estimated sales range
Not available
$2,231/mo
Price history
| Date | Event | Price |
|---|---|---|
| 7/29/2026 | Price change | $150,000-11.2%$82/sqft |
Source:  BeachesMLS #R11147314 Report a problem BeachesMLS #R11147314 Report a problem | ||
| 6/12/2026 | Price change | $169,000-2.9%$93/sqft |
Source: BeachesMLS #R11147314 Report a problem | ||
| 5/13/2026 | Price change | $174,000-6.5%$95/sqft |
Source: BeachesMLS #R11147314 Report a problem | ||
| 3/25/2026 | Price change | $186,000-4.6%$102/sqft |
Source: BeachesMLS #R11147314 Report a problem | ||
| 12/12/2025 | Listed for sale | $195,000+44.6%$107/sqft |
Source: BeachesMLS #RX-11147314 Report a problem | ||
| 8/6/2003 | Sold | $134,900$74/sqft |
Source: Public Record Report a problem | ||
Public tax history
| Year | Property taxes | Tax assessment |
|---|---|---|
| 2025 | $1,045 +4.5% | $96,834 +2.9% |
| 2024 | $1,000 +4% | $94,105 +3% |
| 2023 | $961 +4.7% | $91,365 +3% |
| 2022 | $917 +1.5% | $88,704 +3% |
| 2021 | $903 +1.4% | $86,121 +1.4% |
| 2020 | $891 | $84,932 +2.3% |
| 2019 | $891 +3.1% | $83,023 +1.9% |
| 2018 | $864 +9.7% | $81,475 -6.8% |
| 2017 | $788 +2.6% | $87,400 +6.5% |
| 2016 | $768 +4.1% | $82,100 +5.7% |
| 2015 | $738 -1.5% | $77,700 +0.9% |
| 2014 | $750 | $77,000 -0.5% |
| 2013 | -- | $77,400 -2.9% |
| 2012 | -- | $79,700 +2.4% |
| 2011 | -- | $77,800 -27.3% |
| 2010 | -- | $107,013 +2.7% |
| 2009 | -- | $104,200 -6% |
| 2008 | -- | $110,800 -19.8% |
| 2007 | -- | $138,092 +2.5% |
| 2006 | -- | $134,724 +3% |
| 2005 | -- | $130,800 +5.7% |
| 2004 | -- | $123,800 |
| 2003 | -- | -- |
Find assessor info on the county website
Monthly payment
Climate risks
Neighborhood: 34952
Nearby schools
GreatSchools rating
- 6/10Village Green Environmental Studies SchoolGrades: PK-5Distance: 1.9 mi
- 7/10Southport Middle SchoolGrades: 6-8Distance: 3.3 mi
- 4/10Port St. Lucie High SchoolGrades: 9-12Distance: 1 mi
- $206,7002 bd2 ba1.7k sqft8166 13th Hole Dr, Port Saint Lucie, FL 34952Off Market
- $198,0002 bd2 ba1.6k sqft8158 13th Hole Dr, Port Saint Lucie, FL 34952Sold

- $184,700-- bd-- ba2k sqft8170 13th Hole Dr, Port Saint Lucie, FL 34952Off Market
- $173,700-- bd-- ba1.7k sqft8163 13th Hole Dr, Port Saint Lucie, FL 34952Off Market
- $185,4003 bd2 ba2k sqft8154 13th Hole Dr, Port Saint Lucie, FL 34952Off Market
- $182,200-- bd-- ba1.8k sqft8167 13th Hole Dr, Port Saint Lucie, FL 34952Off Market
- $198,6002 bd-- ba1.6k sqft8216 13th Hole Dr, Port Saint Lucie, FL 34952Off Market
- $172,300-- bd-- ba2k sqft8159 13th Hole Dr, Port Saint Lucie, FL 34952Off Market
Similar homes
- $139,9993 bd2 ba1.5k sqft3800 Spatterdock Lane, Port St Lucie, FL 34952For Sale

 MLS ID #B26026842, Mark S. Bradley Sr., Keller Williams Realty of PSL. BeachesMLS
 - $159,9002 bd2 ba1k sqft3712 Crabapple Drive, Port St Lucie, FL 34952For Sale
 MLS ID #B26063415, Tara Lynn Edwards, Select Properties/Treas Coast. BeachesMLS
 - $174,9003 bd2 ba1.2k sqft3304 Red Tailed Hawk Drive, Port St Lucie, FL 34952For Sale
 MLS ID #B26063745, Jeffrey L Tricoli PA, KW Reserve Palm Beach. BeachesMLS
 - $155,5553 bd2 ba1.6k sqft2832 Eagles Nest Way, Port St Lucie, FL 34952For Sale
 MLS ID #B26028412, Tinamarie Bartolotta, One Sotheby's Intl. Realty. BeachesMLS
 - $174,9002 bd2 ba1.4k sqft7928 Meadowlark Lane, Port St Lucie, FL 34952For SaleMLS ID #B26062331, Tara Lynn Edwards, Select Properties/Treas Coast. BeachesMLS
- $129,9002 bd2 ba1.5k sqft3320 Ironwood Avenue, Port St Lucie, FL 34952For SaleMLS ID #B26016422, Tara Lynn Edwards, Select Properties/Treas Coast. BeachesMLS
- $125,0002 bd2 ba1.1k sqft8029 Long Drive, Port St Lucie, FL 34952For SaleMLS ID #B26042839, Diane M Brewer, Compass Real Estate Group, Inc. BeachesMLS
- $129,9993 bd2 ba1.3k sqft5 Montilla Way, Port St Lucie, FL 34952For SaleMLS ID #B26048566, Courtney Marie Young, Canedo Realty. BeachesMLS
- $109,900-- bd-- ba1.3k sqft2820 Hook Court, Port St Lucie, FL 34952For SaleMLS ID #B26059490, Tara Lynn Edwards, Select Properties/Treas Coast. BeachesMLS
- $120,0002 bd2 ba1.3k sqft8004 Long Drive, Port St Lucie, FL 34952For SaleMLS ID #B26045028, Courtney Marie Young, Canedo Realty. BeachesMLS
- $148,0002 bd2 ba1.3k sqft173 Mediterranean Boulevard N, Port St Lucie, FL 34952For SaleMLS ID #B26044020, Courtney Marie Young, Canedo Realty. BeachesMLS
- $115,0002 bd2 ba1.1k sqft2804 Nine Iron Drive, Port St Lucie, FL 34952For SaleMLS ID #R11164478, Jenny Phillips, Select Properties/Treas Coast. BeachesMLS
- $209,9002 bd2 ba1.8k sqft3225 Scarlet Tanager Court, Port St Lucie, FL 34952For SaleMLS ID #R11157308, Tara Lynn Edwards, Select Properties/Treas Coast. BeachesMLS
- $109,9003 bd2 ba1.3k sqft3805 Doral Court, Port St Lucie, FL 34952For SaleMLS ID #R11151282, Tara Lynn Edwards, Select Properties/Treas Coast. BeachesMLS
- $175,0002 bd2 ba1.4k sqft82 Mediterranean Boulevard E, Port St Lucie, FL 34952For SaleMLS ID #B26062690, Kyle Oakley, Canedo Realty. BeachesMLS
- $199,9003 bd2 ba1.6k sqft2959 Eagles Nest Way, Port St Lucie, FL 34952For SaleMLS ID #R11127173, Margaret E. Good, m.e.Good Realty, inc. BeachesMLS
- $170,0002 bd2 ba1.4k sqftSpanish Lakes One, Port Saint Lucie, FL 34952For Sale
 MLS ID #A12052568, Stephen Greenidge, Samson Companies, LLC. MIAMI
 - $215,0002 bd3 ba2k sqft7945 Horned Lark Circle, Port St Lucie, FL 34952For SaleMLS ID #B26053320, Patricia E Smith, Select Properties/Treas Coast. BeachesMLS
- $195,0002 bd2 ba1.1k sqft8179 Sandwedge Terrace, Port St Lucie, FL 34952For SaleMLS ID #R11168745, Gary Sacrestano, Coldwell Banker Paradise. BeachesMLS
- $189,0002 bd2 ba1.8k sqft2945 Eagles Nest Way, Port St Lucie, FL 34952For SaleMLS ID #R11131498, Jenny Phillips, Select Properties/Treas Coast. BeachesMLS
