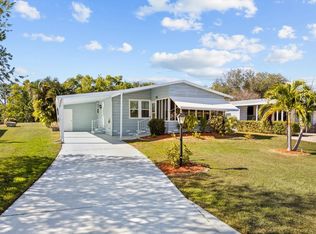
WOW! HUGE PRICE REDUCTION!! Tucked away in a corner on a cul-de-sac you will find this charming home with loads of privacy. Brand new lanai with sliding acrylic windows, this room will be your oasis!. New roof 2020 & new washing machine., dishwasher & microwave. Split floor plan with new carpet in bedrooms as well. The elongated driveway sure can accommodate about 5 vehicles at least. This is a leased land home.
For sale
Price cut: $49.9K (7/3)
$115,000
2804 Nine Iron Drive, Port St Lucie, FL 34952
2beds
1,107sqft
Manufactured Home, Single Family Residence
Built in 2003
8,244 Square Feet Lot
$110,100 Zestimate®
$104/sqft
$315/mo HOA
What's special
Corner on a cul-de-sacNew carpet in bedroomsSplit floor plan
- 173 days |
- 187 |
- 9 |
Zillow last checked:
Listing updated:
Listed by:
Jenny Phillips 631-495-8705,
Select Properties/Treas Coast
Source: BeachesMLS,MLS#: R11164478 Originating MLS: BeachesMLS
Originating MLS: BeachesMLSFacts & features
Interior
Bedrooms & bathrooms
- Bedrooms: 2
- Bathrooms: 2
- Full bathrooms: 2
- Main level bathrooms: 2
- Main level bedrooms: 2
Primary bedroom
- Level: Main
- Area: 176
- Dimensions: 16 X 11
Bedroom 2
- Level: Main
- Area: 132
- Dimensions: 12 X 11
Kitchen
- Level: Main
- Area: 63
- Dimensions: 9 X 7
Living room
- Level: Main
- Area: 240
- Dimensions: 16 X 15
Heating
- Central, Electric
Cooling
- Central Air, Ceiling Fan(s), Electric
Appliances
- Included: Dryer, Dishwasher, Electric Range, Electric Water Heater, Microwave, Refrigerator, Water Heater, Washer
- Laundry: Inside
Features
- Breakfast Bar, Breakfast Area, Dual Sinks, Kitchen/Dining Combo, Split Bedrooms
- Flooring: Carpet, Laminate
- Windows: Blinds, Metal, Single Hung
Interior area
- Total structure area: 1,819
- Total interior livable area: 1,107 sqft
Video & virtual tour
Property
Parking
- Total spaces: 7
- Parking features: Attached Carport, Carport
- Carport spaces: 2
- Uncovered spaces: 5
- Details: CarportSpaces:2.00
Features
- Levels: One
- Stories: 1
- Patio & porch: Patio
- Exterior features: Outdoor Living Area
- Pool features: Association
- Has view: Yes
- View description: Other
- Waterfront features: None
Lot
- Size: 8,244 Square Feet
- Features: < 1/4 Acre
Details
- Additional structures: Shed(s)
- Parcel number: 342570701250006
- Zoning: Planne
- Special conditions: Listed As-Is
Construction
Type & style
- Home type: MobileManufactured
- Architectural style: Ranch
- Property subtype: Manufactured Home, Single Family Residence
Materials
- Modular/Prefab, Vinyl Siding
- Roof: Composition,Shingle
Condition
- Resale
- New construction: No
- Year built: 2003
Utilities & green energy
- Electric: 3 Phase
- Sewer: Public Sewer
- Water: Public
- Utilities for property: Cable Available, Sewer Available, Underground Utilities, Water Available
Community & HOA
Community
- Features: Home Owners Association, Property Manager On-Site
- Security: Security Guard
- Senior community: Yes
- Subdivision: THE LINKS AT SAVANNA CLUB
HOA
- Has HOA: Yes
- Amenities included: Billiard Room, Management, Pickleball, Pool, Restaurant, Sauna, Spa/Hot Tub
- Services included: Security, Trash, Internet
- HOA fee: $315 monthly
- HOA phone: 772-340-1889
Location
- Region: Port Saint Lucie
Financial & listing details
- Price per square foot: $104/sqft
- Tax assessed value: $165,600
- Annual tax amount: $3,170
- Date on market: 2/17/2026
- Cumulative days on market: 173 days
- Listing terms: Cash,Conventional

Jenny Phillips
(631) 495-8705
By pressing Contact Agent, you agree that the real estate professional identified above may call/text you about your search, which may involve use of automated means and pre-recorded/artificial voices. You don't need to consent as a condition of buying any property, goods, or services. Message/data rates may apply. You also agree to our Terms of Use. Zillow does not endorse any real estate professionals. We may share information about your recent and future site activity with your agent to help them understand what you're looking for in a home.
Estimated market value
$110,100
$105,000 - $116,000
$1,918/mo
Price history
| Date | Event | Price |
|---|---|---|
| 7/3/2026 | Price change | $115,000-30.3%$104/sqft |
Source:  BeachesMLS #R11164478 Report a problem BeachesMLS #R11164478 Report a problem | ||
| 5/15/2026 | Price change | $164,900-8.3%$149/sqft |
Source: BeachesMLS #R11164478 Report a problem | ||
| 2/17/2026 | Listed for sale | $179,900+19.9%$163/sqft |
Source: BeachesMLS #RX-11164478 Report a problem | ||
| 4/20/2022 | Sold | $150,000$136/sqft |
Source: BeachesMLS #R10777656 Report a problem | ||
| 2/22/2022 | Pending sale | $150,000$136/sqft |
Source:  RE/MAX International #RX-10777656 Report a problem RE/MAX International #RX-10777656 Report a problem | ||
| 2/22/2022 | Contingent | $150,000$136/sqft |
Source: BeachesMLS #RX-10777656 Report a problem | ||
| 2/17/2022 | Listed for sale | $150,000+115.8%$136/sqft |
Source: BeachesMLS #RX-10777656 Report a problem | ||
| 5/21/2020 | Listing removed | $69,500$63/sqft |
Source: Re/Max Ultimate Realty #RX-10594082 Report a problem | ||
| 2/4/2020 | Price change | $69,500-7.2%$63/sqft |
Source: Re/Max Ultimate Realty #RX-10594082 Report a problem | ||
| 1/21/2020 | Listed for sale | $74,900$68/sqft |
Source: RE/MAX Masterpiece Realty #RX-10594082 Report a problem | ||
Public tax history
| Year | Property taxes | Tax assessment |
|---|---|---|
| 2025 | $3,171 +4.6% | $165,600 +7% |
| 2024 | $3,030 +11.3% | $154,770 +10% |
| 2023 | $2,723 +117.9% | $140,700 +19.5% |
| 2022 | $1,249 +1.3% | $117,729 +3% |
| 2021 | $1,233 -32.4% | $114,300 +28.6% |
| 2020 | $1,825 | $88,900 +56.2% |
| 2019 | $1,825 +220.8% | $56,908 +1.9% |
| 2018 | $569 +5.9% | $55,847 -9.6% |
| 2017 | $537 0% | $61,800 +6.9% |
| 2016 | $538 +2.1% | $57,800 +6.4% |
| 2015 | $526 -2% | $54,300 +2.9% |
| 2014 | $537 | $52,780 +1.5% |
| 2013 | -- | $52,000 +1.2% |
| 2012 | -- | $51,400 -0.6% |
| 2011 | -- | $51,700 -23% |
| 2010 | -- | $67,100 -2.3% |
| 2009 | -- | $68,700 -7.5% |
| 2008 | -- | $74,300 -14.7% |
| 2007 | -- | $87,102 +2.5% |
| 2006 | -- | $84,978 +3% |
| 2005 | -- | $82,503 +3% |
| 2004 | -- | $80,100 |
| 2003 | -- | -- |
Find assessor info on the county website
Monthly payment
Climate risks
Neighborhood: 34952
Nearby schools
GreatSchools rating
- 4/10Savanna Ridge Elementary SchoolGrades: PK-5Distance: 2.1 mi
- 5/10Northport K-8 SchoolGrades: PK-8Distance: 3.5 mi
- 4/10Port St. Lucie High SchoolGrades: 9-12Distance: 1.3 mi
Schools provided by the listing agent
- Elementary: Savanna Ridge
- Middle: Northport K-8
- High: Port St. Lucie
Source: BeachesMLS. This data may not be complete. We recommend contacting the local school district to confirm school assignments for this home.
- $130,8002 bd2 ba1k sqft2808 Nine Iron Dr, Port Saint Lucie, FL 34952Off Market

- $123,3002 bd2 ba2k sqft2812 Nine Iron Dr, Port Saint Lucie, FL 34952Off Market
- $154,9002 bd2 ba1.6k sqft2800 Nine Iron Dr, Port Saint Lucie, FL 34952Auction

- $143,6002 bd-- ba1.6k sqft8017 Long Dr, Port Saint Lucie, FL 34952Off Market
- $134,6002 bd-- ba1.5k sqft8011 Long Dr, Port Saint Lucie, FL 34952Off Market
- $125,5003 bd2 ba1.1k sqft2816 Nine Iron Dr, Port Saint Lucie, FL 34952Off Market
- $150,7002 bd2 ba1.4k sqft2801 Nine Iron Dr, Port Saint Lucie, FL 34952Off Market
- $146,6002 bd-- ba1.6k sqft8021 Long Dr, Port Saint Lucie, FL 34952Off Market
Similar homes
- $120,0002 bd2 ba1.3k sqft8004 Long Drive, Port St Lucie, FL 34952For Sale

 MLS ID #B26045028, Courtney Marie Young, Canedo Realty. BeachesMLS
 - $125,0002 bd2 ba1.1k sqft8029 Long Drive, Port St Lucie, FL 34952For Sale
 MLS ID #B26042839, Diane M Brewer, Compass Real Estate Group, Inc. BeachesMLS
 - $109,9003 bd2 ba1.3k sqft3805 Doral Court, Port St Lucie, FL 34952For Sale
 MLS ID #R11151282, Tara Lynn Edwards, Select Properties/Treas Coast. BeachesMLS
 - $95,9952 bd2 ba1k sqftSavanna Club, Pt Saint Lucie, FL 34952For Sale
 MLS ID #592340, Tracey Beckford. MHBO
 - $89,9002 bd2 ba1k sqft3809 Morning Dove Court, Port St Lucie, FL 34952For SaleMLS ID #R11142822, Angela Lynn Thompson, Select Properties/Treas Coast. BeachesMLS
- $94,9002 bd2 ba1.2k sqft3809 Meadowlark Circle, Port St Lucie, FL 34952For SaleMLS ID #B26037948, Tara Lynn Edwards, Select Properties/Treas Coast. BeachesMLS
- $95,0002 bd2 ba1k sqft2969 Fiddlewood Circle, Port St Lucie, FL 34952For SaleMLS ID #R11152233, Tara Lynn Edwards, Select Properties/Treas Coast. BeachesMLS
- $60,0002 bd2 ba1.3k sqft40 Montilla Way, Port St Lucie, FL 34952For SaleMLS ID #B26061659, Alex Mateo, RE/MAX Gold. BeachesMLS
- $104,9002 bd2 ba1.5k sqft8400 Gallberry Circle, Port St Lucie, FL 34952For SaleMLS ID #B26050442, Tara Lynn Edwards, Select Properties/Treas Coast. BeachesMLS
- $129,9002 bd2 ba1.5k sqft3320 Ironwood Avenue, Port St Lucie, FL 34952For SaleMLS ID #B26016422, Tara Lynn Edwards, Select Properties/Treas Coast. BeachesMLS
- $61,9002 bd2 ba1.1k sqft3012 Five Iron Drive, Port St Lucie, FL 34952For SaleMLS ID #R11158167, Tara Lynn Edwards, Select Properties/Treas Coast. BeachesMLS
- $149,9002 bd2 ba1.5k sqft8530 Lidflower Court, Port St Lucie, FL 34952For SaleMLS ID #B26060887, Angela Lynn Thompson, Select Properties/Treas Coast. BeachesMLS
- $149,5002 bd2 ba1.1k sqft8181 14TH HOLE Drive, Port St Lucie, FL 34952For SaleMLS ID #B26060066, Cynthia D Brown, Real Estate of Florida. BeachesMLS
- $89,0003 bd2 ba1.4k sqft7904 Meadowlark Lane, Port St Lucie, FL 34952For SaleMLS ID #R11155035, Tara Lynn Edwards, Select Properties/Treas Coast. BeachesMLS
- $139,9993 bd2 ba1.5k sqft3800 Spatterdock Lane, Port St Lucie, FL 34952For SaleMLS ID #B26026842, Mark S. Bradley Sr., Keller Williams Realty of PSL. BeachesMLS
- $129,9993 bd2 ba1.3k sqft5 Montilla Way, Port St Lucie, FL 34952For SaleMLS ID #B26048566, Courtney Marie Young, Canedo Realty. BeachesMLS
- $109,0003 bd3 ba1k sqft40 Florida Way, Port St Lucie, FL 34952For SaleMLS ID #B26043263, Harvey A. Newman, Florida Listing Service, LLC. BeachesMLS
- $140,0002 bd2 ba1.5k sqft3042 5 Iron Drive, Port St Lucie, FL 34952For SaleMLS ID #B26010307, Isabel Rosario-Goodmote, Real Estate Solutions Today. BeachesMLS
- $84,9002 bd2 ba1.5k sqft248 W Caribbean, Port St Lucie, FL 34952For SaleMLS ID #B26061944, Linda Fritts, Anchor Southeast Realty LLC. BeachesMLS
- $59,0002 bd2 ba1.3k sqft22 Mediterranean East Boulevard E, Port St Lucie, FL 34952For SaleMLS ID #R11075971, Linda Fritts, Anchor Southeast Realty LLC. BeachesMLS
