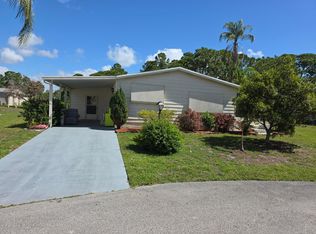
Beautiful 2-bedroom, 2-bath home with a den located in the highly sought-after 55+ community of Savannah Club in Port St. Lucie. This well-maintained modular home offers 1,566 sq ft of living space and 2,578 total sq ft, featuring a spacious layout, screened porch, and covered carport. The wide concrete driveway provides ample parking, including space for a golf cart. Enjoy resort-style living with community amenities, activities, and a prime location close to shopping, dining, and major roadways. Land lease community with monthly lot rent. Don't miss this opportunity to enjoy Florida living at its best!
For sale
Price cut: $2K (6/9)
$140,000
3042 5 Iron Drive, Port St Lucie, FL 34952
2beds
1,566sqft
Manufactured Home, Single Family Residence
Built in 2002
-- sqft lot
$-- Zestimate®
$89/sqft
$309/mo HOA
What's special
Ample parkingSpacious layoutScreened porchCovered carport
- 149 days
- 80
- 1
Zillow last checked:
Listing updated:
Listed by:
Isabel Rosario-Goodmote 772-241-4000,
Real Estate Solutions Today
Source: BeachesMLS,MLS#: B26010307 Originating MLS: BeachesMLS
Originating MLS: BeachesMLSFacts & features
Interior
Bedrooms & bathrooms
- Bedrooms: 2
- Bathrooms: 2
- Full bathrooms: 2
- Main level bathrooms: 2
- Main level bedrooms: 2
Primary bedroom
- Description: Approximate
- Level: Main
- Area: 168
- Dimensions: 14 X 12
Kitchen
- Description: Approximate
- Level: Main
- Area: 120
- Dimensions: 12 X 10
Living room
- Description: Approximate
- Level: Main
- Area: 224
- Dimensions: 16 X 14
Heating
- Central, Electric
Cooling
- Central Air, Ceiling Fan(s)
Appliances
- Included: Dryer, Dishwasher, Electric Water Heater, Microwave, Refrigerator, Water Heater, Washer
- Laundry: Washer Hookup, Inside, Laundry Room, Washer Dryer Install Allowed
Features
- Breakfast Bar, Bedroom on Main Level, Bathtub, Dual Sinks, Eat-in Kitchen, Kitchen Island, Living/Dining Room, Main Level Primary, Pantry, Storage, Soaking Tub, Separate Shower, Walk-In Closet(s)
- Flooring: Tile, Vinyl
- Windows: Blinds, Sliding
- Has fireplace: No
Interior area
- Total structure area: 2,578
- Total interior livable area: 1,566 sqft
Video & virtual tour
Property
Parking
- Total spaces: 4
- Parking features: Attached Carport, Concrete, Carport, Driveway, Golf Cart Garage
- Carport spaces: 2
- Has uncovered spaces: Yes
- Details: CarportSpaces:2.00
Accessibility
- Accessibility features: None
Features
- Levels: One
- Stories: 1
- Pool features: Association, Heated
- Park: Savannah Club
Details
- Parcel number: 342570700550004
- On leased land: Yes
- Lease amount: $703
- Land lease expiration date: 4102358400000
- Zoning: MH
- Special conditions: Standard
Construction
Type & style
- Home type: MobileManufactured
- Architectural style: Ranch
- Property subtype: Manufactured Home, Single Family Residence
Materials
- Frame, Modular/Prefab, Vinyl Siding
- Roof: Roof Over,Shingle
Condition
- Resale
- New construction: No
- Year built: 2002
Utilities & green energy
- Sewer: Public Sewer
- Water: Public
- Utilities for property: Cable Available, Electricity Connected, Sewer Connected, Water Connected
Community & HOA
Community
- Features: Home Owners Association, Property Manager On-Site
- Senior community: Yes
- Subdivision: Savannah Club (55+ Community)
HOA
- Has HOA: Yes
- Amenities included: Billiard Room, Clubhouse, Fitness Center, Golf Course, Library, Management, Picnic Area, Pickleball, Pool, Recreation Facilities, Shuffleboard Court, Sauna, Spa/Hot Tub, Sidewalks, Tennis Court(s)
- Services included: Common Areas, Maintenance Grounds, Recreation Facilities, Reserve Fund
- HOA fee: $309 monthly
- HOA name: Savannah Club HOA
Location
- Region: Port Saint Lucie
Financial & listing details
- Price per square foot: $89/sqft
- Tax assessed value: $226,200
- Annual tax amount: $1,015
- Date on market: 4/2/2026
- Cumulative days on market: 151 days
- Listing terms: Cash,Conventional
- Electric utility on property: Yes
- Body type: Double Wide
Estimated market value
Not available
Estimated sales range
Not available
$2,628/mo
Price history
| Date | Event | Price |
|---|---|---|
| 6/9/2026 | Price change | $140,000-1.4%$89/sqft |
Source:  BeachesMLS #B26010307 Report a problem BeachesMLS #B26010307 Report a problem | ||
| 4/2/2026 | Listed for sale | $142,000-18.8%$91/sqft |
Source: BeachesMLS #B26010307 Report a problem | ||
| 5/19/2025 | Listing removed | $174,900$112/sqft |
Source: BeachesMLS #RX-11063833 Report a problem | ||
| 2/19/2025 | Listed for sale | $174,900+191.5%$112/sqft |
Source: BeachesMLS #RX-11063833 Report a problem | ||
| 1/30/2015 | Sold | $60,000$38/sqft |
Source: BeachesMLS #R10079005 Report a problem | ||
Public tax history
| Year | Property taxes | Tax assessment |
|---|---|---|
| 2025 | $1,015 +4.6% | $95,272 +2.9% |
| 2024 | $971 +4.1% | $92,587 +3% |
| 2023 | $932 +4.8% | $89,891 +3% |
| 2022 | $889 +1.6% | $87,273 +3% |
| 2021 | $875 +1.5% | $84,732 +1.4% |
| 2020 | $863 | $83,563 +2.3% |
| 2019 | $863 +3.1% | $81,685 +1.9% |
| 2018 | $837 +9.8% | $80,162 -7.8% |
| 2017 | $762 +2.7% | $86,900 +13% |
| 2016 | $742 +4.1% | $76,900 +5.8% |
| 2015 | $713 -52.3% | $72,700 +1.3% |
| 2014 | $1,494 | $71,800 |
| 2013 | -- | $71,800 +5.7% |
| 2012 | -- | $67,900 +0.6% |
| 2011 | -- | $67,500 -26.8% |
| 2010 | -- | $92,225 +2.7% |
| 2009 | -- | $89,800 -6.5% |
| 2008 | -- | $96,000 -6.2% |
| 2007 | -- | $102,387 +2.5% |
| 2006 | -- | $99,890 +51.4% |
| 2005 | -- | $65,990 -29.9% |
| 2004 | -- | $94,156 |
| 2003 | -- | -- |
Find assessor info on the county website
Monthly payment
Climate risks
Neighborhood: 34952
- $155,0002 bd2 ba1.7k sqft3038 Five Iron Dr, Port Saint Lucie, FL 34952Off Market
- $---- bd-- ba-- sqft3038 Five Iron Dr, Pt Saint Lucie, FL 34952Off Market
- $159,1002 bd2 ba2.5k sqft8150 14th Hole Dr, Port Saint Lucie, FL 34952Off Market

- $243,0002 bd2 ba1.8k sqft8154 14th Hole Dr, Port Saint Lucie, FL 34952For Sale
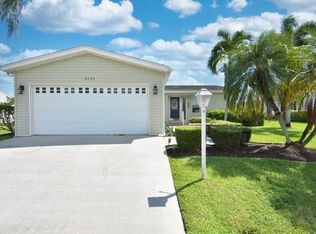
Similar homes
- $139,5002 bd2 ba1.1k sqft8181 14TH HOLE Drive, Port St Lucie, FL 34952For Sale
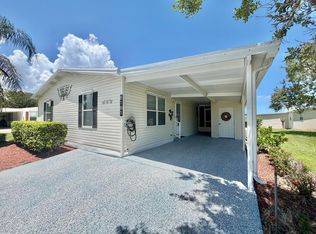
 MLS ID #B26060066, Cynthia D Brown, Real Estate of Florida. BeachesMLS
 - $144,9002 bd2 ba1.5k sqft7933 Meadowlark Lane, Port St Lucie, FL 34952For Sale
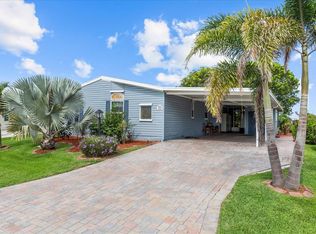 MLS ID #B26054234, Tara Lynn Edwards, Select Properties/Treas Coast. BeachesMLS
 - $134,9002 bd2 ba1.1k sqft3060 Five Iron Drive, Port St Lucie, FL 34952For Sale
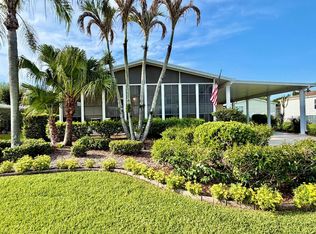 MLS ID #B26061403, Cynthia D Brown, Real Estate of Florida. BeachesMLS
 - $140,0002 bd2 ba936 sqft2624 Caper Court, Port St Lucie, FL 34952For Sale
 MLS ID #B26061965, Edward Gale, Berkshire Hathaway Florida Realty. BeachesMLS
 - $160,0002 bd2 ba1.6k sqft3229, Port St Lucie, FL 34952For SaleMLS ID #B26048925, Patricia E Smith, Select Properties/Treas Coast. BeachesMLS
- $140,0002 bd2 ba1.1k sqftThe Fountains Of St Lucie, Pt Saint Lucie, FL 34952For Sale
 MLS ID #A12079758, Luis Arguello, Sun Realty Investments Inc. MIAMI
 - $157,0002 bd2 ba1k sqft2960 Eagles Nest Way, Port St Lucie, FL 34952For SaleMLS ID #R11155558, Jenny Phillips, Select Properties/Treas Coast. BeachesMLS
- $149,5002 bd2 ba936 sqft8204 W BITTERBUSH Lane, Port St Lucie, FL 34952For SaleMLS ID #B26054287, Cynthia D Brown, Real Estate of Florida. BeachesMLS
- $139,0002 bd2 ba1.4k sqft430 La Buona Vita Drive, Port St Lucie, FL 34952For SaleMLS ID #F10532087, John E Keller III, Jack Keller Inc. BeachesMLS
- $169,0002 bd2 ba884 sqft2917 Fiddlewood Cir, Port Saint Lucie, FL 34952For Sale
 MLS ID #M20056608, Melinda Funk, Coldwell Banker Realty. Martin County REALTORS® of the Treasure Coast (MCRTC)
 - $90,0002 bd2 ba2.1k sqft9 Maya Way, Port St Lucie, FL 34952For SaleMLS ID #B26064859, Robert George Columbia, Supreme Global Realty LLC. BeachesMLS
- $179,9003 bd2 ba1.7k sqft7650 Red Crossbill Court, Port St Lucie, FL 34952For SaleMLS ID #B26023415, Laura O'Brien, Sunlit Shores Real Estate LLC. BeachesMLS
- $193,5002 bd2 ba1.8k sqft8027 9th Hole Drive, Port St Lucie, FL 34952For SaleMLS ID #B26018181, Bruce Guest, Select Properties/Treas Coast. BeachesMLS
- $109,0003 bd3 ba1k sqft40 Florida Way, Port St Lucie, FL 34952For SaleMLS ID #B26043263, Harvey A. Newman, Florida Listing Service, LLC. BeachesMLS
- $209,0003 bd2 ba1.6k sqft7809 McClintock Way, Port St Lucie, FL 34952For SaleMLS ID #B26054967, Peter Pena PA, Real Estate of Florida. BeachesMLS
- $84,9002 bd2 ba1.2k sqft3325 Ironwood Avenue, Port St Lucie, FL 34952For SaleMLS ID #B26062213, Debi A Jensen, Century 21 All Professional. BeachesMLS
- $189,0002 bd2 ba1.1k sqft8215 Caper Lane, Port St Lucie, FL 34952For SaleMLS ID #B26050179, Tara Lynn Edwards, Select Properties/Treas Coast. BeachesMLS
- $90,0002 bd2 ba1.2k sqft11 Nuevo Leon Road, Port St Lucie, FL 34952For SaleMLS ID #B26049669, Robert George Columbia, Supreme Global Realty LLC. BeachesMLS
- $185,0002 bd2 ba1.1k sqft511 Ann Marie Lane, Port St Lucie, FL 34952For SaleMLS ID #B26026073, Sohan C Seavcharran, Soflo Living LLC. BeachesMLS
