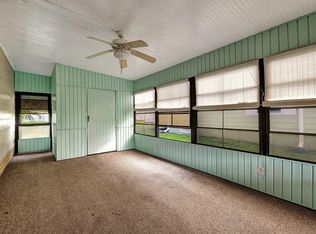
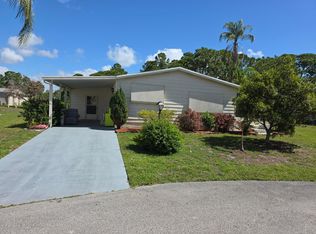
Price REDUCED in 55+community-NO LAND LEASE! Motivated seller! This 2/2 features an L-shaped kitchen with wooden cabinets, countertop stove, wall oven and breakfast nook. Both bathrooms remodeled, new vanities, showers and commodes. New hot water heater installed 2024. Laminate flooring throughout. Metal roof, new windows with clam shell awnings. Low monthly maintenance includes cable TV, Hi Speed Internet, Clubhouse with amenities, trash pickup and common ground maintenance. You pay water, electric and lawn care. RV/boat storage available. Near shopping, restaurants and beaches.
For sale
Price cut: $14K (8/4)
$185,000
511 Ann Marie Lane, Port St Lucie, FL 34952
2beds
1,178sqft
Manufactured Home, Single Family Residence
Built in 1988
1,822 Square Feet Lot
$177,600 Zestimate®
$157/sqft
$170/mo HOA
What's special
Metal roofNew vanitiesCountertop stoveBoth bathrooms remodeledBreakfast nookLaminate flooring throughoutWall oven
- 96 days |
- 190 |
- 6 |
Zillow last checked:
Listing updated:
Listed by:
Sohan C Seavcharran 718-757-1785,
Soflo Living LLC
Source: BeachesMLS,MLS#: B26026073 Originating MLS: BeachesMLS
Originating MLS: BeachesMLSFacts & features
Interior
Bedrooms & bathrooms
- Bedrooms: 2
- Bathrooms: 2
- Full bathrooms: 2
- Main level bathrooms: 2
- Main level bedrooms: 2
Primary bedroom
- Level: Main
- Area: 155.25
- Dimensions: 11.5 X 13.5
Bedroom 2
- Level: Main
- Area: 130
- Dimensions: 10 X 13
Dining room
- Description: Off Living Room
- Level: Main
- Area: 86.25
- Dimensions: 11.5 X 7.5
Kitchen
- Description: L Shape
- Level: Main
- Area: 137.5
- Dimensions: 12.5 X 11
Living room
- Level: Main
- Area: 263.5
- Dimensions: 15.5 X 17
Other
- Description: Breakfast Room
- Level: Main
- Area: 64
- Dimensions: 8 X 8
Heating
- Central, Electric
Cooling
- Central Air, Electric
Appliances
- Included: Cooktop, Dryer, Dishwasher, Electric Cooktop, Electric Range, Electric Water Heater, Oven, Refrigerator, Vented Exhaust Fan, Water Heater, Washer
- Laundry: Inside
Features
- Bedroom on Main Level, Breakfast Area, Living/Dining Room, Main Level Primary, Storage, Separate Shower
- Flooring: Concrete, Laminate, Tile
- Windows: Storm Window(s), Shutters
- Has fireplace: No
Interior area
- Total structure area: 1,750
- Total interior livable area: 1,178 sqft
Video & virtual tour
Property
Parking
- Total spaces: 2
- Parking features: Attached Carport, Covered, Carport
- Carport spaces: 1
- Uncovered spaces: 1
- Details: CarportSpaces:1.00
Accessibility
- Accessibility features: Accessibility Features, Accessible Common Area, Visitor Bathroom, Accessible Doors, Accessible Hallway(s)
Features
- Levels: One
- Stories: 1
- Patio & porch: Covered, Patio, Screened
- Exterior features: Awning(s), Outdoor Living Area
- Pool features: Association
- Fencing: None
- Has view: Yes
- View description: Other
Lot
- Size: 1,822 Square Feet
- Features: Sprinkler System, < 1/4 Acre
Details
- Parcel number: 342666401860004
- Zoning: RMH-5 - Co
- Special conditions: Standard
Construction
Type & style
- Home type: MobileManufactured
- Architectural style: Mobile Home
- Property subtype: Manufactured Home, Single Family Residence
Materials
- Frame, Modular/Prefab
- Foundation: Combination, Slab
- Roof: Metal,Roof Over
Condition
- Resale
- New construction: No
- Year built: 1988
Utilities & green energy
- Sewer: Public Sewer
- Water: Public
- Utilities for property: Cable Available, Electricity Available, Phone Available, Sewer Available, Water Available
Community & HOA
Community
- Features: Home Owners Association, Street Lights
- Security: Smoke Detector(s), Security Lights
- Senior community: Yes
- Subdivision: LA BUONA VITA COOPERATIVE
HOA
- Has HOA: Yes
- Amenities included: Billiard Room, Clubhouse, Library, Picnic Area, Pool, Parking, Recreation Facilities
- Services included: Common Areas, Cable TV, Maintenance Grounds, Pest Control, Recreation Facilities, Sewer, Trash, Water, Internet
- HOA fee: $170 monthly
Location
- Region: Port Saint Lucie
Financial & listing details
- Price per square foot: $157/sqft
- Tax assessed value: $84,229
- Annual tax amount: $1,758
- Date on market: 5/8/2026
- Cumulative days on market: 96 days
- Listing terms: Cash,Conventional
- Electric utility on property: Yes
Estimated market value
$177,600
$169,000 - $186,000
$2,122/mo
Price history
| Date | Event | Price |
|---|---|---|
| 8/4/2026 | Price change | $185,000-7%$157/sqft |
Source:  BeachesMLS #B26026073 Report a problem BeachesMLS #B26026073 Report a problem | ||
| 5/8/2026 | Listed for sale | $199,000+42.1%$169/sqft |
Source: BeachesMLS #B26026073 Report a problem | ||
| 6/24/2025 | Sold | $140,000-10.8%$119/sqft |
Source: BeachesMLS #R11065164 Report a problem | ||
| 6/10/2025 | Contingent | $157,000$133/sqft |
Source:  The Keyes Company/Realtors #R11065164 Report a problem The Keyes Company/Realtors #R11065164 Report a problem | ||
| 4/8/2025 | Price change | $157,000-6.5%$133/sqft |
Source: BeachesMLS #RX-11065164 Report a problem | ||
| 2/27/2025 | Listed for sale | $167,900+200.4%$143/sqft |
Source: BeachesMLS #RX-11065164 Report a problem | ||
| 5/11/2012 | Listing removed | $55,900$47/sqft |
Source: RE/MAX OF STUART #361008 Report a problem | ||
| 2/16/2012 | Price change | $55,900-6.7%$47/sqft |
Source: RE/MAX OF STUART #361008 Report a problem | ||
| 11/23/2011 | Listed for sale | $59,900$51/sqft |
Source: RE/MAX OF STUART #361008 Report a problem | ||
Public tax history
| Year | Property taxes | Tax assessment |
|---|---|---|
| 2025 | $1,758 +7.3% | $84,229 +10% |
| 2024 | $1,639 +1.2% | $76,572 +10% |
| 2023 | $1,619 +25.7% | $69,611 +10% |
| 2022 | $1,289 +6.1% | $63,283 +10% |
| 2021 | $1,215 +13.2% | $57,530 +10% |
| 2020 | $1,073 | $52,300 -3% |
| 2019 | $1,073 -4.2% | $53,900 +8.5% |
| 2018 | $1,120 +14.1% | $49,700 +11.4% |
| 2017 | $982 +9.1% | $44,600 +10.7% |
| 2016 | $900 +11.3% | $40,300 +17.2% |
| 2015 | $809 +14.4% | $34,400 -2% |
| 2014 | $707 | $35,100 -2% |
| 2013 | -- | $35,800 -2.2% |
| 2012 | -- | $36,600 +12% |
| 2011 | -- | $32,692 -2.4% |
| 2010 | -- | $33,490 -12.5% |
| 2009 | -- | $38,285 -24.5% |
| 2008 | -- | $50,685 -26.4% |
| 2007 | -- | $68,900 +155.2% |
| 2006 | -- | $27,000 +28.6% |
| 2005 | -- | $21,000 +5% |
| 2004 | -- | $20,000 |
| 2003 | -- | -- |
| 2002 | -- | -- |
Find assessor info on the county website
Monthly payment
Climate risks
Neighborhood: River Park
Nearby schools
GreatSchools rating
- 4/10Floresta Elementary SchoolGrades: PK-5Distance: 1.2 mi
- 5/10Northport K-8 SchoolGrades: PK-8Distance: 2.4 mi
- 4/10Port St. Lucie High SchoolGrades: 9-12Distance: 2.1 mi
- $140,4002 bd2 ba1.7k sqft501 Ann Marie Ln, Port Saint Lucie, FL 34952Off Market
- $82,500-- bd-- ba1.3k sqft521 Ann Marie Ln, Port Saint Lucie, FL 34952Off Market
- $82,0002 bd2 ba1k sqft531 Ann Marie Ln, Port Saint Lucie, FL 34952Sold

- $117,5002 bd2 ba1k sqft510 Ann Marie Ln, Port Saint Lucie, FL 34952Sold
- $60,600-- bd-- ba966 sqft520 Ann Marie Ln, Port Saint Lucie, FL 34952Off Market
- $95,5002 bd2 ba1k sqft500 Ann Marie Ln, Pt Saint Lucie, FL 34952Off Market
- $78,7002 bd2 ba1.1k sqft510 La Buona Vita Dr, Pt Saint Lucie, FL 34952Off Market
- $89,100-- bd-- ba1.4k sqft500 La Buona Vita Dr, Port Saint Lucie, FL 34952Off Market
Similar homes
- $189,0002 bd2 ba1.1k sqft8215 Caper Lane, Port St Lucie, FL 34952For Sale

 MLS ID #B26050179, Tara Lynn Edwards, Select Properties/Treas Coast. BeachesMLS
 - $184,9992 bd2 ba936 sqft2963 FIDDLEWOOD Circle, Port St Lucie, FL 34952For Sale
 MLS ID #B26060488, Cynthia D Brown, Real Estate of Florida. BeachesMLS
 - $149,9002 bd2 ba1.5k sqft8530 Lidflower Court, Port St Lucie, FL 34952For Sale
 MLS ID #B26060887, Angela Lynn Thompson, Select Properties/Treas Coast. BeachesMLS
 - $140,0002 bd2 ba936 sqft2624 Caper Court, Port St Lucie, FL 34952For Sale
 MLS ID #B26061965, Edward Gale, Berkshire Hathaway Florida Realty. BeachesMLS
 - $157,0002 bd2 ba1k sqft2960 Eagles Nest Way, Port St Lucie, FL 34952For SaleMLS ID #R11155558, Jenny Phillips, Select Properties/Treas Coast. BeachesMLS
- $190,0002 bd2 ba1.6k sqft1 Cortez Lane, Port St Lucie, FL 34952For SaleMLS ID #B26005528, Courtney Marie Young, Canedo Realty. BeachesMLS
- $139,0002 bd2 ba1.4k sqft430 La Buona Vita Drive, Port St Lucie, FL 34952For SaleMLS ID #F10532087, John E Keller III, Jack Keller Inc. BeachesMLS
- $160,0002 bd2 ba1.6k sqft3229, Port St Lucie, FL 34952For SaleMLS ID #B26048925, Patricia E Smith, Select Properties/Treas Coast. BeachesMLS
- $192,5003 bd2 ba921 sqft1532-O, Port St Lucie, FL 34952For SaleMLS ID #B26058741, Elias Leles, William Raveis Real Estate. BeachesMLS
- $178,9002 bd2 ba1.1k sqft12, Port St Lucie, FL 34952For SaleMLS ID #B26005270, Heather Schneider, Madison Allied LLC. BeachesMLS
- $144,9002 bd2 ba1.5k sqft7933 Meadowlark Lane, Port St Lucie, FL 34952For SaleMLS ID #B26054234, Tara Lynn Edwards, Select Properties/Treas Coast. BeachesMLS
- $149,5002 bd2 ba1.1k sqft8181 14TH HOLE Drive, Port St Lucie, FL 34952For SaleMLS ID #B26060066, Cynthia D Brown, Real Estate of Florida. BeachesMLS
- $149,5002 bd2 ba936 sqft8204 W BITTERBUSH Lane, Port St Lucie, FL 34952For SaleMLS ID #B26054287, Cynthia D Brown, Real Estate of Florida. BeachesMLS
- $220,0002 bd2 ba1.5k sqft7653 Mcclintock Way, Port St Lucie, FL 34952For SaleMLS ID #R11169692, Warren Trowbridge, ChoicePointe Realty, Inc.. BeachesMLS
- $199,5002 bd1 ba921 sqft1720 SE Linpark Court, Port St Lucie, FL 34952For SaleMLS ID #B26056088, Marjorie A. Milam, ALLO Realty Inc. BeachesMLS
- $199,9992 bd3 ba1.3k sqft604 SE Castle Court #D, Port St Lucie, FL 34952For SaleMLS ID #R11164878, Payten Kasper, Amant Realty. BeachesMLS
- $99,9002 bd2 ba1.2k sqft3333 Columbrina Circle, Port St Lucie, FL 34952For SaleMLS ID #R11155557, Jenny Phillips, Select Properties/Treas Coast. BeachesMLS
- $140,0002 bd2 ba1.5k sqft3042 5 Iron Drive, Port St Lucie, FL 34952For SaleMLS ID #B26010307, Isabel Rosario-Goodmote, Real Estate Solutions Today. BeachesMLS
- $109,0003 bd3 ba1k sqft40 Florida Way, Port St Lucie, FL 34952For SaleMLS ID #B26043263, Harvey A. Newman, Florida Listing Service, LLC. BeachesMLS
- $187,9002 bd2 ba1.4k sqft243 Sea Conch Place, Fort Pierce, FL 34982For SaleMLS ID #B26060033, Wes D. Crawford, Sun Realty & Auction Service. BeachesMLS
