This corner unit features 3 Generous size Bedrooms, 2 Full Bathrooms, Well-appointed upgraded Kitchen with plenty of solid wood cabinetry, newer set of Stainless Appliances and a 2025 Washer and Dryer inside. This unit has been recently fully inspected by a Florida licensed Inspector, and all recommended repairs were completed. Additionally, refreshed with a full interior repaint. The building had a new roof installed in 2020. The unit AC is 2018 and well maintained, a Brand-New Water Heater installed in Sep/2025 and both toilets have been upgraded with elongated ones in 2025. Laminated floor in the living area and Bedrooms. Great opportunity for Investors looking to start having the return of your investment Immediately! This unit is already rented to a solid tenant for $1,900 a Month! The community is pet-friendly and features a pool and on-site management office and meticulously maintained landscaping facilities. With a low HOA fee and the ability to rent immediately, this condo is equally suited for comfortable living or as an investment property. Its location is ideally convenient to the Jensen beach, Downtown Stuart, Treasure Coast Mall, restaurants, hospitals, everyday shopping, and great options for walking and outdoor activities (fishing, canoeing, tec.). Enjoy morning coffee or evening relaxation on your private balcony/patio.
For sale
$192,500
1532 SE Royal Green Cir O-201, Port St Lucie, FL 34952
3beds
921sqft
Condominium
Built in 1985
-- sqft lot
$185,000 Zestimate®
$209/sqft
$411/mo HOA
What's special
Full interior repaintWasher and dryer insideCorner unitWell-appointed upgraded kitchenMeticulously maintained landscaping facilities
- 29 days
- 308
- 22
Zillow last checked:
Listing updated:
Listed by:
Elias Leles 561-531-2059,
William Raveis Real Estate
Source: BeachesMLS,MLS#: B26058741 Originating MLS: BeachesMLS
Originating MLS: BeachesMLSFacts & features
Interior
Bedrooms & bathrooms
- Bedrooms: 3
- Bathrooms: 2
- Full bathrooms: 2
- Main level bathrooms: 2
- Main level bedrooms: 3
Primary bedroom
- Level: Main
- Area: 264
- Dimensions: 22 X 12
Bedroom 2
- Level: Main
- Area: 132
- Dimensions: 12 X 11
Bedroom 3
- Level: Main
- Area: 121
- Dimensions: 11 X 11
Dining room
- Level: Main
- Area: 120
- Dimensions: 10 X 12
Kitchen
- Level: Main
- Area: 110
- Dimensions: 11 X 10
Living room
- Level: Main
- Area: 132
- Dimensions: 11 X 12
Heating
- Central, Electric
Cooling
- Central Air, Ceiling Fan(s), Electric
Appliances
- Included: Dryer, Electric Range, Electric Water Heater, Microwave, Refrigerator, Water Heater, Washer
- Laundry: Laundry Closet, Main Level, In Unit, Washer Dryer Install Allowed
Features
- Breakfast Bar, Entrance Foyer, Eat-in Kitchen, Kitchen/Dining Combo, Living/Dining Room, Custom Mirrors, Split Bedrooms, Tub Shower
- Flooring: Ceramic Tile, Laminate
- Windows: Blinds
Interior area
- Total structure area: 993
- Total interior livable area: 921 sqft
Video & virtual tour
Property
Parking
- Total spaces: 2
- Parking features: Assigned, Guest
- Uncovered spaces: 2
Accessibility
- Accessibility features: None
Features
- Levels: Two
- Stories: 2
- Patio & porch: Covered, Screened, Balcony
- Exterior features: Balcony, Outdoor Living Area
- Pool features: Association
- Waterfront features: None
Details
- Parcel number: 440160201650005
- Zoning: res
- Special conditions: Standard,Listed As-Is
Construction
Type & style
- Home type: Condo
- Architectural style: Traditional
- Property subtype: Condominium
Materials
- Block, Concrete
- Roof: Composition,Shingle
Condition
- Resale
- New construction: No
- Year built: 1985
Utilities & green energy
- Sewer: Public Sewer
- Water: Public
- Utilities for property: Cable Available, Electricity Available, Sewer Available, Water Available
Community & HOA
Community
- Features: Gated, Property Manager On-Site
- Security: Gated Community, Smoke Detector(s)
- Subdivision: MIDPORT PLACE I, A CONDOMINIUM
HOA
- Has HOA: Yes
- Amenities included: Clubhouse, Gated, Management, Picnic Area, Pool, Parking, Sidewalks
- Services included: Common Areas, Cable TV, Insurance, Maintenance Grounds, Maintenance Structure, Recreation Facilities, Roof, Sewer, Water
- HOA fee: $411 monthly
- HOA name: Midport Place I - Condominium Association
- HOA phone: 772-337-4482
Location
- Region: Port Saint Lucie
Financial & listing details
- Price per square foot: $209/sqft
- Annual tax amount: $3,458
- Date on market: 7/31/2026
- Cumulative days on market: 29 days
- Listing terms: Cash,Conventional
- Electric utility on property: Yes
Estimated market value
$185,000
$176,000 - $194,000
$1,903/mo
Price history
| Date | Event | Price |
|---|---|---|
| 7/31/2026 | Listed for sale | $192,500+156.7%$209/sqft |
Source:  BeachesMLS #B26058741 Report a problem BeachesMLS #B26058741 Report a problem | ||
| 1/8/2019 | Listing removed | $1,300$1/sqft |
Source: Keller Williams Realty of PSL #RX-10488804 Report a problem | ||
| 12/17/2018 | Listed for rent | $1,300+10.6%$1/sqft |
Source: Keller Williams Realty of PSL #RX-10488804 Report a problem | ||
| 8/19/2017 | Listing removed | $1,175$1/sqft |
Source: Atlantic Shores Rlty Expertise #RX-10342751 Report a problem | ||
| 8/7/2017 | Price change | $1,175-1.7%$1/sqft |
Source: Atlantic Shores Rlty Expertise #RX-10342751 Report a problem | ||
| 7/1/2017 | Price change | $1,195-4.4%$1/sqft |
Source: Atlantic Shores Rlty Expertise #RX-10342751 Report a problem | ||
| 6/27/2017 | Listed for rent | $1,250$1/sqft |
Source: Atlantic Shores Rlty Expertise #RX-10342751 Report a problem | ||
| 11/29/2016 | Sold | $75,000-13.7%$81/sqft |
Source: BeachesMLS #R10275193 Report a problem | ||
| 10/15/2016 | Listed for sale | $86,900+61.2%$94/sqft |
Source: Sharon J. Kelly Realty Inc. #RX-10275193 Report a problem | ||
| 10/1/2014 | Listing removed | $53,900$59/sqft |
Source: Postlets Report a problem | ||
| 9/17/2014 | Listed for sale | $53,900$59/sqft |
Source: Postlets Report a problem | ||
Public tax history
Tax history is unavailable.
Monthly payment
Est. payment
Payment breakdown
Explore the cost of this home by adjusting the details. Changes won't be saved.Climate risks
Neighborhood: Sandhill Crossing
- $112,5002 bd2 ba782 sqft1506 SE Royal Green Cir #201, Port Saint Lucie, FL 34952Sold
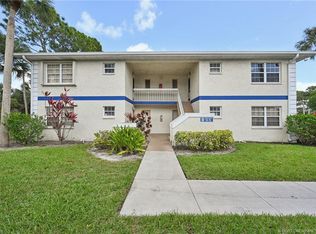
- $1,9503 bd2 ba921 sqft1516 SE Royal Green Cir #202, Port Saint Lucie, FL 34952For Rent

- $155,1002 bd2 ba886 sqft1520 SE Royal Green Cir APT K101, Port Saint Lucie, FL 34952Off Market
- $156,1002 bd2 ba801 sqft1520 SE Royal Green Cir #102, Port Saint Lucie, FL 34952Off Market
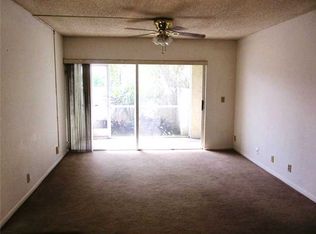
Similar homes
- $199,0002 bd2 ba986 sqft1501 SE Dewberry Court, Port St Lucie, FL 34952For Sale

 MLS ID #B26011451, Thomas A Aldridge, AlexusRealty.com. BeachesMLS
 - $199,5002 bd1 ba921 sqft1720 SE Linpark Court, Port St Lucie, FL 34952For Sale
 MLS ID #B26056088, Marjorie A. Milam, ALLO Realty Inc. BeachesMLS
 - $199,9992 bd3 ba1.3k sqft604 SE Castle Court #D, Port St Lucie, FL 34952For Sale
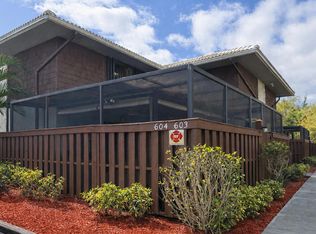 MLS ID #R11164878, Payten Kasper, Amant Realty. BeachesMLS
 - $189,0002 bd2 ba1.1k sqft8215 Caper Lane, Port St Lucie, FL 34952For Sale
 MLS ID #B26050179, Tara Lynn Edwards, Select Properties/Treas Coast. BeachesMLS
 - $178,9002 bd2 ba1.1k sqft12, Port St Lucie, FL 34952For SaleMLS ID #B26005270, Heather Schneider, Madison Allied LLC. BeachesMLS
- $169,9002 bd2 ba1k sqft25, Port St Lucie, FL 34952For SaleMLS ID #B26046998, Catherine M Prisco, RE/MAX Gold. BeachesMLS
- $185,0002 bd2 ba1.1k sqft511 Ann Marie Lane, Port St Lucie, FL 34952For SaleMLS ID #B26026073, Sohan C Seavcharran, Soflo Living LLC. BeachesMLS
- $224,0002 bd2 ba1.1k sqft29 Lake Vista Trail #201, Port St Lucie, FL 34952For SaleMLS ID #R11024923, Jorge David Cedeno, Berkshire Hathaway Florida Realty. BeachesMLS
- $225,0002 bd2 ba896 sqft1818 SE Vesthaven Court, Port St Lucie, FL 34952For SaleMLS ID #B26014014, Tamela Staubs, Connect Homeowners LLC. BeachesMLS
- $279,9002 bd2 ba1k sqft1812 SE Elkhart Terrace, Port St Lucie, FL 34952For SaleMLS ID #B26043144, Luciana De De Oliveira, Real Estate Solutions Today. BeachesMLS
- $157,0002 bd2 ba1k sqft2960 Eagles Nest Way, Port St Lucie, FL 34952For SaleMLS ID #R11155558, Jenny Phillips, Select Properties/Treas Coast. BeachesMLS
- $149,5002 bd2 ba936 sqft8204 W BITTERBUSH Lane, Port St Lucie, FL 34952For SaleMLS ID #B26054287, Cynthia D Brown, Real Estate of Florida. BeachesMLS
- $259,0002 bd2 ba1k sqft2502 SE Anchorage Cove #G-3, Port St Lucie, FL 34952For SaleMLS ID #B26045699, Marlo Thomas Stein, RE/MAX Masterpiece Realty. BeachesMLS
- $140,0002 bd2 ba936 sqft2624 Caper Court, Port St Lucie, FL 34952For SaleMLS ID #B26061965, Edward Gale, Berkshire Hathaway Florida Realty. BeachesMLS
- $139,5002 bd2 ba1.1k sqft8181 14TH HOLE Drive, Port St Lucie, FL 34952For SaleMLS ID #B26060066, Cynthia D Brown, Real Estate of Florida. BeachesMLS
- $134,9002 bd2 ba1.1k sqft3060 Five Iron Drive, Port St Lucie, FL 34952For SaleMLS ID #B26061403, Cynthia D Brown, Real Estate of Florida. BeachesMLS
- $211,0002 bd2 ba1.2k sqft1744 N Dovetail Drive, Fort Pierce, FL 34982For SaleMLS ID #B26054771, Godfrey Darron Saint Louis, Viking Realty Group Inc.. BeachesMLS
- $109,0003 bd3 ba1k sqft40 Florida Way, Port St Lucie, FL 34952For SaleMLS ID #B26043263, Harvey A. Newman, Florida Listing Service, LLC. BeachesMLS
- $260,9003 bd3 ba1.3k sqft2157 SE Jamieson Drive, Port St Lucie, FL 34952For SaleMLS ID #B26006825, MaryAnn Korkuc, The Keyes Company. BeachesMLS
- $244,9002 bd3 ba1.3k sqft2131 SE Destin Drive, Port St Lucie, FL 34952For SaleMLS ID #B26044375, Kathleen Vaughn, AlexusRealty.com. BeachesMLS
