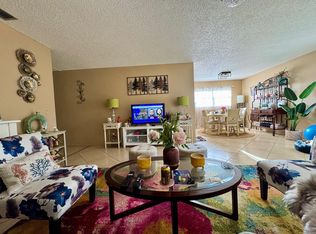
Completely Remodeled 2-bedroom, 2-bathroom condominium situated in Vista St Lucie, Building 25, in Port St. Lucie, Florida. This first floor condo offers 1,080 square feet of finished living space, plus a 162 sq. ft. glass enclosed light and airy outdoor porch adds additional living space. The split bedroom floor plan gives access to each bathroom. This condo is an excellent opportunity for those seeking a turn key condition with complete appliance package in an established community with access to many amenities to relax and enjoy.
For sale
$169,900
25 Lake Vista Trail #106, Port St Lucie, FL 34952
2beds
1,080sqft
Condominium
Built in 1984
-- sqft lot
$159,800 Zestimate®
$157/sqft
$619/mo HOA
What's special
Split bedroom floor planComplete appliance package
- 60 days
- 97
- 2
Zillow last checked:
Listing updated:
Listed by:
Catherine M Prisco 772-521-8723,
RE/MAX Gold
Source: BeachesMLS,MLS#: B26046998 Originating MLS: BeachesMLS
Originating MLS: BeachesMLSFacts & features
Interior
Bedrooms & bathrooms
- Bedrooms: 2
- Bathrooms: 2
- Full bathrooms: 2
- Main level bathrooms: 2
- Main level bedrooms: 2
Primary bedroom
- Description: sliding glass door opens to glass enclosed porch.
- Level: First
- Area: 169
- Dimensions: 13 X 13
Bedroom 2
- Description: 2nd bedroom holds a king size bed very comfortably
- Level: First
- Area: 130
- Dimensions: 13 X 10
Dining room
- Description: Dining Area, Living Room Combination
- Level: First
- Area: 120
- Dimensions: 12 X 10
Kitchen
- Description: Lots of Wood Cabinets in this Professionally Remodeled Kitchen with all Stainless Steel Appliances plus Gorgeous S/S Hood, Granite Countertops, Open to Living area Complete with Breakfast Bar
- Level: First
- Area: 72
- Dimensions: 9 X 8
Living room
- Description: spacious living room is light and bright with sliding glass door to glass enclosed porch as well
- Level: First
- Area: 240
- Dimensions: 20 X 12
Utility room
- Description: Utility Room holds full size large front loader washer and dryer
- Level: First
- Area: 25
- Dimensions: 5 X 5
Heating
- Central, Electric, Individual
Cooling
- Central Air, Ceiling Fan(s), Electric, Humidity Control
Appliances
- Included: Dryer, Dishwasher, Electric Range, Electric Water Heater, Disposal, Ice Maker, Microwave, Refrigerator, Water Heater, Washer, Owned Water Heater
- Laundry: Laundry Closet, Laundry Room, Washer Dryer Install Allowed
Features
- Breakfast Bar, Built-in Features, Closet Cabinetry, Living/Dining Room, Main Level Primary, Pantry, Split Bedrooms, Storage, Separate Shower, Bar, Walk-In Closet(s)
- Flooring: Ceramic Tile, Tile
- Windows: Drapes, Jalousie, Sliding, Storm Window(s), Shutters
- Has fireplace: No
Interior area
- Total structure area: 1,242
- Total interior livable area: 1,080 sqft
Video & virtual tour
Property
Parking
- Total spaces: 2
- Parking features: Assigned, Guest
- Uncovered spaces: 2
Accessibility
- Accessibility features: Accessibility Features, Accessible Common Area
Features
- Levels: One
- Stories: 1
- Entry location: Front Door
- Patio & porch: Glass Enclosed, Porch, Screened
- Exterior features: Outdoor Living Area, Porch
- Pool features: Association
- Has view: Yes
- View description: Garden, Preserve
Lot
- Features: Sprinklers Automatic
Details
- Parcel number: 342250003420009
- Zoning: Res 1
- Special conditions: Standard
Construction
Type & style
- Home type: Condo
- Property subtype: Condominium
Materials
- Block
- Foundation: Block
- Roof: Shingle
Condition
- Resale,Updated/Remodeled
- New construction: No
- Year built: 1984
Details
- Builder model: The Buttonwood-2B
Utilities & green energy
- Electric: 220 Volts in Laundry
- Sewer: Public Sewer
- Water: Public
- Utilities for property: Cable Connected, Electricity Connected, Sewer Connected, Underground Utilities, Water Connected
Community & HOA
Community
- Features: Property Manager On-Site, Street Lights, Sidewalks
- Security: Smoke Detector(s)
- Senior community: Yes
- Subdivision: VISTA ST LUCIE BUILDINGS 9 THRU 20
HOA
- Has HOA: Yes
- Amenities included: Billiard Room, Clubhouse, Fitness Center, Maintenance Grounds, Management, Maintenance, Pickleball, Pool, Parking, Sidewalks, Tennis Court(s)
- Services included: Common Areas, Cable TV, Maintenance Grounds, Maintenance Structure, Pool(s), Recreation Facilities, Reserve Fund, Roof, Trash, Internet
- HOA fee: $619 monthly
- HOA name: Vista St Lucie Condos
- HOA phone: 772-878-6632
Location
- Region: Port Saint Lucie
Financial & listing details
- Price per square foot: $157/sqft
- Tax assessed value: $35,764
- Annual tax amount: $188
- Date on market: 6/30/2026
- Cumulative days on market: 65 days
- Listing terms: Cash,Conventional
- Electric utility on property: Yes
- Road surface type: Paved
Estimated market value
$159,800
$152,000 - $168,000
$1,520/mo
Price history
| Date | Event | Price |
|---|---|---|
| 6/30/2026 | Listed for sale | $169,900+99.9%$157/sqft |
Source:  BeachesMLS #B26046998 Report a problem BeachesMLS #B26046998 Report a problem | ||
| 6/5/2017 | Sold | $85,000-5.5%$79/sqft |
Source: BeachesMLS #R10325721 Report a problem | ||
| 4/14/2017 | Listed for sale | $89,900+19.9%$83/sqft |
Source: Keller Williams Realty #RX-10325721 Report a problem | ||
| 1/12/2017 | Sold | $75,000+44.2%$69/sqft |
Source: Public Record Report a problem | ||
| 8/4/2014 | Sold | $52,000$48/sqft |
Source: Public Record Report a problem | ||
Public tax history
| Year | Property taxes | Tax assessment |
|---|---|---|
| 2025 | $188 +11.3% | $34,824 +2.9% |
| 2024 | $169 +11.2% | $33,843 +3% |
| 2023 | $152 +12.9% | $32,858 +3% |
| 2022 | $135 +11.2% | $31,901 +3% |
| 2021 | $121 +6.4% | $30,972 +1.4% |
| 2020 | $114 | $30,545 +2.3% |
| 2019 | $114 +12.7% | $29,859 +1.9% |
| 2018 | $101 +17.3% | $29,303 -47.8% |
| 2017 | $86 -91.8% | $56,100 +8.9% |
| 2016 | $1,046 +10.4% | $51,500 +25.9% |
| 2015 | $948 +12.8% | $40,900 +9.1% |
| 2014 | $840 | $37,500 -0.3% |
| 2013 | -- | $37,600 -9.8% |
| 2012 | -- | $41,700 |
| 2011 | -- | $41,700 -4.1% |
| 2010 | -- | $43,500 |
| 2009 | -- | $43,500 -34.7% |
| 2008 | -- | $66,600 -28.5% |
| 2007 | -- | $93,200 -13.9% |
| 2006 | -- | $108,300 +23.2% |
| 2005 | -- | $87,900 +39.5% |
| 2004 | -- | $63,000 |
| 2003 | -- | -- |
| 2002 | -- | -- |
| 2001 | -- | -- |
| 2000 | -- | -- |
Find assessor info on the county website
Monthly payment
Est. payment
Payment breakdown
Explore the cost of this home by adjusting the details. Changes won't be saved.Climate risks
Neighborhood: 34952
- $123,8002 bd2 ba1.1k sqft1 Lake Vista Trl APT 101, Port Saint Lucie, FL 34952Off Market
- $95,1001 bd1 ba800 sqft1 Lake Vista Trl APT 103, Fort Pierce, FL 34952Off Market
- $93,7001 bd1 ba811 sqft1 Lake Vista Trl APT 104, Port Saint Lucie, FL 34952Off Market
- $97,6001 bd-- ba800 sqft1 Lake Vista Trl APT 105, Port Saint Lucie, FL 34952Off Market
Similar homes
- $178,9002 bd2 ba1.1k sqft12, Port St Lucie, FL 34952For Sale
 MLS ID #B26005270, Heather Schneider, Madison Allied LLC. BeachesMLS
 - $224,0002 bd2 ba1.1k sqft29 Lake Vista Trail #201, Port St Lucie, FL 34952For Sale
 MLS ID #R11024923, Jorge David Cedeno, Berkshire Hathaway Florida Realty. BeachesMLS
 - $192,5003 bd2 ba921 sqft1532-O, Port St Lucie, FL 34952For Sale
 MLS ID #B26058741, Elias Leles, William Raveis Real Estate. BeachesMLS
 - $179,5002 bd2 ba1.4k sqft11 SE Flamenco Way, Port St Lucie, FL 34952For Sale
 MLS ID #B26050165, Courtney Marie Young, Canedo Realty. BeachesMLS
 - $140,0002 bd2 ba936 sqft2624 Caper Court, Port St Lucie, FL 34952For SaleMLS ID #B26061965, Edward Gale, Berkshire Hathaway Florida Realty. BeachesMLS
- $191,0002 bd2 ba1.2k sqft3625 Red Tailed Hawk Drive, Port St Lucie, FL 34952For SaleMLS ID #B26057440, Charles E Holmes, Coldwell Banker Realty. BeachesMLS
- $179,0002 bd2 ba1.4k sqft44 Mediterranean Boulevard N, Port St Lucie, FL 34952For SaleMLS ID #R11161814, Susan Jepson, RE/MAX of Stuart. BeachesMLS
- $114,9951 bd2 ba800 sqft32 Lake Vista Trail #105, Port St Lucie, FL 34952For SaleMLS ID #B26038703, Robert J. Yates, Real Estate of Florida. BeachesMLS
- $139,5002 bd2 ba1.1k sqft8181 14TH HOLE Drive, Port St Lucie, FL 34952For SaleMLS ID #B26060066, Cynthia D Brown, Real Estate of Florida. BeachesMLS
- $134,9002 bd2 ba1.1k sqft3060 Five Iron Drive, Port St Lucie, FL 34952For SaleMLS ID #B26061403, Cynthia D Brown, Real Estate of Florida. BeachesMLS
- $144,9002 bd2 ba1.5k sqft7933 Meadowlark Lane, Port St Lucie, FL 34952For SaleMLS ID #B26054234, Tara Lynn Edwards, Select Properties/Treas Coast. BeachesMLS
- $199,9992 bd3 ba1.3k sqft604 SE Castle Court #D, Port St Lucie, FL 34952For SaleMLS ID #R11164878, Payten Kasper, Amant Realty. BeachesMLS
- $199,0002 bd2 ba986 sqft1501 SE Dewberry Court, Port St Lucie, FL 34952For SaleMLS ID #B26011451, Thomas A Aldridge, AlexusRealty.com. BeachesMLS
- $169,9002 bd2 ba1.2k sqft485 Hemingway Terrace #G-04, Fort Pierce, FL 34982For SaleMLS ID #B26042668, Wes D. Crawford, Sun Realty & Auction Service. BeachesMLS
- $109,0001 bd1 ba680 sqftBUILDING 33, Port St Lucie, FL 34952For SaleMLS ID #B26050344, Lisa Berman, Realty One Group Engage. BeachesMLS
- $140,0002 bd2 ba1.5k sqft3042 5 Iron Drive, Port St Lucie, FL 34952For SaleMLS ID #B26010307, Isabel Rosario-Goodmote, Real Estate Solutions Today. BeachesMLS
- $200,0003 bd2 ba1.2k sqft6809 NW Dragon Street, Port St Lucie, FL 34983For SaleMLS ID #B26064562, Cliff Glansen, FlatFee.com. BeachesMLS
- $209,0003 bd2 ba1.6k sqft7809 McClintock Way, Port St Lucie, FL 34952For SaleMLS ID #B26054967, Peter Pena PA, Real Estate of Florida. BeachesMLS
- $174,9002 bd2 ba1.2k sqft337 Seahorse Terrace, Fort Pierce, FL 34982For SaleMLS ID #B26016381, Dawn L Cimino, Sun Realty & Auction Service. BeachesMLS
- $140,0002 bd2 ba1.2k sqft1206, Fort Pierce, FL 34982For SaleMLS ID #R11157837, Helen L Moro, Berkshire Hathaway Florida Realty. BeachesMLS
