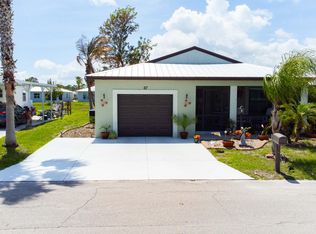
Move right into this concrete block home that backs up to the canal. Sip your morning coffee while bird watching from your backyard patio. This home features vinyl flooring, solar panels, enclosed back porch, hurricane impact windows, Closet by Design master bedroom closet and an office section. This house has it all. Why pay $100k more and wait for a new build. No waiting... buy now and enjoy now! Lot rent of $902 covers all amenities, trash removal and lawn care. Amenities include golf, tennis, pickleball, shuffleboard, bocce, billiards, ping pong, two pools (one is heated), party room, game room, library, dog park and much much more. Do as much as you like or just sit by the pool and relax. Future residents must be approved by Spanish Lakes. Call for application.
For sale
Price cut: $10K (5/14)
$179,000
44 Mediterranean Boulevard N, Port St Lucie, FL 34952
2beds
1,451sqft
:
Get pre-qualified$2,212/mo
Single Family Residence
Built in 2018
4,792 Square Feet Lot
$174,800 Zestimate®
$123/sqft
$902/mo HOA
What's special
Office sectionEnclosed back porchBackyard patioVinyl flooringHurricane impact windowsSolar panels
- 175 days |
- 406 |
- 11 |
Zillow last checked:
Listing updated:
Listed by:
Susan Jepson 631-258-3280,
RE/MAX of Stuart
Source: BeachesMLS,MLS#: R11161814 Originating MLS: BeachesMLS
Originating MLS: BeachesMLSFacts & features
Interior
Bedrooms & bathrooms
- Bedrooms: 2
- Bathrooms: 2
- Full bathrooms: 2
- Main level bathrooms: 2
- Main level bedrooms: 2
Primary bedroom
- Level: Main
- Area: 234
- Dimensions: 18 X 13
Bedroom 2
- Level: Main
- Area: 144
- Dimensions: 12 X 12
Florida room
- Level: Main
- Area: 200
- Dimensions: 20 X 10
Kitchen
- Level: Main
- Area: 132
- Dimensions: 12 X 11
Living room
- Level: Main
- Area: 500
- Dimensions: 25 X 20
Heating
- Central, Electric
Cooling
- Central Air, Electric
Appliances
- Included: Dryer, Dishwasher, Electric Range, Microwave, Refrigerator, Washer
Features
- Attic, Breakfast Area, Dining Area, Separate/Formal Dining Room, Dual Sinks, Pull Down Attic Stairs, Split Bedrooms, Separate Shower, Walk-In Closet(s)
- Flooring: Carpet, Vinyl
- Windows: Blinds
- Attic: Pull Down Stairs
Interior area
- Total structure area: 2,109
- Total interior livable area: 1,451 sqft
Video & virtual tour
Property
Parking
- Total spaces: 3
- Parking features: Attached, Garage, Garage Door Opener
- Attached garage spaces: 1
- Uncovered spaces: 2
Accessibility
- Accessibility features: None
Features
- Levels: Multi/Split,One
- Stories: 1
- Patio & porch: Covered, Patio, Porch, Screened
- Exterior features: Outdoor Living Area
- Pool features: Association
- Has view: Yes
- View description: Canal
- Has water view: Yes
- Water view: Canal
Lot
- Size: 4,792 Square Feet
- Features: < 1/4 Acre
Details
- Parcel number: 342650009990001
- Zoning: Residential
- Special conditions: Listed As-Is
Construction
Type & style
- Home type: SingleFamily
- Property subtype: Single Family Residence
Materials
- Concrete
- Roof: Metal
Condition
- Resale
- New construction: No
- Year built: 2018
Details
- Builder model: Carlton
- Builder name: Wynne Building Corporation
Utilities & green energy
- Electric: 3 Phase
- Sewer: Public Sewer
- Utilities for property: Sewer Available, Water Available
Community & HOA
Community
- Features: Boat Facilities
- Security: Security Guard
- Senior community: Yes
- Subdivision: Spanish Lakes One Leasehold Estates
HOA
- Has HOA: Yes
- Amenities included: Bocce Court, Billiard Room, Boating, Clubhouse, Dog Park, Fitness Center, Golf Course, Library, Pickleball, Pool, Recreation Facilities, Shuffleboard Court, Sauna, Tennis Court(s)
- Services included: HVAC, Maintenance Grounds, Security, Trash
- HOA fee: $902 monthly
Location
- Region: Pt Saint Lucie
Financial & listing details
- Price per square foot: $123/sqft
- Tax assessed value: $171,800
- Annual tax amount: $1,037
- Date on market: 2/8/2026
- Cumulative days on market: 177 days
- Listing terms: Cash,Conventional,FHA
Estimated market value
$174,800
$166,000 - $184,000
$2,587/mo
Price history
| Date | Event | Price |
|---|---|---|
| 5/14/2026 | Price change | $179,000-5.3%$123/sqft |
Source:  BeachesMLS #R11161814 Report a problem BeachesMLS #R11161814 Report a problem | ||
| 4/21/2026 | Price change | $189,000-5.5%$130/sqft |
Source: BeachesMLS #R11161814 Report a problem | ||
| 2/8/2026 | Listed for sale | $199,900$138/sqft |
Source: BeachesMLS #RX-11161814 Report a problem | ||
Public tax history
| Year | Property taxes | Tax assessment |
|---|---|---|
| 2025 | $1,047 +4.8% | $101,928 +2.9% |
| 2024 | $999 +4.4% | $99,056 +3% |
| 2023 | $957 -5.1% | $96,171 +3% |
| 2022 | $1,008 +1.3% | $93,370 +3% |
| 2021 | $995 +1.3% | $90,651 +1.4% |
| 2020 | $982 | $89,400 -4.5% |
| 2019 | $982 | $93,600 |
Find assessor info on the county website
Monthly payment
Est. payment
Payment breakdown
Explore the cost of this home by adjusting the details. Changes won't be saved.Climate risks
Neighborhood: 34952
Nearby schools
GreatSchools rating
- 4/10Savanna Ridge Elementary SchoolGrades: PK-5Distance: 1.3 mi
- 5/10Northport K-8 SchoolGrades: PK-8Distance: 2.4 mi
- 4/10Port St. Lucie High SchoolGrades: 9-12Distance: 2.3 mi
- $191,0002 bd2 ba1.4k sqft42 Mediterranean Blvd N, Port Saint Lucie, FL 34952Off Market

- $165,0002 bd2 ba1.4k sqft40 Mediterranean Blvd N, Port Saint Lucie, FL 34952Sold

- $145,1002 bd2 ba1.2k sqft40 Mediterranean N, Pt Saint Lucie, FL 34952Off Market
- $93,8002 bd-- ba1.2k sqft17 Casa Rio, Port Saint Lucie, FL 34952Off Market
- $157,0002 bd2 ba1.3k sqft48 Mariposa Ln, Port Saint Lucie, FL 34952Sold
- $59,9002 bd2 ba1k sqft8 Casa Rio, Port Saint Lucie, FL 34952For Sale
- $57,0002 bd2 ba1.8k sqft50 Mediterranean Blvd N, Port Saint Lucie, FL 34952Off Market
- $38,8002 bd2 ba984 sqft38 Mediterranean Blvd N, Pt Saint Lucie, FL 34952Off Market
A local agent can set up tours, give advice and negotiate with sellers.
Similar homes
- $179,5002 bd2 ba1.4k sqft11 SE Flamenco Way, Port St Lucie, FL 34952For Sale

 MLS ID #B26050165, Courtney Marie Young, Canedo Realty. BeachesMLS
 - $175,0002 bd2 ba1.4k sqft67 El Camino Real, Port St Lucie, FL 34952For Sale
 MLS ID #B26012557, Andraya Bell, RE/MAX Gold. BeachesMLS
 - $190,0002 bd2 ba1.6k sqft1 Cortez Lane, Port St Lucie, FL 34952For Sale
 MLS ID #B26005528, Courtney Marie Young, Canedo Realty. BeachesMLS
 - $219,0002 bd2 ba1.6k sqft7811 Mcclintock Way, Port St Lucie, FL 34952For Sale
 MLS ID #B26057344, Charles E Holmes, Coldwell Banker Realty. BeachesMLS
 - $191,0002 bd2 ba1.2k sqft3625 Red Tailed Hawk Drive, Port St Lucie, FL 34952For SaleMLS ID #B26057440, Charles E Holmes, Coldwell Banker Realty. BeachesMLS
- $179,9003 bd2 ba1.7k sqft7650 Red Crossbill Court, Port St Lucie, FL 34952For SaleMLS ID #B26023415, Laura O'Brien, Sunlit Shores Real Estate LLC. BeachesMLS
- $160,0002 bd2 ba1.6k sqft3229, Port St Lucie, FL 34952For SaleMLS ID #B26048925, Patricia E Smith, Select Properties/Treas Coast. BeachesMLS
- $175,0002 bd2 ba1.3k sqft8203 Cinnamon Lane, Port St Lucie, FL 34952For SaleMLS ID #R11158926, Jacqueline Campbell, Keller Williams Realty of PSL. BeachesMLS
- $223,9992 bd2 ba1.4k sqft8 MEDITERRANEAN Boulevard N, Port St Lucie, FL 34952For SaleMLS ID #B26052199, Ann Marie Green, Supreme Global Realty LLC. BeachesMLS
- $193,5002 bd2 ba1.8k sqft8027 9th Hole Drive, Port St Lucie, FL 34952For SaleMLS ID #B26018181, Bruce Guest, Select Properties/Treas Coast. BeachesMLS
- $178,9002 bd2 ba1.1k sqft12, Port St Lucie, FL 34952For SaleMLS ID #B26005270, Heather Schneider, Madison Allied LLC. BeachesMLS
- $209,0003 bd2 ba1.6k sqft7809 McClintock Way, Port St Lucie, FL 34952For SaleMLS ID #B26054967, Peter Pena PA, Real Estate of Florida. BeachesMLS
- $169,9002 bd2 ba1k sqft25, Port St Lucie, FL 34952For SaleMLS ID #B26046998, Catherine M Prisco, RE/MAX Gold. BeachesMLS
- $173,0003 bd2 ba1.2k sqft3712 Fetterbush Court, Port St Lucie, FL 34952For SaleMLS ID #R11138458, Cindy M Hurley, AlexusRealty.com. BeachesMLS
- $144,9002 bd2 ba1.5k sqft7933 Meadowlark Lane, Port St Lucie, FL 34952For SaleMLS ID #B26054234, Tara Lynn Edwards, Select Properties/Treas Coast. BeachesMLS
- $164,9003 bd2 ba1.3k sqft8490 Juneberry Court, Port St Lucie, FL 34952For SaleMLS ID #B26045453, Dawn L Cimino, Sun Realty & Auction Service. BeachesMLS
- $188,5002 bd2 ba1k sqft281, Port St Lucie, FL 34986For SaleMLS ID #B26037571, Ana I Mesa, Nex Gen Realty & Property Mgnt. BeachesMLS
- $89,9002 bd2 ba1k sqft3809 Morning Dove Court, Port St Lucie, FL 34952For SaleMLS ID #R11142822, Angela Lynn Thompson, Select Properties/Treas Coast. BeachesMLS
- $150,0002 bd2 ba1.1k sqft8 Lake Vista Trail #201, Port St Lucie, FL 34952For SaleMLS ID #B26024835, Lanai Gomez, Canvas Real Estate. BeachesMLS
- $140,0002 bd2 ba1.5k sqft3042 5 Iron Drive, Port St Lucie, FL 34952For SaleMLS ID #B26010307, Isabel Rosario-Goodmote, Real Estate Solutions Today. BeachesMLS
