ELEGANT,DURABLE,SAFE &AFFORDABLE this 2019 2bed/2bath home is BUILTtoLAST w/ Concrete Block Construction, IMPACT WINDOWS & MetalRoof, 3 TON New HVAC system reaching Screen Porch for max sq footage living space. Corner Lot w/ tropical foliage for Front Porch Privacy. Step inside this Open Concept home&beauty continues w/ GRANITECounters, PlantationShutters for lighting& temp control, SS Appl, new Fridge,Garage w/ overheadStorage, Master w/ Walk-in Closet & dbl Sink Ensuite, LRG Window/Screened Lanai great for Grilling,Greenroom,Den,bedroom& more. PRIMELOCATION; beach,shopping,mall,grocery, bank,hospital,postal &more! Lot Lease 779.45 incl trash, lawn,Clubhouse w/Activities, Private FREEGolf,Heated Pool,Spa,Fitness,Pickleball,Tennis, Shuffleboard,Bocce,Library, Bingo, MahJong,Workshop &more!
For sale
$190,000
1 Cortez Lane, Port St Lucie, FL 34952
2beds
1,662sqft
:
Get pre-qualified$1,352/mo
Single Family Residence
Built in 2019
2,614 Square Feet Lot
$183,800 Zestimate®
$114/sqft
$-- HOA
What's special
Heated poolGranite countersMetal roofOpen concept homeCorner lotImpact windowsNew fridge
- 134 days |
- 493 |
- 29 |
Zillow last checked:
Listing updated:
Listed by:
Courtney Marie Young 619-917-3517,
Canedo Realty
Source: BeachesMLS,MLS#: B26005528 Originating MLS: BeachesMLS
Originating MLS: BeachesMLSFacts & features
Interior
Bedrooms & bathrooms
- Bedrooms: 2
- Bathrooms: 2
- Full bathrooms: 2
- Main level bathrooms: 2
- Main level bedrooms: 2
Primary bedroom
- Description: Buyer Confirms Measurements
- Level: Main
- Area: 208
- Dimensions: 16 X 13
Bedroom 2
- Description: Buyer Confirms Measurements
- Level: Main
- Area: 168
- Dimensions: 14 X 12
Dining room
- Description: Buyer Confirms Measurements
- Level: Main
- Area: 143
- Dimensions: 13 X 11
Florida room
- Description: Buyer Confirms Measurements
- Level: Main
- Area: 147
- Dimensions: 21 X 7
Kitchen
- Description: Buyer Confirms Measurements
- Level: Main
- Area: 132
- Dimensions: 11 X 12
Living room
- Description: Buyer Confirms Measurements
- Level: Main
- Area: 210
- Dimensions: 14 X 15
Heating
- Central, Electric
Cooling
- Central Air, Ceiling Fan(s)
Appliances
- Included: Dryer, Dishwasher, Electric Range, Ice Maker, Microwave, Oven, Range, Refrigerator, Washer
- Laundry: Washer Hookup, Inside, Main Level, Laundry Room
Features
- Attic, Breakfast Bar, Bedroom on Main Level, Dual Sinks, Living/Dining Room, Main Level Primary, Pull Down Attic Stairs, Split Bedrooms, Storage, Vaulted Ceiling(s), Walk-In Closet(s)
- Flooring: Carpet, Other, Tile, Vinyl, Wood
- Windows: Plantation Shutters, Storm Window(s)
- Attic: Pull Down Stairs
Interior area
- Total structure area: 2,125
- Total interior livable area: 1,662 sqft
Video & virtual tour
Property
Parking
- Total spaces: 3
- Parking features: Attached, Driveway, Garage
- Attached garage spaces: 1
- Uncovered spaces: 2
Accessibility
- Accessibility features: None
Features
- Levels: One
- Stories: 1
- Pool features: Association, Heated
Lot
- Size: 2,614 Square Feet
- Features: Corner Lot, Many Trees, < 1/4 Acre
Details
- Parcel number: 342650001490008
- On leased land: Yes
- Lease amount: $779
- Land lease expiration date: 9223286400000
- Zoning: RES
- Special conditions: Standard
Construction
Type & style
- Home type: SingleFamily
- Architectural style: Ranch
- Property subtype: Single Family Residence
Materials
- Block, Stucco
- Roof: Metal
Condition
- Resale
- New construction: No
- Year built: 2019
Utilities & green energy
- Sewer: Public Sewer
- Water: Public
- Utilities for property: Cable Available, Electricity Available, Sewer Available, Water Available
Community & HOA
Community
- Features: Home Owners Association, Property Manager On-Site
- Security: Smoke Detector(s), Security Guard
- Senior community: Yes
- Subdivision: Spanish Lakes One
HOA
- Has HOA: Yes
- Amenities included: Bocce Court, Billiard Room, Clubhouse, Dog Park, Fitness Center, Golf Course, Maintenance Grounds, Hobby Room, Laundry, Library, Management, Other, Pickleball, Pool, Shuffleboard Court, Spa/Hot Tub, Security, Tennis Court(s), Workshop Area
- Services included: HVAC, Maintenance Grounds, Pool(s), Security, Trash
Location
- Region: Port Saint Lucie
Financial & listing details
- Price per square foot: $114/sqft
- Tax assessed value: $170,100
- Annual tax amount: $3,126
- Date on market: 3/23/2026
- Cumulative days on market: 459 days
- Listing terms: Cash,Conventional,FHA,VA Loan
- Electric utility on property: Yes
Estimated market value
$183,800
$175,000 - $193,000
$2,799/mo
Price history
| Date | Event | Price |
|---|---|---|
| 3/23/2026 | Price change | $190,000-1%$114/sqft |
Source:  BeachesMLS #B26005528 Report a problem BeachesMLS #B26005528 Report a problem | ||
| 1/28/2026 | Price change | $192,000-7.2%$116/sqft |
Source: BeachesMLS #RX-11146772 Report a problem | ||
| 12/10/2025 | Listed for sale | $207,000+3.7%$125/sqft |
Source: BeachesMLS #RX-11146772 Report a problem | ||
| 12/1/2025 | Listing removed | $199,700$120/sqft |
Source: BeachesMLS #RX-11077977 Report a problem | ||
| 10/29/2025 | Price change | $199,700-12.5%$120/sqft |
Source: BeachesMLS #RX-11077977 Report a problem | ||
| 10/16/2025 | Listed for sale | $228,300$137/sqft |
Source: BeachesMLS #RX-11077977 Report a problem | ||
| 10/3/2025 | Listing removed | $228,300$137/sqft |
Source: BeachesMLS #RX-11077977 Report a problem | ||
| 9/10/2025 | Price change | $228,300-8.1%$137/sqft |
Source: BeachesMLS #RX-11077977 Report a problem | ||
| 8/21/2025 | Price change | $248,400-6.1%$149/sqft |
Source: BeachesMLS #RX-11077977 Report a problem | ||
| 4/3/2025 | Listed for sale | $264,600+35.7%$159/sqft |
Source: BeachesMLS #RX-11077977 Report a problem | ||
| 7/19/2024 | Sold | $195,000-2%$117/sqft |
Source: BeachesMLS #R10981496 Report a problem | ||
| 5/16/2024 | Price change | $199,000-5.2%$120/sqft |
Source: BeachesMLS #RX-10981496 Report a problem | ||
| 4/26/2024 | Listed for sale | $210,000-1.9%$126/sqft |
Source: BeachesMLS #RX-10981496 Report a problem | ||
| 4/22/2024 | Listing removed | -- |
Source:  MIAMI #A11523595 Report a problem MIAMI #A11523595 Report a problem | ||
| 1/30/2024 | Listed for sale | $214,000+17.3%$129/sqft |
Source: MIAMI #A11523595 Report a problem | ||
| 3/14/2023 | Sold | $182,500+1420.8%$110/sqft |
Source: Public Record Report a problem | ||
| 10/22/2020 | Sold | $12,000-91.7%$7/sqft |
Source: Agent Provided Report a problem | ||
| 11/26/2018 | Sold | $145,000$87/sqft |
Source: BeachesMLS #R10408046 Report a problem | ||
Public tax history
| Year | Property taxes | Tax assessment |
|---|---|---|
| 2025 | $3,257 +0.3% | $170,100 +0.2% |
| 2024 | $3,247 +209.4% | $169,800 +77% |
| 2023 | $1,050 +4.5% | $95,955 +3% |
| 2022 | $1,004 +1.3% | $93,161 +3% |
| 2021 | $991 +1.3% | $90,448 +1.4% |
| 2020 | $978 | $89,200 +792% |
| 2019 | $978 | $10,000 |
Find assessor info on the county website
Monthly payment
Est. payment
Payment breakdown
Explore the cost of this home by adjusting the details. Changes won't be saved.Climate risks
Neighborhood: 34952
Nearby schools
GreatSchools rating
- 4/10Floresta Elementary SchoolGrades: PK-5Distance: 1.7 mi
- 5/10Northport K-8 SchoolGrades: PK-8Distance: 2.5 mi
- 4/10Port St. Lucie High SchoolGrades: 9-12Distance: 2 mi
- $118,3002 bd2 ba1.3k sqft9 Cortez Ln, Port Saint Lucie, FL 34952Off Market
- $42,8002 bd2 ba960 sqft3 Cortez, Port Saint Lucie, FL 34952Off Market
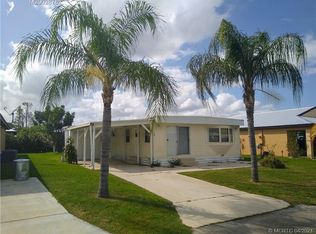
- $187,9003 bd2 ba1.4k sqft2 Barcelona Ln, Port Saint Lucie, FL 34952Off Market
- $174,5002 bd2 ba1.4k sqft4 Barcelona Ln, Port Saint Lucie, FL 34952Off Market
- $194,4002 bd2 ba1.4k sqft5 Cortez Ln, Port Saint Lucie, FL 34952Off Market
- $177,0002 bd2 ba1.4k sqft6 Barcelona Ln, Port Saint Lucie, FL 34952Off Market
- $190,4002 bd2 ba1.3k sqft6 Cortez Ln, Fort Pierce, FL 34952Off Market
- $195,2003 bd2 ba1.4k sqft8 Barcelona Ln, Port Saint Lucie, FL 34952Off Market
A local agent can set up tours, give advice and negotiate with sellers.
Similar homes
- $179,5002 bd2 ba1.4k sqft11 SE Flamenco Way, Port St Lucie, FL 34952For Sale

 MLS ID #B26050165, Courtney Marie Young, Canedo Realty. BeachesMLS
 - $170,0002 bd2 ba1.4k sqftSpanish Lakes One, Port Saint Lucie, FL 34952For Sale

 MLS ID #A12052568, Stephen Greenidge, Samson Companies, LLC. MIAMI
 - $149,5002 bd2 ba1.1k sqft8181 14TH HOLE Drive, Port St Lucie, FL 34952For Sale
 MLS ID #B26060066, Cynthia D Brown, Real Estate of Florida. BeachesMLS
 - $220,0003 bd2 ba1.7k sqft34 Nogales Way, Port St Lucie, FL 34952For Sale
 MLS ID #R11159056, Ximena Music, Realty One Group Evolve. BeachesMLS
 - $193,5002 bd2 ba1.8k sqft8027 9th Hole Drive, Port St Lucie, FL 34952For SaleMLS ID #B26018181, Bruce Guest, Select Properties/Treas Coast. BeachesMLS
- $154,0002 bd2 ba1.3k sqft173 Mediterranean Boulevard N, Port St Lucie, FL 34952For SaleMLS ID #B26044020, Courtney Marie Young, Canedo Realty. BeachesMLS
- $192,5003 bd2 ba921 sqft1532-O, Port St Lucie, FL 34952For SaleMLS ID #B26058741, Elias Leles, William Raveis Real Estate. BeachesMLS
- $179,9003 bd2 ba1.7k sqft7650 Red Crossbill Court, Port St Lucie, FL 34952For SaleMLS ID #B26023415, Laura O'Brien, Sunlit Shores Real Estate LLC. BeachesMLS
- $209,0003 bd2 ba1.6k sqft7809 McClintock Way, Port St Lucie, FL 34952For SaleMLS ID #B26054967, Peter Pena PA, Real Estate of Florida. BeachesMLS
- $195,0002 bd2 ba1.1k sqft8179 Sandwedge Terrace, Port St Lucie, FL 34952For SaleMLS ID #R11168745, Gary Sacrestano, Coldwell Banker Paradise. BeachesMLS
- $175,0002 bd2 ba1.3k sqft8203 Cinnamon Lane, Port St Lucie, FL 34952For SaleMLS ID #R11158926, Jacqueline Campbell, Keller Williams Realty of PSL. BeachesMLS
- $179,0002 bd2 ba1.2k sqft3820 Nimblewill Court, Port St Lucie, FL 34952For SaleMLS ID #B26013343, Peter Pena PA, Real Estate of Florida. BeachesMLS
- $178,9002 bd2 ba1.1k sqft12, Port St Lucie, FL 34952For SaleMLS ID #B26005270, Heather Schneider, Madison Allied LLC. BeachesMLS
- $157,0002 bd2 ba1k sqft2960 Eagles Nest Way, Port St Lucie, FL 34952For SaleMLS ID #R11155558, Jenny Phillips, Select Properties/Treas Coast. BeachesMLS
- $160,0002 bd2 ba1.6k sqft3229, Port St Lucie, FL 34952For SaleMLS ID #B26048925, Patricia E Smith, Select Properties/Treas Coast. BeachesMLS
- $249,9991 bd2 ba1.2k sqft38 Spanish Way, Port St Lucie, FL 34952For SaleMLS ID #B26048915, Courtney Marie Young, Canedo Realty. BeachesMLS
- $220,0003 bd2 ba1.7k sqft2872 Eagle's Nest Way, Port St Lucie, FL 34952For SaleMLS ID #B26046897, Tara Lynn Edwards, Select Properties/Treas Coast. BeachesMLS
- $230,0002 bd3 ba2k sqft7945 Horned Lark Circle, Port St Lucie, FL 34952For SaleMLS ID #B26053320, Patricia E Smith, Select Properties/Treas Coast. BeachesMLS
- $217,0002 bd2 ba1.4k sqft2074 SE Wild Meadow Circle, Port St Lucie, FL 34952For SaleMLS ID #B26009078, Niv Nativ, RE/MAX Gold. BeachesMLS
- $173,0003 bd2 ba1.2k sqft3712 Fetterbush Court, Port St Lucie, FL 34952For SaleMLS ID #R11138458, Cindy M Hurley, AlexusRealty.com. BeachesMLS
