Florida living at its finest in this fully updated Presidents Choice model located in the desirable Savanna Club 55+ community. This spacious 3-BR, 2BA split floor plan offers privacy and comfort while backing to the scenic Savannas Preserve for peaceful nature views. The remodeled kitchen features granite countertops, SS appliances, and abundant cabinetry. Updated bathrooms, laminate and tile flooring thru/out, acc. shutters, a 2019 roof, and a 2025 A/C provide modern style and peace of mind. Relax year-round in the tiled 31' lanai or entertain on the open patio with pergola. Additional highlights include a cost-saving irrigation well, decorative double driveway, carport, and oversized 2-car garage. Land Lease Property
For sale
$220,000
2872 Eagle's Nest Way, Port St Lucie, FL 34952
3beds
1,786sqft
Manufactured Home, Single Family Residence
Built in 2005
8,038 Square Feet Lot
$212,400 Zestimate®
$123/sqft
$310/mo HOA
What's special
Privacy and comfortGranite countertopsCost-saving irrigation wellUpdated bathroomsRemodeled kitchenOpen patio with pergolaSs appliances
- 6 days
- 894
- 24
Zillow last checked:
Listing updated:
Listed by:
Tara Lynn Edwards 772-801-9187,
Select Properties/Treas Coast
Source: BeachesMLS,MLS#: B26046897 Originating MLS: BeachesMLS
Originating MLS: BeachesMLSFacts & features
Interior
Bedrooms & bathrooms
- Bedrooms: 3
- Bathrooms: 2
- Full bathrooms: 2
- Main level bathrooms: 2
- Main level bedrooms: 3
Primary bedroom
- Description: Approximate
- Level: Main
- Area: 168
- Dimensions: 14 X 12
Kitchen
- Description: Approximate
- Level: Main
- Area: 156
- Dimensions: 12 X 13
Living room
- Description: Approximate
- Level: Main
- Area: 144
- Dimensions: 12 X 12
Heating
- Central, Electric
Cooling
- Central Air, Ceiling Fan(s)
Appliances
- Included: Dryer, Dishwasher, Microwave, Refrigerator, Washer
- Laundry: Laundry Room
Features
- Breakfast Bar, Dining Area, Separate/Formal Dining Room, Dual Sinks, Split Bedrooms, Separate Shower, Walk-In Closet(s)
- Flooring: Laminate, Tile
- Windows: Blinds, Metal, Single Hung
- Has fireplace: No
Interior area
- Total structure area: 3,208
- Total interior livable area: 1,786 sqft
Video & virtual tour
Property
Parking
- Total spaces: 6
- Parking features: Attached Carport, Attached, Carport, Garage
- Attached garage spaces: 2
- Carport spaces: 2
- Covered spaces: 4
- Uncovered spaces: 2
- Details: CarportSpaces:2.00
Accessibility
- Accessibility features: None
Features
- Levels: One
- Stories: 1
- Has view: Yes
- View description: Preserve
- Park: Savanna Club
Lot
- Size: 8,038 Square Feet
- Features: Sprinkler System, < 1/4 Acre
Details
- Additional structures: Pergola
- Parcel number: 342470201430000
- On leased land: Yes
- Lease amount: $739
- Land lease expiration date: 4070908800000
- Zoning: Planned Un
- Special conditions: Standard,Listed As-Is
Construction
Type & style
- Home type: MobileManufactured
- Architectural style: Ranch
- Property subtype: Manufactured Home, Single Family Residence
Materials
- Modular/Prefab
- Foundation: Pillar/Post/Pier
- Roof: Shingle
Condition
- Resale
- New construction: No
- Year built: 2005
Utilities & green energy
- Electric: 200+ Amp Service
- Sewer: Public Sewer
- Water: Public, Well
- Utilities for property: Cable Available, Electricity Not Available, Sewer Connected, Underground Utilities, Water Connected
Community & HOA
Community
- Features: Home Owners Association, Property Manager On-Site
- Security: Gated Community, Security Guard
- Senior community: Yes
- Subdivision: EAGLE'S RETREAT AT SAVANNA CLUB PHASE 2
HOA
- Has HOA: Yes
- Amenities included: Basketball Court, Bocce Court, Billiard Room, Business Center, Clubhouse, Fitness Center, Golf Course, Library, Management, Pickleball, Putting Green(s), Recreation Facilities, Restaurant, Shuffleboard Court, Sauna, Spa/Hot Tub, Security, Tennis Court(s)
- Services included: Common Areas, Cable TV, Reserve Fund, Security, Trash, Internet
- HOA fee: $310 monthly
- HOA name: SCHOA
- HOA phone: 772-340-1889
Location
- Region: Port Saint Lucie
Financial & listing details
- Price per square foot: $123/sqft
- Tax assessed value: $246,400
- Annual tax amount: $1,902
- Date on market: 8/23/2026
- Cumulative days on market: 64 days
- Listing terms: Cash
- Body type: Double Wide
Estimated market value
$212,400
$202,000 - $223,000
$2,398/mo
Price history
| Date | Event | Price |
|---|---|---|
| 6/30/2026 | Listed for sale | $220,000-8.3%$123/sqft |
Source:  BeachesMLS #B26046897 Report a problem BeachesMLS #B26046897 Report a problem | ||
| 6/8/2026 | Listing removed | $239,900$134/sqft |
Source: BeachesMLS #B26031853 Report a problem | ||
| 5/22/2026 | Listed for sale | $239,900+86.7%$134/sqft |
Source: BeachesMLS #B26031853 Report a problem | ||
| 5/22/2020 | Sold | $128,500-9.5%$72/sqft |
Source: BeachesMLS #R10604550 Report a problem | ||
| 2/27/2020 | Listed for sale | $142,000+67.3%$80/sqft |
Source: Select Properties/Treas Coast #RX-10604550 Report a problem | ||
| 4/7/2011 | Listing removed | $84,900$48/sqft |
Source: Savanna Club Realty, Inc. #R3180853 Report a problem | ||
| 3/12/2011 | Listed for sale | $84,900$48/sqft |
Source: Savanna Club Realty, Inc. #R3180853 Report a problem | ||
Public tax history
| Year | Property taxes | Tax assessment |
|---|---|---|
| 2025 | $1,903 +3.9% | $141,669 +2.9% |
| 2024 | $1,833 +3% | $137,677 +3% |
| 2023 | $1,779 +3.5% | $133,667 +3% |
| 2022 | $1,719 +0.4% | $129,774 +3% |
| 2021 | $1,712 -31.8% | $125,995 +4.3% |
| 2020 | $2,511 | $120,854 -4.3% |
| 2019 | $2,511 +4.6% | $126,300 +20.4% |
| 2018 | $2,400 +18.2% | $104,900 +15.5% |
| 2017 | $2,030 +10.3% | $90,800 +8.7% |
| 2016 | $1,840 +9.8% | $83,500 +8.2% |
| 2015 | $1,676 +5.6% | $77,200 +1.3% |
| 2014 | $1,586 | $76,200 |
| 2013 | -- | $76,200 +0.4% |
| 2012 | -- | $75,900 +2% |
| 2011 | -- | $74,400 -30.1% |
| 2010 | -- | $106,400 -2.4% |
| 2009 | -- | $109,000 -5.8% |
| 2008 | -- | $115,700 -32.8% |
| 2007 | -- | $172,300 +6.3% |
| 2006 | -- | $162,100 +14.4% |
| 2005 | -- | $141,700 |
Find assessor info on the county website
Monthly payment
Climate risks
Neighborhood: 34952
- $245,1002 bd2 ba1.8k sqft2868 Eagles Nest Way, Port Saint Lucie, FL 34952Off Market
- $247,5003 bd2 ba1.8k sqft2876 Eagles Nest Way, Port Saint Lucie, FL 34952Sold
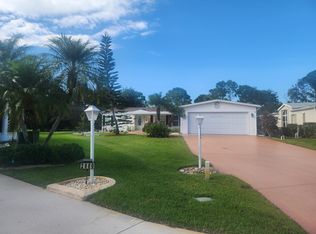
- $232,300-- bd-- ba1.6k sqft2864 Eagles Nest Way, Port Saint Lucie, FL 34952Off Market
- $245,3002 bd-- ba1.9k sqft2880 Eagles Nest Way, Port Saint Lucie, FL 34952Off Market
Similar homes
- $215,0002 bd3 ba2k sqft7945 Horned Lark Circle, Port St Lucie, FL 34952For Sale
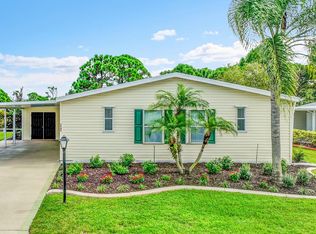
 MLS ID #B26053320, Patricia E Smith, Select Properties/Treas Coast. BeachesMLS
 - $239,9003 bd2 ba1.9k sqft7800 White Ibis Lane, Port St Lucie, FL 34952For Sale
 MLS ID #R11157647, Tara Lynn Edwards, Select Properties/Treas Coast. BeachesMLS
 - $205,0002 bd2 ba1.4k sqft2820 Eagle's Nest Way, Port St Lucie, FL 34952For Sale
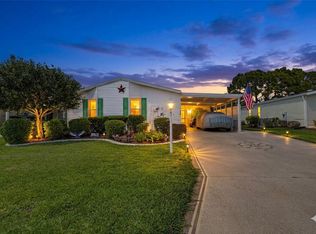 MLS ID #B26021832, Dawn March Burlace, Florida Real Estate Navigators. BeachesMLS
 - $174,9003 bd2 ba1.2k sqft3304 Red Tailed Hawk Drive, Port St Lucie, FL 34952For Sale
 MLS ID #B26063745, Jeffrey L Tricoli PA, KW Reserve Palm Beach. BeachesMLS
 - $150,0003 bd2 ba1.8k sqft8162 13th Hole Drive, Port St Lucie, FL 34952For SaleMLS ID #R11147314, Tara Lynn Edwards, Select Properties/Treas Coast. BeachesMLS
- $189,9002 bd2 ba1.5k sqft3612 Pebble Beach Lane, Port St Lucie, FL 34952For SaleMLS ID #B26064547, Tara Lynn Edwards, Select Properties/Treas Coast. BeachesMLS
- $174,9002 bd2 ba1.4k sqft7928 Meadowlark Lane, Port St Lucie, FL 34952For SaleMLS ID #B26062331, Tara Lynn Edwards, Select Properties/Treas Coast. BeachesMLS
- $204,0003 bd2 ba1.7k sqft130 Mediterranean Boulevard N, Port St Lucie, FL 34952For SaleMLS ID #B26046830, Lani Evans, RE/MAX Gold. BeachesMLS
- $220,0003 bd2 ba1.7k sqft34 Nogales Way, Port St Lucie, FL 34952For SaleMLS ID #R11159056, Ximena Music, Realty One Group Evolve. BeachesMLS
- $155,5553 bd2 ba1.6k sqft2832 Eagles Nest Way, Port St Lucie, FL 34952For SaleMLS ID #B26028412, Tinamarie Bartolotta, One Sotheby's Intl. Realty. BeachesMLS
- $139,9003 bd2 ba1.5k sqft3733 Pendula Circle, Port St Lucie, FL 34952For SaleMLS ID #B26064551, Tara Lynn Edwards, Select Properties/Treas Coast. BeachesMLS
- $234,9003 bd2 ba1.7k sqft184 Mediterranean Boulevard N, Port St Lucie, FL 34952For SaleMLS ID #B26002794, Benjamin Ryan Martin, LYNQ Real Estate. BeachesMLS
- $175,0002 bd2 ba1.2k sqft8219 Cinnamon Lane, Port St Lucie, FL 34952For SaleMLS ID #B26064161, Tara Lynn Edwards, Select Properties/Treas Coast. BeachesMLS
- $115,000-- bd-- ba1.3k sqft7654 Red Crossbill Court, Port St Lucie, FL 34952For SaleMLS ID #B26036622, Tara Lynn Edwards, Select Properties/Treas Coast. BeachesMLS
- $189,9002 bd2 ba1.4k sqft72 Mediterranean Boulevard E, Port St Lucie, FL 34952For SaleMLS ID #B26040961, Bryan Duggan, LYNQ Real Estate. BeachesMLS
- $169,9002 bd2 ba1.4k sqft82 Mediterranean Boulevard E, Port St Lucie, FL 34952For SaleMLS ID #B26062690, Kyle Oakley, Canedo Realty. BeachesMLS
- $217,0002 bd2 ba1.4k sqft2074 SE Wild Meadow Circle, Port St Lucie, FL 34952For SaleMLS ID #B26009078, Niv Nativ, RE/MAX Gold. BeachesMLS
- $139,9993 bd2 ba1.5k sqft3800 Spatterdock Lane, Port St Lucie, FL 34952For SaleMLS ID #B26026842, Mark S. Bradley Sr., Keller Williams Realty of PSL. BeachesMLS
- $149,9002 bd2 ba1.2k sqft3793 Satinwood Court, Port St Lucie, FL 34952For SaleMLS ID #B26064180, Tara Lynn Edwards, Select Properties/Treas Coast. BeachesMLS
- $120,0002 bd2 ba1.3k sqft8004 Long Drive, Port St Lucie, FL 34952For SaleMLS ID #B26045028, Courtney Marie Young, Canedo Realty. BeachesMLS
