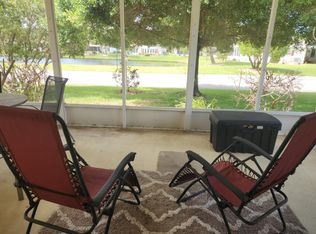
Islander II floor plan with 2 spacious bedrooms, 2 baths, oversized driveway with additional parking, accordion shutters, updated floors, A/C and roof, enclosed lanai overlooking Preserve and move in ready! Land Lease Property
For sale
$134,900
7654 Red Crossbill Court, Port St Lucie, FL 34952
--beds
--baths
1,384sqft
Manufactured Home, Single Family Residence
Built in 2005
6,595 Square Feet Lot
$-- Zestimate®
$97/sqft
$310/mo HOA
What's special
Enclosed lanai overlooking preserveAccordion shuttersUpdated floors
- 60 days |
- 147 |
- 2 |
Zillow last checked:
Listing updated:
Listed by:
Tara Lynn Edwards 772-801-9187,
Select Properties/Treas Coast
Source: BeachesMLS,MLS#: B26036622 Originating MLS: BeachesMLS
Originating MLS: BeachesMLSFacts & features
Interior
Bedrooms & bathrooms
- Main level bathrooms: 2
- Main level bedrooms: 2
Primary bedroom
- Level: Main
- Area: 195
- Dimensions: 15 X 13
Kitchen
- Level: Main
- Area: 156
- Dimensions: 12 X 13
Living room
- Level: Main
- Area: 195
- Dimensions: 15 X 13
Heating
- Central, Electric
Cooling
- Central Air, Ceiling Fan(s), Electric
Appliances
- Included: Dryer, Dishwasher, Electric Range, Microwave, Range, Refrigerator, Washer
- Laundry: Washer Hookup, Inside, Laundry Room
Features
- Dining Area, Separate/Formal Dining Room, Dual Sinks, Kitchen Island, Separate Shower, Stacked Bedrooms, Walk-In Closet(s)
- Flooring: Carpet, Laminate, Tile, Wood
- Windows: Blinds, Metal, Single Hung, Skylight(s)
- Has fireplace: No
Interior area
- Total structure area: 2,390
- Total interior livable area: 1,384 sqft
Video & virtual tour
Property
Parking
- Total spaces: 4
- Parking features: Attached Carport, Attached, Carport, Driveway
- Carport spaces: 1
- Uncovered spaces: 2
- Details: CarportSpaces:1.00
Accessibility
- Accessibility features: None
Features
- Levels: One
- Stories: 1
- Patio & porch: Patio, Porch, Screened
- Exterior features: Outdoor Living Area, Porch
- Pool features: Association, Heated
- Has view: Yes
- View description: Preserve
Lot
- Size: 6,595 Square Feet
- Features: Sprinklers Automatic
Details
- Parcel number: 342480000470008
- On leased land: Yes
- Lease amount: $395
- Land lease expiration date: 4070908800000
- Zoning: Planned Un
- Special conditions: Standard,Listed As-Is
Construction
Type & style
- Home type: MobileManufactured
- Architectural style: Ranch
- Property subtype: Manufactured Home, Single Family Residence
Materials
- Modular/Prefab
- Foundation: Pillar/Post/Pier
- Roof: Shingle
Condition
- Resale
- New construction: No
- Year built: 2005
Utilities & green energy
- Electric: 200+ Amp Service
- Sewer: Private Sewer
- Water: Public
- Utilities for property: Cable Available, Electricity Available, Sewer Connected, Underground Utilities, Water Available
Community & HOA
Community
- Features: Home Owners Association, Property Manager On-Site
- Security: Gated Community, Smoke Detector(s)
- Senior community: Yes
- Subdivision: FAIRWAYS AT SAVANNA CLUB REPLAT NO 1
HOA
- Has HOA: Yes
- Amenities included: Basketball Court, Bocce Court, Billiard Room, Business Center, Clubhouse, Fitness Center, Library, Management, Pickleball, Pool, Putting Green(s), Restaurant, Shuffleboard Court, Sauna, Spa/Hot Tub, Security, Tennis Court(s)
- Services included: Common Areas, Cable TV, Recreation Facilities, Reserve Fund, Security, Trash, Internet
- HOA fee: $310 monthly
- HOA name: Savanna Club HOA
- HOA phone: 772-340-1889
Location
- Region: Port Saint Lucie
Financial & listing details
- Price per square foot: $97/sqft
- Tax assessed value: $82,228
- Annual tax amount: $534
- Date on market: 6/3/2026
- Cumulative days on market: 60 days
- Listing terms: Cash
- Electric utility on property: Yes

Tara Edwards
(772) 801-9187
By pressing Contact Agent, you agree that the real estate professional identified above may call/text you about your search, which may involve use of automated means and pre-recorded/artificial voices. You don't need to consent as a condition of buying any property, goods, or services. Message/data rates may apply. You also agree to our Terms of Use. Zillow does not endorse any real estate professionals. We may share information about your recent and future site activity with your agent to help them understand what you're looking for in a home.
Estimated market value
Not available
Estimated sales range
Not available
$2,088/mo
Price history
| Date | Event | Price |
|---|---|---|
| 6/4/2026 | Listed for sale | $134,900$97/sqft |
Source:  BeachesMLS #B26036622 Report a problem BeachesMLS #B26036622 Report a problem | ||
Public tax history
| Year | Property taxes | Tax assessment |
|---|---|---|
| 2025 | $535 +7.6% | $82,228 +2.9% |
| 2024 | $497 +7.7% | $79,911 +3% |
| 2023 | $462 +9.4% | $77,584 +3% |
| 2022 | $422 -0.4% | $75,325 +3% |
| 2021 | $423 +0.4% | $73,132 +1.4% |
| 2020 | $422 | $72,123 +2.3% |
| 2019 | $422 +0.7% | $70,502 +1.9% |
| 2018 | $419 | $69,188 -13.2% |
| 2017 | -- | $79,700 +9.6% |
| 2016 | -- | $72,700 +8.5% |
| 2015 | -- | $67,000 +2.5% |
| 2014 | -- | $65,388 +1.5% |
| 2013 | -- | $64,422 +1.7% |
| 2012 | -- | $63,345 +3% |
| 2011 | -- | $61,500 -28.3% |
| 2010 | -- | $85,800 -1.7% |
| 2009 | -- | $87,300 -6.5% |
| 2008 | -- | $93,400 -26.2% |
| 2007 | -- | $126,588 |
Find assessor info on the county website
Monthly payment
Climate risks
Neighborhood: 34952
Nearby schools
GreatSchools rating
- 4/10Savanna Ridge Elementary SchoolGrades: PK-5Distance: 2.1 mi
- 5/10Northport K-8 SchoolGrades: PK-8Distance: 3.8 mi
- 4/10Port St. Lucie High SchoolGrades: 9-12Distance: 1.5 mi
- $137,0002 bd-- ba1.5k sqft7658 Red Crossbill Ct, Port Saint Lucie, FL 34952Off Market
- $169,2002 bd-- ba2k sqft3271 Perigrine Falcon Dr, Port Saint Lucie, FL 34952Off Market
- $179,9003 bd2 ba1.7k sqft7650 Red Crossbill Ct, Port Saint Lucie, FL 34952For Sale
- $---- bd-- ba-- sqft7650 Red Crossbill Ct, Pt Saint Lucie, FL 34952Off Market
- $127,9002 bd-- ba1.2k sqft3267 Perigrine Falcon Dr, Port Saint Lucie, FL 34952Off Market
- $126,5002 bd2 ba2.1k sqft7659 Red Crossbill Ct, Port Saint Lucie, FL 34952Off Market
- $210,0003 bd2 ba1.6k sqft3272 Perigrine Falcon Dr, Port Saint Lucie, FL 34952Sold
- $190,1002 bd-- ba1.3k sqft7655 Red Crossbill Ct, Port Saint Lucie, FL 34952Off Market
Similar homes
- $139,9993 bd2 ba1.5k sqft3800 Spatterdock Lane, Port St Lucie, FL 34952For Sale

 MLS ID #B26026842, Mark S. Bradley Sr., Keller Williams Realty of PSL. BeachesMLS
 - $149,0002 bd2 ba1.1k sqft8029 Long Drive, Port St Lucie, FL 34952For Sale
 MLS ID #B26042839, Diane M Brewer, Compass Real Estate Group, Inc. BeachesMLS
 - $160,0002 bd2 ba1.6k sqft3229, Port St Lucie, FL 34952For Sale
 MLS ID #B26048925, Patricia E Smith, Select Properties/Treas Coast. BeachesMLS
 - $120,0002 bd2 ba1.3k sqft8004 Long Drive, Port St Lucie, FL 34952For Sale
 MLS ID #B26045028, Courtney Marie Young, Canedo Realty. BeachesMLS
 - $157,0002 bd2 ba1k sqft2960 Eagles Nest Way, Port St Lucie, FL 34952For SaleMLS ID #R11155558, Jenny Phillips, Select Properties/Treas Coast. BeachesMLS
- $155,5553 bd2 ba1.6k sqft2832 Eagles Nest Way, Port St Lucie, FL 34952For SaleMLS ID #B26028412, Tinamarie Bartolotta, One Sotheby's Intl. Realty. BeachesMLS
- $150,0003 bd2 ba1.8k sqft8162 13th Hole Drive, Port St Lucie, FL 34952For SaleMLS ID #R11147314, Tara Lynn Edwards, Select Properties/Treas Coast. BeachesMLS
- $129,9993 bd2 ba1.3k sqft5 Montilla Way, Port St Lucie, FL 34952For SaleMLS ID #B26048566, Courtney Marie Young, Canedo Realty. BeachesMLS
- $89,9002 bd2 ba1k sqft3809 Morning Dove Court, Port St Lucie, FL 34952For SaleMLS ID #R11142822, Angela Lynn Thompson, Select Properties/Treas Coast. BeachesMLS
- $115,0002 bd2 ba1.1k sqft2804 Nine Iron Drive, Port St Lucie, FL 34952For SaleMLS ID #R11164478, Jenny Phillips, Select Properties/Treas Coast. BeachesMLS
- $169,9002 bd2 ba1.5k sqft2921 Eagles Nest Way, Port St Lucie, FL 34952For SaleMLS ID #B26044965, Tara Lynn Edwards, Select Properties/Treas Coast. BeachesMLS
- $125,5502 bd2 ba936 sqftSavanna Club Plat I, Port Saint Lucie, FL 34952Auction
 MLS ID #A12018188, Melinda Foley, All Florida Property Group,Inc. MIAMI
 - $109,9003 bd2 ba1.3k sqft3805 Doral Court, Port St Lucie, FL 34952For SaleMLS ID #R11151282, Tara Lynn Edwards, Select Properties/Treas Coast. BeachesMLS
- $94,9002 bd2 ba1.2k sqft3809 Meadowlark Circle, Port St Lucie, FL 34952For SaleMLS ID #B26037948, Tara Lynn Edwards, Select Properties/Treas Coast. BeachesMLS
- $154,0002 bd2 ba1.3k sqft173 Mediterranean Boulevard N, Port St Lucie, FL 34952For SaleMLS ID #B26044020, Courtney Marie Young, Canedo Realty. BeachesMLS
- $110,0003 bd2 ba1.3k sqft8483 Schefflera Court, Port St Lucie, FL 34952For SaleMLS ID #R11124222, Patricia E Smith, Select Properties/Treas Coast. BeachesMLS
- $119,0002 bd2 ba936 sqftSavanna Club Plat I, Port Saint Lucie, FL 34952For SaleMLS ID #A12026576, Taylor Mountain, EXP Realty LLC. MIAMI
- $99,9002 bd2 ba1.2k sqft3333 Columbrina Circle, Port St Lucie, FL 34952For SaleMLS ID #R11155557, Jenny Phillips, Select Properties/Treas Coast. BeachesMLS
- $193,0002 bd2 ba1.3k sqftSpanish Lakes One Leaseho, Port Saint Lucie, FL 34952For SaleMLS ID #A12062526, Corey Dacres, Realty Hub. MIAMI
- $99,9002 bd2 ba1.2k sqft3708 Hydrilla Ct, Port Saint Lucie, FL 34952For Sale
 MLS ID #M20049893, Warren Trowbridge, ChoicePointe Realty, Inc.. Martin County REALTORS® of the Treasure Coast (MCRTC)
