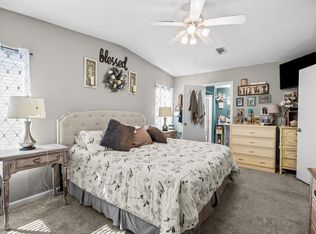
Come find Front porch living, w/ resort amenities here, including a cafe/restaurant, at the highly sought after Savanna Club! This Bright & Airy 2bed/2bath has an efficient floor plan that combines practical living w/ timeless elegance. Plenty of a storage here w/ a Master w/ an ensuite & walk-in closet.Relax on the freshly painted porch - where active living meets a laid-back lifestyle & classic front-porch charm. Golf cart included! PRIME LOCATION; near beaches, grocery stores, postal, banks, hospital, pharmacy, malls, shopping, fishing & more! HOA includes trash, internet, cable, 3 Clubhouses, a Theater, 18hole Golf Course, Pro Golf Shop, Heated Pool, Fitness, Billiards, Horseshoes, Cornhole, Poker, Pickleball, Tennis, Shuffleboard, Gym, 2 Library, Game Room & More!
For sale
$120,000
8004 Long Drive, Port St Lucie, FL 34952
2beds
1,323sqft
Manufactured Home, Single Family Residence
Built in 2003
6,700 Square Feet Lot
$-- Zestimate®
$91/sqft
$310/mo HOA
What's special
Classic front-porch charmEfficient floor planFront porch livingFreshly painted porchTimeless elegance
- 34 days |
- 1,167 |
- 58 |
Likely to sell faster than
Zillow last checked:
Listing updated:
Listed by:
Courtney Marie Young 619-917-3517,
Canedo Realty
Source: BeachesMLS,MLS#: B26045028 Originating MLS: BeachesMLS
Originating MLS: BeachesMLSFacts & features
Interior
Bedrooms & bathrooms
- Bedrooms: 2
- Bathrooms: 2
- Full bathrooms: 2
- Main level bathrooms: 2
- Main level bedrooms: 2
Primary bedroom
- Description: Buyer Confirms Measurements
- Level: Main
- Area: 224
- Dimensions: 16 X 14
Bedroom 2
- Description: Buyer Confirms Measurements
- Level: Main
- Area: 143
- Dimensions: 11 X 13
Dining room
- Description: Buyer Confirms Measurements
- Level: Main
- Area: 54
- Dimensions: 9 X 6
Kitchen
- Description: Buyer Confirms Measurements
- Level: Main
- Area: 121
- Dimensions: 11 X 11
Living room
- Description: Buyer Confirms Measurements
- Level: Main
- Area: 238
- Dimensions: 17 X 14
Heating
- Central, Electric, Individual
Cooling
- Central Air, Electric
Appliances
- Included: Dryer, Dishwasher, Electric Range, Electric Water Heater, Ice Maker, Microwave, Oven, Range, Refrigerator, Water Heater, Washer
- Laundry: Washer Hookup, Inside, Laundry Closet, In Hall
Features
- Dual Sinks, High Ceilings, Main Level Primary, Separate Shower, Stacked Bedrooms, Vaulted Ceiling(s), Bar
- Flooring: Other, Tile
- Doors: French Doors
- Has fireplace: Yes
- Fireplace features: Decorative
- Furnished: Yes
Interior area
- Total structure area: 2,531
- Total interior livable area: 1,323 sqft
Video & virtual tour
Property
Parking
- Total spaces: 3
- Parking features: Attached Carport, Attached, Carport, Driveway
- Carport spaces: 1
- Uncovered spaces: 2
- Details: CarportSpaces:1.00
Accessibility
- Accessibility features: None
Features
- Levels: One
- Stories: 1
- Pool features: Association, Heated
- Park: Savanna Club
Lot
- Size: 6,700 Square Feet
- Features: < 1/4 Acre
Details
- Parcel number: 342570800080003
- On leased land: Yes
- Lease amount: $554
- Land lease expiration date: 4922899200000
- Zoning: Planned Un
- Special conditions: Standard
Construction
Type & style
- Home type: MobileManufactured
- Property subtype: Manufactured Home, Single Family Residence
Materials
- Modular/Prefab
- Roof: Shingle
Condition
- Resale
- New construction: No
- Year built: 2003
Utilities & green energy
- Sewer: Public Sewer
- Water: Public
- Utilities for property: Cable Connected, Electricity Connected, Sewer Connected, Water Connected
Community & HOA
Community
- Features: Home Owners Association, Property Manager On-Site
- Security: Smoke Detector(s), Security Guard
- Senior community: Yes
- Subdivision: THE LINKS AT SAVANNA CLUB, 1ST REPLAT
HOA
- Has HOA: Yes
- Amenities included: Basketball Court, Billiard Room, Business Center, Clubhouse, Fitness Center, Golf Course, Library, Management, Pickleball, Pool, Putting Green(s), Recreation Facilities, Restaurant, Shuffleboard Court, Sauna, Spa/Hot Tub, Tennis Court(s)
- Services included: Common Areas, Cable TV, Reserve Fund, Security, Trash, Internet
- HOA fee: $310 monthly
- HOA name: Savanna Club HOA
- HOA phone: 772-340-1889
Location
- Region: Port Saint Lucie
Financial & listing details
- Price per square foot: $91/sqft
- Tax assessed value: $173,800
- Annual tax amount: $817
- Date on market: 6/24/2026
- Cumulative days on market: 34 days
- Listing terms: Cash,Other
- Electric utility on property: Yes
Courtney Marie Young
Courtney Marie Young
(619) 917-3517
By pressing Contact Agent, you agree that the real estate professional identified above may call/text you about your search, which may involve use of automated means and pre-recorded/artificial voices. You don't need to consent as a condition of buying any property, goods, or services. Message/data rates may apply. You also agree to our Terms of Use. Zillow does not endorse any real estate professionals. We may share information about your recent and future site activity with your agent to help them understand what you're looking for in a home.
Estimated market value
Not available
Estimated sales range
Not available
Not available
Price history
| Date | Event | Price |
|---|---|---|
| 6/24/2026 | Listed for sale | $120,000-33.3%$91/sqft |
Source:  BeachesMLS #B26045028 Report a problem BeachesMLS #B26045028 Report a problem | ||
| 5/27/2026 | Listing removed | $179,900$136/sqft |
Source:  Martin County REALTORS® of the Treasure Coast (MCRTC) #M20054050 Report a problem Martin County REALTORS® of the Treasure Coast (MCRTC) #M20054050 Report a problem | ||
| 3/17/2026 | Price change | $179,900-12.6%$136/sqft |
Source: Martin County REALTORS® of the Treasure Coast (MCRTC) #M20054050 Report a problem | ||
| 1/26/2026 | Listed for sale | $205,900+151.1%$156/sqft |
Source: Martin County REALTORS® of the Treasure Coast (MCRTC) #M20054050 Report a problem | ||
| 3/25/2016 | Sold | $82,000+17.1%$62/sqft |
Source: BeachesMLS #R10206913 Report a problem | ||
| 10/9/2015 | Sold | $70,000$53/sqft |
Source: BeachesMLS #R10144668 Report a problem | ||
Public tax history
| Year | Property taxes | Tax assessment |
|---|---|---|
| 2025 | $817 +5% | $84,942 +2.9% |
| 2024 | $779 +4.7% | $82,549 +3% |
| 2023 | $744 +5.5% | $80,145 +3% |
| 2022 | $705 +2.3% | $77,811 +3% |
| 2021 | $689 +0.8% | $75,545 +1.4% |
| 2020 | $683 | $74,502 +2.3% |
| 2019 | $683 +0.2% | $72,827 +1.9% |
| 2018 | $682 +7.2% | $71,470 +2.1% |
| 2017 | $636 -0.3% | $70,000 +6.9% |
| 2016 | $638 +76.6% | $65,500 +5.6% |
| 2015 | $361 +1.6% | $62,000 +2% |
| 2014 | $356 | $60,800 +0.8% |
| 2013 | -- | $60,300 +0.8% |
| 2012 | -- | $59,800 -0.7% |
| 2011 | -- | $60,200 -25% |
| 2010 | -- | $80,300 -1% |
| 2009 | -- | $81,100 -6.9% |
| 2008 | -- | $87,100 -15.1% |
| 2007 | -- | $102,544 +2.5% |
| 2006 | -- | $100,043 +3% |
| 2005 | -- | $97,129 +3% |
| 2004 | -- | $94,300 |
Find assessor info on the county website
Monthly payment
Climate risks
Neighborhood: 34952
Nearby schools
GreatSchools rating
- 4/10Savanna Ridge Elementary SchoolGrades: PK-5Distance: 2.1 mi
- 5/10Northport K-8 SchoolGrades: PK-8Distance: 3.4 mi
- 4/10Port St. Lucie High SchoolGrades: 9-12Distance: 1.3 mi
- $169,0002 bd2 ba1.3k sqft8005 Long Dr, Port Saint Lucie, FL 34952Off Market
- $105,0002 bd2 ba1.5k sqft8008 Long Dr, Port Saint Lucie, FL 34952Sold

- $136,8002 bd2 ba1k sqft8012 Long Dr, Port Saint Lucie, FL 34952Off Market
- $137,9002 bd-- ba1.5k sqft8011 Long Dr, Port Saint Lucie, FL 34952Off Market
- $159,4002 bd-- ba1.6k sqft8016 Long Dr, Port Saint Lucie, FL 34952Off Market
- $148,4002 bd-- ba1.6k sqft8017 Long Dr, Port Saint Lucie, FL 34952Off Market
- $61,3002 bd2 ba1.3k sqft8004 Long Drive Dr, Port St Lucie, FL 34952Off Market
- $233,0002 bd-- ba1.4k sqft8020 Long Dr, Port Saint Lucie, FL 34952Sold
Similar homes
- $115,0002 bd2 ba1.1k sqft2804 Nine Iron Drive, Port St Lucie, FL 34952For Sale
 MLS ID #R11164478, Jenny Phillips, Select Properties/Treas Coast. BeachesMLS
 - $114,9002 bd2 ba1.5k sqft8400 Gallberry Circle, Port St Lucie, FL 34952For Sale
 MLS ID #B26050442, Tara Lynn Edwards, Select Properties/Treas Coast. BeachesMLS
 - $149,0002 bd2 ba1.1k sqft8029 Long Drive, Port St Lucie, FL 34952For Sale
 MLS ID #B26042839, Diane M Brewer, Compass Real Estate Group, Inc. BeachesMLS
 - $129,9002 bd2 ba1.5k sqft3320 Ironwood Avenue, Port St Lucie, FL 34952For Sale
 MLS ID #B26016422, Tara Lynn Edwards, Select Properties/Treas Coast. BeachesMLS
 - $135,0002 bd2 ba1.1k sqft3713 Pendula Circle, Port St Lucie, FL 34952For SaleMLS ID #B26002273, Angela Lynn Thompson, Select Properties/Treas Coast. BeachesMLS
- $129,9993 bd2 ba1.3k sqft5 Montilla Way, Port St Lucie, FL 34952For SaleMLS ID #B26048566, Courtney Marie Young, Canedo Realty. BeachesMLS
- $109,9003 bd2 ba1.3k sqft3805 Doral Court, Port St Lucie, FL 34952For SaleMLS ID #R11151282, Tara Lynn Edwards, Select Properties/Treas Coast. BeachesMLS
- $139,9993 bd2 ba1.5k sqft3800 Spatterdock Lane, Port St Lucie, FL 34952For SaleMLS ID #B26026842, Mark S. Bradley Sr., Keller Williams Realty of PSL. BeachesMLS
- $94,9002 bd2 ba1.2k sqft3809 Meadowlark Circle, Port St Lucie, FL 34952For SaleMLS ID #B26037948, Tara Lynn Edwards, Select Properties/Treas Coast. BeachesMLS
- $140,0003 bd2 ba1.3k sqft7809 Horned Lark Circle, Port St Lucie, FL 34952For SaleMLS ID #R11091230, Helane George Darazi, Atlantic Shores ERA Powered. BeachesMLS
- $89,9002 bd2 ba1.1k sqft3060 Five Iron Drive, Port St Lucie, FL 34952For SaleMLS ID #R11157772, Tara Lynn Edwards, Select Properties/Treas Coast. BeachesMLS
- $89,0003 bd2 ba1.4k sqft7904 Meadowlark Lane, Port St Lucie, FL 34952For SaleMLS ID #R11155035, Tara Lynn Edwards, Select Properties/Treas Coast. BeachesMLS
- $95,0002 bd2 ba1k sqft2969 Fiddlewood Circle, Port St Lucie, FL 34952For SaleMLS ID #R11152233, Tara Lynn Edwards, Select Properties/Treas Coast. BeachesMLS
- $160,0002 bd2 ba1.6k sqft3229, Port St Lucie, FL 34952For SaleMLS ID #B26048925, Patricia E Smith, Select Properties/Treas Coast. BeachesMLS
- $155,5553 bd2 ba1.6k sqft2832 Eagles Nest Way, Port St Lucie, FL 34952For SaleMLS ID #B26028412, Tinamarie Bartolotta, One Sotheby's Intl. Realty. BeachesMLS
- $169,0003 bd2 ba1.8k sqft8162 13th Hole Drive, Port St Lucie, FL 34952For SaleMLS ID #R11147314, Tara Lynn Edwards, Select Properties/Treas Coast. BeachesMLS
- $154,0002 bd2 ba1.3k sqft173 Mediterranean Boulevard N, Port St Lucie, FL 34952For SaleMLS ID #B26044020, Courtney Marie Young, Canedo Realty. BeachesMLS
- $169,9002 bd2 ba1.5k sqft2921 Eagles Nest Way, Port St Lucie, FL 34952For SaleMLS ID #B26044965, Tara Lynn Edwards, Select Properties/Treas Coast. BeachesMLS
- $159,0002 bd2 ba1.3k sqft8201 Cinnamon Lane, Port St Lucie, FL 34952For SaleMLS ID #R11139785, Caitlin Russell, Realty One Group Engage. BeachesMLS
- $170,0002 bd2 ba1.4k sqftSpanish Lakes One, Port Saint Lucie, FL 34952For Sale
 MLS ID #A12052568, Stephen Greenidge, Samson Companies, LLC. MIAMI
