Sunny and spacious 2 Bed /2 Bath home offers an Open floor plan and massive 27' Lanai to meet all your relaxation and entertaining needs. Meticulously maintained, this jewel of a home must be seen to be believed! This home features plantation shutters throughout, an adorable eat in kitchen, decorative mirrors that fill the home with sunlight, and storage aplenty in the oversized shed. Sun shade is already installed on the carport offering the perfect shady spot for outdoor barbequing. Impeccable landscaping and decorative driveway perfectly compliment this beautiful home. Furnishings are negotiable. This is a land lease property in 55+ Savanna Club. Savanna Club offers 3 Clubhouses with pools, on-site restaurant, 600 seat Theater, dozens of clubs and events, and Golf Course!
For sale
Price increase: $45K (8/7)
$134,900
3060 Five Iron Drive, Port St Lucie, FL 34952
2beds
1,164sqft
Single Family Residence
Built in 2003
6,800 Square Feet Lot
$131,500 Zestimate®
$116/sqft
$310/mo HOA
What's special
Open floor planPlantation shutters throughoutAdorable eat in kitchenImpeccable landscapingDecorative driveway
- 9 days |
- 296 |
- 9 |
Likely to sell faster than
Zillow last checked:
Listing updated:
Listed by:
Cynthia D Brown 772-370-9431,
Real Estate of Florida,
Gretchen Cholette 401-924-2163,
Real Estate of Florida
Source: BeachesMLS,MLS#: B26061403 Originating MLS: BeachesMLS
Originating MLS: BeachesMLSFacts & features
Interior
Bedrooms & bathrooms
- Bedrooms: 2
- Bathrooms: 2
- Full bathrooms: 2
- Main level bathrooms: 2
- Main level bedrooms: 2
Primary bedroom
- Area: 210
- Dimensions: 15 X 14
Kitchen
- Area: 143
- Dimensions: 13 X 11
Living room
- Area: 288
- Dimensions: 18 X 16
Heating
- Central
Cooling
- Central Air, Ceiling Fan(s)
Appliances
- Included: Dryer, Dishwasher, Electric Range, Electric Water Heater, Microwave, Refrigerator, Water Heater, Washer
Features
- Eat-in Kitchen, Main Level Primary, Stacked Bedrooms
- Flooring: Ceramic Tile, Laminate
- Has fireplace: No
Interior area
- Total structure area: 2,034
- Total interior livable area: 1,164 sqft
Video & virtual tour
Property
Parking
- Total spaces: 4
- Parking features: Attached Carport, Carport
- Carport spaces: 2
- Details: CarportSpaces:2.00
Accessibility
- Accessibility features: None
Features
- Levels: One
- Stories: 1
- Pool features: Heated
Lot
- Size: 6,800 Square Feet
- Features: < 1/4 Acre
Details
- Parcel number: 342570700360005
- On leased land: Yes
- Lease amount: $655
- Land lease expiration date: 4910112000000
- Zoning: Planned Un
- Special conditions: Standard
Construction
Type & style
- Home type: SingleFamily
- Architectural style: Ranch
- Property subtype: Single Family Residence
Materials
- Modular/Prefab, Vinyl Siding
- Roof: Composition,Shingle
Condition
- Resale
- New construction: No
- Year built: 2003
Utilities & green energy
- Sewer: Public Sewer
- Water: Public
- Utilities for property: Cable Available, Sewer Available, Underground Utilities, Water Available
Community & HOA
Community
- Features: Home Owners Association
- Senior community: Yes
- Subdivision: THE LINKS AT SAVANNA CLUB
HOA
- Has HOA: Yes
- Amenities included: Billiard Room, Clubhouse, Fitness Center, Golf Course, Hobby Room, Library, Maintenance, Pickleball, Pool, Recreation Facilities, Restaurant, Shuffleboard Court, Sauna, Spa/Hot Tub, Tennis Court(s)
- Services included: Cable TV, Trash, Internet
- HOA fee: $310 monthly
Location
- Region: Port Saint Lucie
Financial & listing details
- Price per square foot: $116/sqft
- Tax assessed value: $164,700
- Annual tax amount: $3,124
- Date on market: 8/7/2026
- Cumulative days on market: 11 days
- Listing terms: Cash
Estimated market value
$131,500
$125,000 - $138,000
$2,408/mo
Price history
| Date | Event | Price |
|---|---|---|
| 8/7/2026 | Price change | $134,900+50.1%$116/sqft |
Source:  BeachesMLS #B26061403 Report a problem BeachesMLS #B26061403 Report a problem | ||
| 7/24/2026 | Price change | $89,900-9.6%$77/sqft |
Source: BeachesMLS #R11157772 Report a problem | ||
| 6/12/2026 | Price change | $99,500-13.4%$85/sqft |
Source: BeachesMLS #R11157772 Report a problem | ||
| 6/11/2026 | Price change | $114,900-4.2%$99/sqft |
Source: BeachesMLS #R11157772 Report a problem | ||
| 4/23/2026 | Price change | $119,900-9.8%$103/sqft |
Source: BeachesMLS #R11157772 Report a problem | ||
| 3/20/2026 | Price change | $132,900-5%$114/sqft |
Source: BeachesMLS #R11157772 Report a problem | ||
| 3/15/2026 | Price change | $139,900-5.4%$120/sqft |
Source: BeachesMLS #R11157772 Report a problem | ||
| 1/26/2026 | Listed for sale | $147,900+68.1%$127/sqft |
Source: BeachesMLS #RX-11157772 Report a problem | ||
| 9/30/2020 | Sold | $88,000-1.7%$76/sqft |
Source: BeachesMLS #R10612523 Report a problem | ||
| 7/13/2020 | Price change | $89,500-3.2%$77/sqft |
Source: Select Properties/Treas Coast #RX-10612523 Report a problem | ||
| 3/26/2020 | Listed for sale | $92,500+23.3%$79/sqft |
Source: Select Properties/Treas Coast #RX-10612523 Report a problem | ||
| 10/18/2017 | Sold | $75,000-6.1%$64/sqft |
Source: BeachesMLS #R10349675 Report a problem | ||
| 7/11/2017 | Listed for sale | $79,900$69/sqft |
Source: Atlantic Shores Rlty Expertise #RX-10349675 Report a problem | ||
Public tax history
| Year | Property taxes | Tax assessment |
|---|---|---|
| 2025 | $3,125 +4.6% | $163,200 +6.7% |
| 2024 | $2,988 +11% | $153,010 +10% |
| 2023 | $2,692 +9% | $139,100 +9.9% |
| 2022 | $2,470 +5% | $126,600 +9% |
| 2021 | $2,353 +28.1% | $116,100 +29.7% |
| 2020 | $1,837 | $89,500 -0.8% |
| 2019 | $1,837 +3.6% | $90,200 +19.8% |
| 2018 | $1,774 +17.7% | $75,300 +16.9% |
| 2017 | $1,507 +15.5% | $64,400 +7% |
| 2016 | $1,305 +8% | $60,200 +6.9% |
| 2015 | $1,208 +4.4% | $56,300 +2% |
| 2014 | $1,157 | $55,200 +1.5% |
| 2013 | -- | $54,400 +0.6% |
| 2012 | -- | $54,100 -2% |
| 2011 | -- | $55,200 -23.7% |
| 2010 | -- | $72,300 -0.7% |
| 2009 | -- | $72,800 -7.4% |
| 2008 | -- | $78,600 -26.7% |
| 2007 | -- | $107,200 +5.8% |
| 2006 | -- | $101,300 +21.6% |
| 2005 | -- | $83,300 +21.5% |
| 2004 | -- | $68,579 |
| 2003 | -- | -- |
Find assessor info on the county website
Monthly payment
Est. payment
Payment breakdown
Explore the cost of this home by adjusting the details. Changes won't be saved.Climate risks
Neighborhood: 34952
Nearby schools
GreatSchools rating
- 6/10Village Green Environmental Studies SchoolGrades: PK-5Distance: 1.9 mi
- 7/10Southport Middle SchoolGrades: 6-8Distance: 3.3 mi
- 4/10Port St. Lucie High SchoolGrades: 9-12Distance: 1.1 mi
- $135,3002 bd11 ba1.5k sqft3056 Five Iron Dr, Port Saint Lucie, FL 34952Off Market
- $132,2002 bd2 ba2.3k sqft3064 Five Iron Dr, Port Saint Lucie, FL 34952Off Market
- $146,900-- bd-- ba1.3k sqft8177 14th Hole Dr, Port Saint Lucie, FL 34952Off Market
- $149,5002 bd2 ba1.1k sqft8181 14th Hole Dr, Port Saint Lucie, FL 34952For Sale
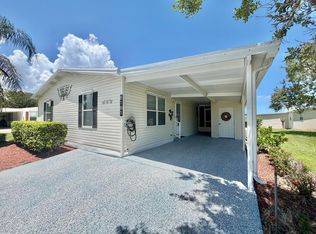
- $115,2002 bd2 ba1.3k sqft8173 14th Hole Dr, Port Saint Lucie, FL 34952Off Market
- $174,9002 bd2 ba1.3k sqft3052 Five Iron Dr, Port Saint Lucie, FL 34952Sold
- $188,4002 bd2 ba3k sqft3061 Five Iron Dr, Port Saint Lucie, FL 34952Off Market
- $159,9002 bd2 ba1.4k sqft3068 Five Iron Dr, Port Saint Lucie, FL 34952Sold
A local agent can set up tours, give advice and negotiate with sellers.
Similar homes
- $149,5002 bd2 ba1.1k sqft8181 14TH HOLE Drive, Port St Lucie, FL 34952For Sale
 MLS ID #B26060066, Cynthia D Brown, Real Estate of Florida. BeachesMLS
 - $149,5002 bd2 ba936 sqft8204 W BITTERBUSH Lane, Port St Lucie, FL 34952For Sale
 MLS ID #B26054287, Cynthia D Brown, Real Estate of Florida. BeachesMLS
 - $184,9992 bd2 ba936 sqft2963 FIDDLEWOOD Circle, Port St Lucie, FL 34952For Sale
 MLS ID #B26060488, Cynthia D Brown, Real Estate of Florida. BeachesMLS
 - $144,9002 bd2 ba1.5k sqft7933 Meadowlark Lane, Port St Lucie, FL 34952For Sale
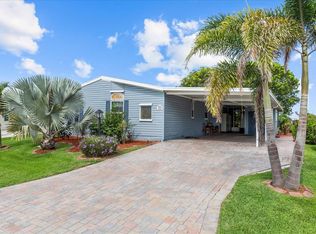 MLS ID #B26054234, Tara Lynn Edwards, Select Properties/Treas Coast. BeachesMLS
 - $140,0002 bd2 ba1.5k sqft3042 5 Iron Drive, Port St Lucie, FL 34952For SaleMLS ID #B26010307, Isabel Rosario-Goodmote, Real Estate Solutions Today. BeachesMLS
- $157,0002 bd2 ba1k sqft2960 Eagles Nest Way, Port St Lucie, FL 34952For SaleMLS ID #R11155558, Jenny Phillips, Select Properties/Treas Coast. BeachesMLS
- $139,9002 bd2 ba1.1k sqft479 TROPICAL ISLES Circle #F-18, Fort Pierce, FL 34982For SaleMLS ID #B26053424, John Wesley Crawford, Sun Realty & Auction Service. BeachesMLS
- $95,9952 bd2 ba1k sqftSavanna Club, Pt Saint Lucie, FL 34952For SaleMLS ID #592340, Tracey Beckford. MHBO
- $160,0002 bd2 ba1.6k sqft3229, Port St Lucie, FL 34952For SaleMLS ID #B26048925, Patricia E Smith, Select Properties/Treas Coast. BeachesMLS
- $139,0002 bd2 ba1.4k sqft430 La Buona Vita Drive, Port St Lucie, FL 34952For SaleMLS ID #F10532087, John E Keller III, Jack Keller Inc. BeachesMLS
- $84,9002 bd2 ba1.2k sqft3325 Ironwood Avenue, Port St Lucie, FL 34952For SaleMLS ID #B26062213, Debi A Jensen, Century 21 All Professional. BeachesMLS
- $89,9002 bd2 ba1k sqft3809 Morning Dove Court, Port St Lucie, FL 34952For SaleMLS ID #R11142822, Angela Lynn Thompson, Select Properties/Treas Coast. BeachesMLS
- $99,9002 bd2 ba1.2k sqft3333 Columbrina Circle, Port St Lucie, FL 34952For SaleMLS ID #R11155557, Jenny Phillips, Select Properties/Treas Coast. BeachesMLS
- $140,0002 bd2 ba1.1k sqftThe Fountains Of St Lucie, Pt Saint Lucie, FL 34952For Sale
 MLS ID #A11941495, Luis Arguello, Sun Realty Investments Inc. MIAMI
 - $169,0002 bd2 ba1.2k sqft3820 Nimblewill Court, Port St Lucie, FL 34952For SaleMLS ID #B26013343, Peter Pena PA, Real Estate of Florida. BeachesMLS
- $110,0003 bd2 ba1.3k sqft8483 Schefflera Court, Port St Lucie, FL 34952For SaleMLS ID #R11124222, Patricia E Smith, Select Properties/Treas Coast. BeachesMLS
- $119,0003 bd3 ba1.7k sqft1867 SW FEARS Avenue, Port St Lucie, FL 34953AuctionMLS ID #B26062276, Marshall Sterling, Sterling Auction And Realty Company Inc.. BeachesMLS
- $199,5002 bd1 ba921 sqft1720 SE Linpark Court, Port St Lucie, FL 34952For SaleMLS ID #B26056088, Marjorie A. Milam, ALLO Realty Inc. BeachesMLS
- $191,0002 bd2 ba1.2k sqft3625 Red Tailed Hawk Drive, Port St Lucie, FL 34952For SaleMLS ID #B26057440, Charles E Holmes, Coldwell Banker Realty. BeachesMLS
- $189,0002 bd2 ba1.1k sqft8215 Caper Lane, Port St Lucie, FL 34952For SaleMLS ID #B26050179, Tara Lynn Edwards, Select Properties/Treas Coast. BeachesMLS
