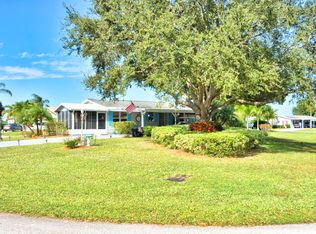
SERIOUS PRICE IMPROVEMENT! TURN-KEY FULLY RENOVATED WATERFRONT HOME WITH NEW 2025 ROOF AND MAJOR UPGRADES COMPLETED. Beautiful 2BR/2BA with an open layout connecting the living, dining, and kitchen areas to an enclosed lanai, offering water views throughout. Truly move-in ready with luxury vinyl flooring, smooth walls and ceilings (no paneling), fresh interior paint, stainless steel appliances, washer and dryer, new vapor barrier and tie-downs, and an enclosed lanai with A/C. Major systems already completed, minimizing future repair concerns and eliminating the need for immediate renovations. The overall condition stands out compared to most homes currently available in Savanna Club. Located in an active 55+ community with multiple clubhouses. Conveniently located near beaches. Golf cart included plus outdoor lanai furniture and BBQ. Modern fans and fixtures throughout. Oversized storage shed and sprinkler system on well water. Enclosed lanai offers a private setting ideal for relaxing or entertaining. Savanna Club features three clubhouses, swimming pools, fitness centers, tennis courts, golf, on-site dining, live entertainment, and social events. Optional RV and boat storage available. HOA includes cable, internet, trash removal, and full access to amenities. Easy to show.
For sale
Price cut: $5K (10/14)
$154,000
3820 Nimblewill Court, Port St Lucie, FL 34952
2beds
1,250sqft
Manufactured Home, Single Family Residence
Built in 2000
4,639 Square Feet Lot
$-- Zestimate®
$123/sqft
$309/mo HOA
What's special
Fresh interior paintOversized storage shedWaterfront homeWasher and dryerSmooth walls and ceilingsLuxury vinyl flooringStainless steel appliances
- 224 days
- 492
- 19
Zillow last checked:
Listing updated:
Listed by:
Peter Pena PA 772-800-5642,
Real Estate of Florida
Source: BeachesMLS,MLS#: B26013343 Originating MLS: BeachesMLS
Facts & features
Interior
Bedrooms & bathrooms
- Bedrooms: 2
- Bathrooms: 2
- Full bathrooms: 2
- Main level bathrooms: 2
- Main level bedrooms: 2
Primary bedroom
- Level: Main
- Area: 270
- Dimensions: 18 X 15
Dining room
- Level: Main
- Area: 156
- Dimensions: 13 X 12
Kitchen
- Level: Main
- Area: 168
- Dimensions: 14 X 12
Living room
- Level: Main
- Area: 340
- Dimensions: 20 X 17
Heating
- Central, Electric
Cooling
- Central Air, Ceiling Fan(s), Electric
Appliances
- Included: Dryer, Dishwasher, Electric Range, Electric Water Heater, Ice Maker, Oven, Refrigerator, Water Heater, Washer
- Laundry: Washer Hookup, Inside, Laundry Closet, In Unit
Features
- Bedroom on Main Level, Entrance Foyer, High Ceilings, Tub Shower, Vaulted Ceiling(s)
- Flooring: Ceramic Tile, Laminate, Vinyl, Wood
- Windows: Double Hung, Metal, Plantation Shutters
- Has fireplace: No
Interior area
- Total structure area: 1,862
- Total interior livable area: 1,250 sqft
Video & virtual tour
Property
Parking
- Total spaces: 3
- Parking features: Attached Carport, Attached, Carport, Driveway
- Carport spaces: 1
- Uncovered spaces: 1
- Details: CarportSpaces:1.00
Accessibility
- Accessibility features: None
Features
- Levels: One
- Stories: 1
- Exterior features: Barbecue
- Pool features: Association, Heated
- Has view: Yes
- View description: Lake, Water
- Has water view: Yes
- Water view: Lake,Water
- Waterfront features: Lake Front, Lake Privileges
Lot
- Size: 4,639 Square Feet
- Features: Sprinklers Automatic, Sprinkler System, < 1/4 Acre
Details
- Parcel number: 342570601150000
- On leased land: Yes
- Lease amount: $577
- Land lease expiration date: 4070908800000
- Zoning: Residential
- Special conditions: Standard
Construction
Type & style
- Home type: MobileManufactured
- Property subtype: Manufactured Home, Single Family Residence
Materials
- Modular/Prefab
- Foundation: Concrete Perimeter
- Roof: Shingle
Condition
- Resale
- New construction: No
- Year built: 2000
Utilities & green energy
- Sewer: Public Sewer
- Water: Public
- Utilities for property: Cable Connected, Electricity Connected, Sewer Connected, Water Connected
Community & HOA
Community
- Features: Home Owners Association, Street Lights
- Security: Security Guard
- Senior community: Yes
- Subdivision: THE PRESERVE AT SAVANNA CLUB
HOA
- Has HOA: Yes
- Amenities included: Basketball Court, Billiard Room, Business Center, Clubhouse, Fitness Center, Golf Course, Hobby Room, Library, Pickleball, Pool, Recreation Facilities, Restaurant, Sauna, Spa/Hot Tub, Tennis Court(s)
- Services included: Common Areas, Cable TV, Recreation Facilities, Trash, Internet
- HOA fee: $309 monthly
- HOA name: SCHOA
- HOA phone: 772-340-1889
Location
- Region: Port Saint Lucie
Financial & listing details
- Price per square foot: $123/sqft
- Tax assessed value: $180,200
- Annual tax amount: $3,450
- Date on market: 4/9/2026
- Cumulative days on market: 410 days
- Listing terms: Cash,Conventional
- Electric utility on property: Yes
Estimated market value
Not available
Estimated sales range
Not available
Not available
Price history
| Date | Event | Price |
|---|---|---|
| 10/14/2026 | Price change | $154,000-3.1%$123/sqft |
Source:  BeachesMLS #B26013343 Report a problem | ||
| 8/25/2026 | Price change | $159,000-5.9%$127/sqft |
Source: BeachesMLS #B26013343 Report a problem | ||
| 8/5/2026 | Price change | $169,000-5.6%$135/sqft |
Source: BeachesMLS #B26013343 Report a problem | ||
| 7/7/2026 | Price change | $179,000-3.2%$143/sqft |
Source: BeachesMLS #B26013343 Report a problem | ||
| 6/3/2026 | Price change | $184,900-2.6%$148/sqft |
Source: BeachesMLS #B26013343 Report a problem | ||
| 4/22/2026 | Price change | $189,900-1.1%$152/sqft |
Source: BeachesMLS #B26013343 Report a problem | ||
| 4/9/2026 | Listed for sale | $192,000-3%$154/sqft |
Source: BeachesMLS #B26013343 Report a problem | ||
| 4/6/2026 | Listing removed | $197,900$158/sqft |
Source: BeachesMLS #R11152467 Report a problem | ||
| 2/26/2026 | Price change | $197,900-1%$158/sqft |
Source: BeachesMLS #RX-11152467 Report a problem | ||
| 1/28/2026 | Price change | $199,900-1.5%$160/sqft |
Source: BeachesMLS #RX-11152467 Report a problem | ||
| 1/8/2026 | Listed for sale | $203,000-1%$162/sqft |
Source: BeachesMLS #RX-11152467 Report a problem | ||
| 1/1/2026 | Listing removed | $205,000$164/sqft |
Source: BeachesMLS #RX-11126411 Report a problem | ||
| 9/23/2025 | Listed for sale | $205,000+95.4%$164/sqft |
Source: BeachesMLS #RX-11126411 Report a problem | ||
| 6/17/2024 | Sold | $104,900$84/sqft |
Source: Public Record Report a problem | ||
Public tax history
| Year | Property taxes | Tax assessment |
|---|---|---|
| 2025 | $3,450 +619.9% | $180,200 +175.1% |
| 2024 | $479 +1.1% | $65,505 +3% |
| 2023 | $474 -14.4% | $63,598 +3% |
| 2022 | $554 -1.9% | $61,746 +3% |
| 2021 | $565 -0.3% | $59,948 +1.4% |
| 2020 | $566 | $59,121 +2.3% |
| 2019 | $566 +0.3% | $57,792 +1.9% |
| 2018 | $565 +6% | $56,715 -9.4% |
| 2017 | $533 0% | $62,600 +10.2% |
| 2016 | $533 +2.1% | $56,800 +4.6% |
| 2015 | $522 -2% | $54,300 +1.3% |
| 2014 | $533 | $53,600 +1.3% |
| 2013 | -- | $52,899 +1.7% |
| 2012 | -- | $52,015 +3% |
| 2011 | -- | $50,500 -26.9% |
| 2010 | -- | $69,100 -3.5% |
| 2009 | -- | $71,600 -8.4% |
| 2008 | -- | $78,200 -23.6% |
| 2007 | -- | $102,396 +2.5% |
| 2006 | -- | $99,899 +57.8% |
| 2005 | -- | $63,300 -15.6% |
| 2004 | -- | $74,998 |
| 2003 | -- | -- |
| 2002 | -- | -- |
| 2001 | -- | -- |
| 2000 | -- | -- |
Find assessor info on the county website
Monthly payment
Climate risks
Neighborhood: 34952
- $129,800-- bd-- ba1.4k sqft3816 Nimblewill Ct, Port Saint Lucie, FL 34952Off Market
- $158,900-- bd-- ba2k sqft3824 Nimblewill Ct, Port Saint Lucie, FL 34952Off Market
- $129,0002 bd2 ba2.1k sqft3828 Nimblewill Ct, Port Saint Lucie, FL 34952Off Market

- $136,700-- bd-- ba1.6k sqft3812 Nimblewill Ct, Port Saint Lucie, FL 34952Off Market
Similar homes
- $155,0002 bd2 ba1.6k sqft3229, Port St Lucie, FL 34952For Sale

 MLS ID #B26048925, Patricia E Smith, Select Properties/Treas Coast. BeachesMLS
- $178,0003 bd2 ba1.2k sqft3712 Fetterbush Court, Port St Lucie, FL 34952For Sale
 MLS ID #B26090659, Cindy M Hurley, AlexusRealty.com. BeachesMLS
- $139,9993 bd2 ba1.5k sqft3800 Spatterdock Lane, Port St Lucie, FL 34952For Sale
 MLS ID #B26026842, Mark S. Bradley Sr., Keller Williams Realty of PSL. BeachesMLS
- $129,0002 bd2 ba1.7k sqft3117 8th Hole Drive, Port St Lucie, FL 34952For Sale
 MLS ID #B26053709, Anna M Schramke, Keller Williams Realty of PSL. BeachesMLS
- $179,0003 bd2 ba1.6k sqft7809 McClintock Way, Port St Lucie, FL 34952For SaleMLS ID #B26054967, Peter Pena PA, Real Estate of Florida. BeachesMLS
- $89,9002 bd2 ba1.3k sqft8177 14th Hole Drive, Port St Lucie, FL 34952For SaleMLS ID #B26101582, Tara Lynn Edwards, Select Properties/Treas Coast. BeachesMLS
- $169,0002 bd2 ba1.3k sqft3068 FIVE IRON Drive, Port St Lucie, FL 34952For SaleMLS ID #B26096411, James Anthony Gansky, Realty One Group Engage. BeachesMLS
- $165,0002 bd2 ba1.4k sqft6 BARCELONA Lane, Port St Lucie, FL 34952For SaleMLS ID #B26097680, Carolina McClay, NextHome Treasure Coast. BeachesMLS
- $109,9002 bd2 ba1.4k sqft2911 Nine Iron Drive, Port St Lucie, FL 34952For SaleMLS ID #B26067505, Tara Lynn Edwards, Select Properties/Treas Coast. BeachesMLS
- $198,5002 bd2 ba1.8k sqft3225 Scarlet Tanager Court, Port St Lucie, FL 34952For SaleMLS ID #R11157308, Tara Lynn Edwards, Select Properties/Treas Coast. BeachesMLS
- $119,0002 bd2 ba1.4k sqft3064 Eagle'S Nest Way, Port St Lucie, FL 34952For SaleMLS ID #B26092570, Mark S. Bradley Sr., Keller Williams Realty of PSL. BeachesMLS
- $155,0002 bd2 ba1.4k sqft11 SE Flamenco Way, Port St Lucie, FL 34952For SaleMLS ID #B26050165, Courtney Marie Young, Canedo Realty. BeachesMLS
- $220,0002 bd2 ba1.8k sqft8154 14th Hole Drive, Port St Lucie, FL 34952For SaleMLS ID #R11128126, Helane George Darazi, Atlantic Shores ERA Powered. BeachesMLS
- $214,9003 bd2 ba1.7k sqft2872 Eagles Nest Way, Port St Lucie, FL 34952For SaleMLS ID #B26046897, Tara Lynn Edwards, Select Properties/Treas Coast. BeachesMLS
- $219,900-- bd-- ba1.6k sqft3428 Red Tailed Hawk Drive, Port St Lucie, FL 34952For SaleMLS ID #B26097789, Tara Lynn Edwards, Select Properties/Treas Coast. BeachesMLS
- $174,0002 bd2 ba1.6k sqft1 Cortez Lane, Port St Lucie, FL 34952For SaleMLS ID #B26005528, Courtney Marie Young, Canedo Realty. BeachesMLS
- $89,9503 bd2 ba1.3k sqft3805 Doral Court, Port St Lucie, FL 34952For SaleMLS ID #R11151282, Tara Lynn Edwards, Select Properties/Treas Coast. BeachesMLS
- $115,0002 bd2 ba1.3k sqft173 Mediterranean Boulevard N, Port St Lucie, FL 34952For SaleMLS ID #B26044020, Courtney Marie Young, Canedo Realty. BeachesMLS
- $99,9003 bd3 ba1k sqft40 Florida Way, Port St Lucie, FL 34952For SaleMLS ID #B26043263, Harvey A. Newman, Florida Listing Service, LLC. BeachesMLS
- $114,9001 bd2 ba800 sqft12 LAKE VISTA Trail #203, Port St Lucie, FL 34952For SaleMLS ID #B26077477, Steven Koleno, Beycome of Florida LLC. BeachesMLS
