Savanna Club corner lot gem offering relaxed 55+ living. Enjoy an oversized landscaped lot, inviting outdoor sitting areas, and a bright 3 bed, 2 bath layout. Newer A/C, water heater, and water system add peace of mind. The enclosed porch expands your living space and creates the perfect spot to unwind in this vibrant, amenity rich community. Savanna Club offers the vibrant 55+ lifestyle you've been looking for, with three clubhouses, pools, a full fitness center, golf, a performing arts theatre, and an on-site restaurant. Enjoy resort style living, endless activities, and a welcoming community designed for connection and fun.
For sale
$173,000
3712 Fetterbush Court, Port St Lucie, FL 34952
3beds
1,296sqft
Manufactured Home, Single Family Residence
Built in 2001
7,562 Square Feet Lot
$-- Zestimate®
$133/sqft
$313/mo HOA
What's special
Inviting outdoor sitting areasCorner lotOversized landscaped lot
- 295 days
- 202
- 9
Zillow last checked:
Listing updated:
Listed by:
Cindy M Hurley 847-927-6741,
AlexusRealty.com,
Martin French 772-261-0763,
AlexusRealty.com
Source: BeachesMLS,MLS#: R11138458 Originating MLS: BeachesMLS
Originating MLS: BeachesMLSFacts & features
Interior
Bedrooms & bathrooms
- Bedrooms: 3
- Bathrooms: 2
- Full bathrooms: 2
- Main level bathrooms: 2
- Main level bedrooms: 3
Primary bedroom
- Level: Main
- Area: 168
- Dimensions: 12 X 14
Primary bedroom
- Level: Main
- Area: 169
- Dimensions: 13 X 13
Bedroom 2
- Area: 99
- Dimensions: 11 X 9
Den
- Description: Built in work center
- Level: Main
- Area: 99
- Dimensions: 11 X 9
Kitchen
- Level: Main
- Area: 240
- Dimensions: 24 X 10
Living room
- Description: all measurements are approximate.
- Level: Main
- Area: 240
- Dimensions: 16 X 15
Heating
- Central, None, Other
Cooling
- Central Air, Ceiling Fan(s), Zoned
Appliances
- Included: Dryer, Dishwasher, Electric Range, Electric Water Heater, Microwave, Refrigerator, Water Heater, Washer
- Laundry: Washer Hookup, Inside, Laundry Closet, Washer Dryer Install Allowed
Features
- Breakfast Area, Dual Sinks, Living/Dining Room, Split Bedrooms, Separate Shower
- Flooring: Carpet, Laminate, Vinyl
- Doors: French Doors
- Has fireplace: No
Interior area
- Total structure area: 2,218
- Total interior livable area: 1,296 sqft
Property
Parking
- Total spaces: 4
- Parking features: Attached Carport, Concrete, Covered, Carport
- Carport spaces: 2
- Details: CarportSpaces:2.00
Accessibility
- Accessibility features: None
Features
- Levels: One
- Stories: 1
- Entry location: Entry Level Living Area Y
- Patio & porch: Covered, Patio, Screened
- Exterior features: Outdoor Living Area
- Pool features: Association
- Fencing: None
- Has view: Yes
- View description: Garden
- Waterfront features: None
Lot
- Size: 7,562 Square Feet
- Features: Corner Lot, < 1/4 Acre
Details
- Additional structures: Shed(s)
- Parcel number: 342570600260009
- On leased land: Yes
- Lease amount: $613
- Zoning: Planned
- Special conditions: Standard,Listed As-Is
Construction
Type & style
- Home type: MobileManufactured
- Property subtype: Manufactured Home, Single Family Residence
Materials
- Modular/Prefab
- Roof: Composition,Shingle
Condition
- Resale
- New construction: No
- Year built: 2001
Utilities & green energy
- Electric: 150 Amp Service
- Sewer: Public Sewer
- Water: Public
- Utilities for property: Cable Available, Sewer Available, Water Available
Community & HOA
Community
- Features: Home Owners Association, Property Manager On-Site
- Senior community: Yes
- Subdivision: THE PRESERVE AT SAVANNA CLUB
HOA
- Has HOA: Yes
- Amenities included: Clubhouse, Fitness Center, Golf Course, Management, Pickleball, Pool, Shuffleboard Court, Tennis Court(s)
- Services included: Common Areas, Cable TV, Recreation Facilities, Trash
- HOA fee: $313 monthly
- HOA name: Savanna Club
- HOA phone: 772-340-1889
Location
- Region: Port Saint Lucie
Financial & listing details
- Price per square foot: $133/sqft
- Tax assessed value: $171,700
- Annual tax amount: $2,248
- Date on market: 11/6/2025
- Cumulative days on market: 296 days
- Listing terms: Cash,Conventional,FHA,VA Loan
Estimated market value
Not available
Estimated sales range
Not available
$2,095/mo
Price history
| Date | Event | Price |
|---|---|---|
| 7/14/2026 | Price change | $173,000-1.1%$133/sqft |
Source:  BeachesMLS #R11138458 Report a problem BeachesMLS #R11138458 Report a problem | ||
| 11/6/2025 | Listed for sale | $175,000+53.5%$135/sqft |
Source: BeachesMLS #RX-11138458 Report a problem | ||
| 7/20/2023 | Sold | $114,000+26.5%$88/sqft |
Source: BeachesMLS #R10846337 Report a problem | ||
| 11/15/2022 | Sold | $90,100$70/sqft |
Source: Public Record Report a problem | ||
Public tax history
| Year | Property taxes | Tax assessment |
|---|---|---|
| 2025 | $2,248 0% | $171,700 +0.1% |
| 2024 | $2,248 -20.6% | $171,500 +17.1% |
| 2023 | $2,833 +9.2% | $146,400 +10.1% |
| 2022 | $2,595 +344.2% | $133,000 +111.8% |
| 2021 | $584 -0.2% | $62,787 +1.4% |
| 2020 | $586 | $61,921 +2.3% |
| 2019 | $586 +0.3% | $60,529 +1.9% |
| 2018 | $584 +6.2% | $59,401 -11.3% |
| 2017 | $550 -0.1% | $67,000 +7% |
| 2016 | $550 +1.9% | $62,600 +8.5% |
| 2015 | $540 -2.1% | $57,700 +2.8% |
| 2014 | $551 | $56,139 +1.5% |
| 2013 | -- | $55,309 +1.7% |
| 2012 | -- | $54,384 +3% |
| 2011 | -- | $52,800 -24.8% |
| 2010 | -- | $70,200 -4.1% |
| 2009 | -- | $73,200 -4.7% |
| 2008 | -- | $76,784 +3% |
| 2007 | -- | $74,548 +2.5% |
| 2006 | -- | $72,730 +52.4% |
| 2005 | -- | $47,709 -30.4% |
| 2004 | -- | $68,555 |
| 2003 | -- | -- |
| 2002 | -- | -- |
| 2001 | -- | -- |
| 2000 | -- | -- |
Find assessor info on the county website
Monthly payment
Climate risks
Neighborhood: 34952
- $112,1002 bd2 ba1.2k sqft3708 Fetterbush Ct, Port Saint Lucie, FL 34952Off Market

- $181,1005 bd2 ba1.8k sqft3717 Morning Dove Ct, Port Saint Lucie, FL 34952Off Market
- $149,6002 bd2 ba1.4k sqft3805 Morning Dove Port St, Port Saint Lucie, FL 34952Off Market
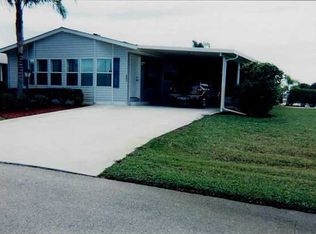
- $138,9002 bd2 ba2.1k sqft3805 Morning Dove Ct, Port Saint Lucie, FL 34952Off Market

Similar homes
- $174,9003 bd2 ba1.2k sqft3304 Red Tailed Hawk Drive, Port St Lucie, FL 34952For Sale

 MLS ID #B26063745, Jeffrey L Tricoli PA, KW Reserve Palm Beach. BeachesMLS
 - $150,0003 bd2 ba1.8k sqft8162 13th Hole Drive, Port St Lucie, FL 34952For Sale
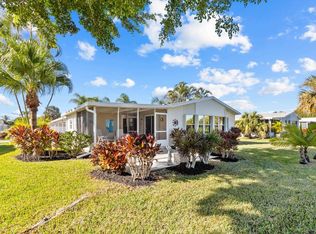 MLS ID #R11147314, Tara Lynn Edwards, Select Properties/Treas Coast. BeachesMLS
 - $179,9003 bd2 ba1.7k sqft7650 Red Crossbill Court, Port St Lucie, FL 34952For Sale
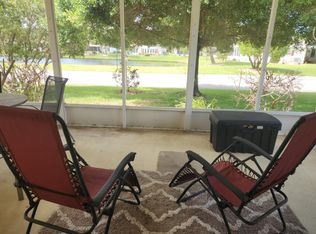 MLS ID #B26023415, Laura O'Brien, Sunlit Shores Real Estate LLC. BeachesMLS
 - $175,0002 bd2 ba1.3k sqft8203 Cinnamon Lane, Port St Lucie, FL 34952For Sale
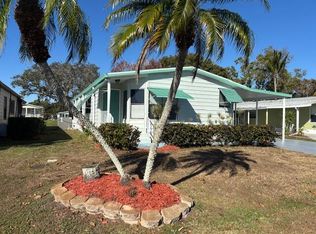 MLS ID #R11158926, Jacqueline Campbell, Keller Williams Realty of PSL. BeachesMLS
 - $189,9002 bd2 ba1.5k sqft3612 Pebble Beach Lane, Port St Lucie, FL 34952For SaleMLS ID #B26064547, Tara Lynn Edwards, Select Properties/Treas Coast. BeachesMLS
- $175,0002 bd2 ba1.2k sqft8219 Cinnamon Lane, Port St Lucie, FL 34952For SaleMLS ID #B26064161, Tara Lynn Edwards, Select Properties/Treas Coast. BeachesMLS
- $160,0002 bd2 ba1.6k sqft3229, Port St Lucie, FL 34952For SaleMLS ID #B26048925, Patricia E Smith, Select Properties/Treas Coast. BeachesMLS
- $195,0002 bd2 ba1.1k sqft8179 Sandwedge Terrace, Port St Lucie, FL 34952For SaleMLS ID #R11168745, Gary Sacrestano, Coldwell Banker Paradise. BeachesMLS
- $209,0003 bd2 ba1.6k sqft7809 McClintock Way, Port St Lucie, FL 34952For SaleMLS ID #B26054967, Peter Pena PA, Real Estate of Florida. BeachesMLS
- $144,9002 bd2 ba1.5k sqft7933 Meadowlark Lane, Port St Lucie, FL 34952For SaleMLS ID #B26054234, Tara Lynn Edwards, Select Properties/Treas Coast. BeachesMLS
- $155,5553 bd2 ba1.6k sqft2832 Eagles Nest Way, Port St Lucie, FL 34952For SaleMLS ID #B26028412, Tinamarie Bartolotta, One Sotheby's Intl. Realty. BeachesMLS
- $193,5002 bd2 ba1.8k sqft8027 9th Hole Drive, Port St Lucie, FL 34952For SaleMLS ID #B26018181, Bruce Guest, Select Properties/Treas Coast. BeachesMLS
- $169,9002 bd2 ba1.4k sqft82 Mediterranean Boulevard E, Port St Lucie, FL 34952For SaleMLS ID #B26062690, Kyle Oakley, Canedo Realty. BeachesMLS
- $140,0003 bd2 ba1.3k sqft7809 Horned Lark Circle, Port St Lucie, FL 34952For SaleMLS ID #R11091230, Helane George Darazi, Atlantic Shores ERA Powered. BeachesMLS
- $209,9002 bd2 ba1.8k sqft3225 Scarlet Tanager Court, Port St Lucie, FL 34952For SaleMLS ID #R11157308, Tara Lynn Edwards, Select Properties/Treas Coast. BeachesMLS
- $254,9903 bd2 ba1.5k sqft7849 Meadowlark Lane, Port St Lucie, FL 34952For SaleMLS ID #B26042103, Robyn O'Heron, Echo Fine Properties. BeachesMLS
- $109,9003 bd2 ba1.3k sqft3805 Doral Court, Port St Lucie, FL 34952For SaleMLS ID #R11151282, Tara Lynn Edwards, Select Properties/Treas Coast. BeachesMLS
- $179,5002 bd2 ba1.4k sqft11 SE Flamenco Way, Port St Lucie, FL 34952For SaleMLS ID #B26050165, Courtney Marie Young, Canedo Realty. BeachesMLS
- $175,0002 bd2 ba1.4k sqft67 El Camino Real, Port St Lucie, FL 34952For SaleMLS ID #B26012557, Andraya Bell, RE/MAX Gold. BeachesMLS
- $125,0002 bd2 ba1.1k sqft8029 Long Drive, Port St Lucie, FL 34952For SaleMLS ID #B26042839, Diane M Brewer, Compass Real Estate Group, Inc. BeachesMLS
