Skyline Crane model offering over 1800 sf of living with 2 bedrooms, 2 baths + den/office or third bedroom, 2 Car Gar. and perfectly placed on a golf course lot with Eastern breezes, Golf and Preserve views. Home has 2019 Roof, A/C and 2025 HWH, sold partially furnished and move in ready for you to start living the lifestyle you deserve in the Savanna Club 55+ amenity packed community. All measurements approximate, land lease property. Golf Cart negotiable.
For sale
$209,900
3225 Scarlet Tanager Court, Port St Lucie, FL 34952
2beds
1,809sqft
Manufactured Home, Single Family Residence
Built in 2005
6,230 Square Feet Lot
$195,500 Zestimate®
$116/sqft
$310/mo HOA
What's special
Eastern breezesGolf and preserve views
- 9 days |
- 494 |
- 13 |
Zillow last checked:
Listing updated:
Listed by:
Tara Lynn Edwards 772-801-9187,
Select Properties/Treas Coast,
Patricia E Smith 772-342-2335,
Select Properties/Treas Coast
Source: BeachesMLS,MLS#: R11157308 Originating MLS: BeachesMLS
Originating MLS: BeachesMLSFacts & features
Interior
Bedrooms & bathrooms
- Bedrooms: 2
- Bathrooms: 2
- Full bathrooms: 2
- Main level bathrooms: 2
- Main level bedrooms: 2
Primary bedroom
- Description: Approximate
- Level: Main
- Area: 196
- Dimensions: 14 X 14
Primary bedroom
- Description: Approximate
- Level: Main
- Area: 196
- Dimensions: 14 X 14
Primary bedroom
- Description: Approximate
- Level: Main
- Area: 196
- Dimensions: 14 X 14
Primary bedroom
- Description: Approximate
- Level: Main
- Area: 196
- Dimensions: 14 X 14
Primary bedroom
- Description: Approximate
- Level: Main
- Area: 196
- Dimensions: 14 X 14
Primary bedroom
- Description: Approximate
- Level: Main
- Area: 196
- Dimensions: 14 X 14
Kitchen
- Description: Approximate
- Level: Main
- Area: 156
- Dimensions: 13 X 12
Kitchen
- Description: Approximate
- Level: Main
- Area: 156
- Dimensions: 13 X 12
Kitchen
- Description: Approximate
- Level: Main
- Area: 156
- Dimensions: 13 X 12
Kitchen
- Description: Approximate
- Level: Main
- Area: 156
- Dimensions: 13 X 12
Kitchen
- Description: Approximate
- Level: Main
- Area: 156
- Dimensions: 13 X 12
Kitchen
- Description: Approximate
- Level: Main
- Area: 156
- Dimensions: 13 X 12
Living room
- Description: Approximate
- Level: Main
- Area: 182
- Dimensions: 14 X 13
Living room
- Description: Approximate
- Level: Main
- Area: 182
- Dimensions: 14 X 13
Living room
- Description: Approximate
- Level: Main
- Area: 182
- Dimensions: 14 X 13
Living room
- Description: Approximate
- Level: Main
- Area: 182
- Dimensions: 14 X 13
Living room
- Description: Approximate
- Level: Main
- Area: 182
- Dimensions: 14 X 13
Living room
- Description: Approximate
- Level: Main
- Area: 182
- Dimensions: 14 X 13
Heating
- Central, Electric
Cooling
- Central Air, Ceiling Fan(s), Electric
Appliances
- Included: Dryer, Dishwasher, Electric Range, Electric Water Heater, Microwave, Refrigerator, Water Heater, Washer
Features
- Breakfast Bar, Bathtub, Dining Area, Separate/Formal Dining Room, Dual Sinks, Kitchen Island, Split Bedrooms, Soaking Tub, Separate Shower, Walk-In Closet(s)
- Flooring: Carpet, Ceramic Tile, Laminate
- Doors: French Doors
- Windows: Blinds, Metal, Single Hung
Interior area
- Total structure area: 2,667
- Total interior livable area: 1,809 sqft
Video & virtual tour
Property
Parking
- Total spaces: 4
- Parking features: Attached, Driveway, Garage
- Attached garage spaces: 2
- Uncovered spaces: 2
Features
- Levels: One
- Stories: 1
- Patio & porch: Glass Enclosed, Patio, Porch
- Exterior features: Outdoor Living Area
- Pool features: Association
- Has view: Yes
- View description: Golf Course, Preserve
- Waterfront features: None
Lot
- Size: 6,230 Square Feet
- Features: On Golf Course, Sprinklers Automatic, < 1/4 Acre
Details
- Parcel number: 342470200260004
- Zoning: Planne
- Special conditions: Listed As-Is
Construction
Type & style
- Home type: MobileManufactured
- Architectural style: Ranch
- Property subtype: Manufactured Home, Single Family Residence
Materials
- Modular/Prefab
- Roof: Composition,Shingle
Condition
- Resale
- New construction: No
- Year built: 2005
Utilities & green energy
- Electric: 3 Phase
- Sewer: Public Sewer
- Water: Public
- Utilities for property: Cable Available, Sewer Available, Underground Utilities, Water Available
Community & HOA
Community
- Features: Home Owners Association
- Security: Gated Community, Security Guard
- Senior community: Yes
- Subdivision: EAGLE'S RETREAT AT SAVANNA CLUB PHASE 2
HOA
- Has HOA: Yes
- Amenities included: Basketball Court, Billiard Room, Clubhouse, Fitness Center, Golf Course, Pickleball, Pool, Putting Green(s), Restaurant, Shuffleboard Court, Sauna, Spa/Hot Tub, Tennis Court(s)
- Services included: Common Areas, Cable TV, Security, Trash, Internet
- HOA fee: $310 monthly
- HOA phone: 772-340-1889
Location
- Region: Pt Saint Lucie
Financial & listing details
- Price per square foot: $116/sqft
- Annual tax amount: $1,165
- Date on market: 8/11/2026
- Cumulative days on market: 200 days
- Listing terms: Cash,Conventional
Estimated market value
$195,500
$186,000 - $205,000
Not available
Price history
| Date | Event | Price |
|---|---|---|
| 5/7/2026 | Price change | $209,900-4.5%$116/sqft |
Source:  BeachesMLS #R11157308 Report a problem BeachesMLS #R11157308 Report a problem | ||
| 1/23/2026 | Listed for sale | $219,900-7.2%$122/sqft |
Source: BeachesMLS #RX-11157308 Report a problem | ||
| 12/10/2025 | Listing removed | $237,000$131/sqft |
Source: BeachesMLS #RX-11093674 Report a problem | ||
| 9/11/2025 | Price change | $237,000-3.2%$131/sqft |
Source: BeachesMLS #RX-11093674 Report a problem | ||
| 5/29/2025 | Listed for sale | $244,900$135/sqft |
Source: BeachesMLS #RX-11093674 Report a problem | ||
Public tax history
Tax history is unavailable.
Monthly payment
Climate risks
Neighborhood: 34952
Nearby schools
GreatSchools rating
- 4/10Savanna Ridge Elementary SchoolGrades: PK-5Distance: 2.2 mi
- 5/10Northport K-8 SchoolGrades: PK-8Distance: 3.8 mi
- 4/10Port St. Lucie High SchoolGrades: 9-12Distance: 1.3 mi
Schools provided by the listing agent
- Elementary: Savanna Ridge
- Middle: Northport K-8
- High: Port St. Lucie
Source: BeachesMLS. This data may not be complete. We recommend contacting the local school district to confirm school assignments for this home.
- $167,100-- bd-- ba1.8k sqft3225 Scarlet Tanger Ct, Port Saint Lucie, FL 34952Off Market
- $100,4002 bd2 ba1.3k sqft3221 Scarlet Tanger Ct, Port St Lucie, FL 34952Off Market
- $151,100-- bd-- ba1.3k sqft3221 Scarlet Tanager Ct, Port Saint Lucie, FL 34952Off Market
- $160,0002 bd2 ba1.6k sqft3229 Scarlet Tanager Ct, Port Saint Lucie, FL 34952For Sale

- $124,4002 bd2 ba2.8k sqft3217 Scarlet Tanger Ct, Port Saint Lucie, FL 34952Off Market
- $197,300-- bd-- ba1.8k sqft3233 Scarlet Tanager Ct, Port Saint Lucie, FL 34952Off Market
- $83,5002 bd2 ba1.8k sqft3233 Scarlet Tanger Ct, Port St Lucie, FL 34952Off Market
- $125,0003 bd2 ba1.7k sqft3217 Scarlet Tanager Ct, Pt Saint Lucie, FL 34952Sold
A local agent can set up tours, give advice and negotiate with sellers.
Similar homes
- $209,0003 bd2 ba1.6k sqft7809 McClintock Way, Port St Lucie, FL 34952For Sale
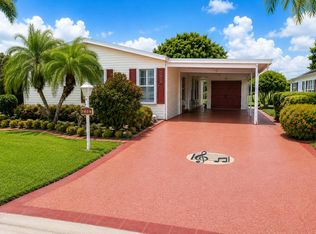
 MLS ID #B26054967, Peter Pena PA, Real Estate of Florida. BeachesMLS
 - $215,0002 bd3 ba2k sqft7945 Horned Lark Circle, Port St Lucie, FL 34952For Sale
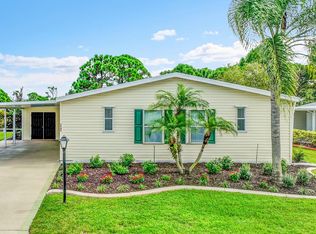 MLS ID #B26053320, Patricia E Smith, Select Properties/Treas Coast. BeachesMLS
 - $174,9003 bd2 ba1.2k sqft3304 Red Tailed Hawk Drive, Port St Lucie, FL 34952For Sale
 MLS ID #B26063745, Jeffrey L Tricoli PA, KW Reserve Palm Beach. BeachesMLS
 - $175,0002 bd2 ba1.3k sqft8203 Cinnamon Lane, Port St Lucie, FL 34952For Sale
 MLS ID #R11158926, Jacqueline Campbell, Keller Williams Realty of PSL. BeachesMLS
 - $199,9003 bd2 ba1.6k sqft2959 Eagles Nest Way, Port St Lucie, FL 34952For SaleMLS ID #R11127173, Margaret E. Good, m.e.Good Realty, inc. BeachesMLS
- $239,9003 bd2 ba1.9k sqft7800 White Ibis Lane, Port St Lucie, FL 34952For SaleMLS ID #R11157647, Tara Lynn Edwards, Select Properties/Treas Coast. BeachesMLS
- $243,0002 bd2 ba1.8k sqft8154 14th Hole Drive, Port St Lucie, FL 34952For SaleMLS ID #R11128126, Helane George Darazi, Atlantic Shores ERA Powered. BeachesMLS
- $160,0002 bd2 ba1.6k sqft3229, Port St Lucie, FL 34952For SaleMLS ID #B26048925, Patricia E Smith, Select Properties/Treas Coast. BeachesMLS
- $195,0002 bd2 ba1.1k sqft8179 Sandwedge Terrace, Port St Lucie, FL 34952For SaleMLS ID #R11168745, Gary Sacrestano, Coldwell Banker Paradise. BeachesMLS
- $254,9903 bd2 ba1.5k sqft7849 Meadowlark Lane, Port St Lucie, FL 34952For SaleMLS ID #B26042103, Robyn O'Heron, Echo Fine Properties. BeachesMLS
- $175,0002 bd2 ba1.2k sqft8219 Cinnamon Lane, Port St Lucie, FL 34952For SaleMLS ID #B26064161, Tara Lynn Edwards, Select Properties/Treas Coast. BeachesMLS
- $173,0003 bd2 ba1.2k sqft3712 Fetterbush Court, Port St Lucie, FL 34952For SaleMLS ID #R11138458, Cindy M Hurley, AlexusRealty.com. BeachesMLS
- $155,5553 bd2 ba1.6k sqft2832 Eagles Nest Way, Port St Lucie, FL 34952For SaleMLS ID #B26028412, Tinamarie Bartolotta, One Sotheby's Intl. Realty. BeachesMLS
- $189,9002 bd2 ba1.4k sqft72 Mediterranean Boulevard E, Port St Lucie, FL 34952For SaleMLS ID #B26040961, Bryan Duggan, LYNQ Real Estate. BeachesMLS
- $225,0002 bd2 ba1.6k sqft29 Mediterranean Boulevard W, Port St Lucie, FL 34952For SaleMLS ID #B26056029, Eric Griemsmann, EXP Realty LLC. BeachesMLS
- $120,0002 bd2 ba1.3k sqft8004 Long Drive, Port St Lucie, FL 34952For SaleMLS ID #B26045028, Courtney Marie Young, Canedo Realty. BeachesMLS
- $220,0003 bd2 ba1.7k sqft34 Nogales Way, Port St Lucie, FL 34952For SaleMLS ID #R11159056, Ximena Music, Realty One Group Evolve. BeachesMLS
- $139,9993 bd2 ba1.5k sqft3800 Spatterdock Lane, Port St Lucie, FL 34952For SaleMLS ID #B26026842, Mark S. Bradley Sr., Keller Williams Realty of PSL. BeachesMLS
- $217,0002 bd2 ba1.4k sqft2074 SE Wild Meadow Circle, Port St Lucie, FL 34952For SaleMLS ID #B26009078, Niv Nativ, RE/MAX Gold. BeachesMLS
- $125,0002 bd2 ba1.1k sqft8029 Long Drive, Port St Lucie, FL 34952For SaleMLS ID #B26042839, Diane M Brewer, Compass Real Estate Group, Inc. BeachesMLS
