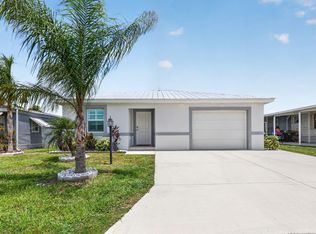
Premium upgrades and move-in ready, this CBS home delivers style and value! Interior features ceramic wood-plank flooring throughout (including lanai), plantation shutters, crown molding, a 72" over-sized ceiling fan, and designer lighting under cherry cabinets. The upgraded kitchen boasts Quartz countertops, stainless appliances, and R/O filtration. Bedrooms offer custom built closets, plus added storage in the laundry room with matching cabinetry. Enjoy a screened lanai, custom paver patio, expanded driveway, yearly serviced A/C, and durable metal roof. Low-maintenance living with modern finishes throughout. Located in Spanish Lakes 55+ resort-style amenities including FREE GOLF and a dedicated golf cart garage-live the ultimate Florida lifestyle!
For sale
Price cut: $5K (6/25)
$234,900
184 Mediterranean Boulevard N, Port St Lucie, FL 34952
3beds
1,756sqft
:
Get pre-qualified$1,656/mo
Single Family Residence
Built in 2018
-- sqft lot
$230,200 Zestimate®
$134/sqft
$-- HOA
What's special
Screened lanaiQuartz countertopsDurable metal roofCustom paver patioPlantation shuttersCustom built closetsCrown molding
- 147 days |
- 1,099 |
- 91 |
Zillow last checked:
Listing updated:
Listed by:
Benjamin Ryan Martin 772-418-0369,
LYNQ Real Estate,
Daniel Ronnie Dinsmore 772-203-8600,
LYNQ Real Estate
Source: BeachesMLS,MLS#: B26002794 Originating MLS: BeachesMLS
Originating MLS: BeachesMLSFacts & features
Interior
Bedrooms & bathrooms
- Bedrooms: 3
- Bathrooms: 2
- Full bathrooms: 2
- Main level bathrooms: 2
- Main level bedrooms: 3
Primary bedroom
- Level: Main
- Area: 224
- Dimensions: 16 X 14
Bedroom 2
- Level: Main
- Area: 143
- Dimensions: 13 X 11
Bedroom 3
- Level: Main
- Area: 143
- Dimensions: 13 X 11
Dining room
- Area: 220
- Dimensions: 11 X 20
Kitchen
- Level: Main
- Area: 198
- Dimensions: 18 X 11
Living room
- Level: Main
- Area: 340
- Dimensions: 17 X 20
Heating
- Central, Electric, Heat Pump
Cooling
- Central Air, Ceiling Fan(s)
Appliances
- Included: Cooktop, Dryer, Dishwasher, Ice Maker, Microwave, Water Purifier Owned, Refrigerator, Water Purifier, Washer
- Laundry: Inside, Laundry Room
Features
- Breakfast Bar, Built-in Features, Closet Cabinetry, Cathedral Ceiling(s), Dual Sinks, Family/Dining Room, Kitchen Island, Main Level Primary, Pantry, Sitting Area in Primary, Vaulted Ceiling(s), Walk-In Closet(s)
- Flooring: Ceramic Tile
- Windows: Casement Window(s), Plantation Shutters
Interior area
- Total structure area: 2,485
- Total interior livable area: 1,756 sqft
Video & virtual tour
Property
Parking
- Total spaces: 4
- Parking features: Attached, Driveway, Garage, Golf Cart Garage, Garage Door Opener
- Attached garage spaces: 1.5
- Has uncovered spaces: Yes
Accessibility
- Accessibility features: None
Features
- Levels: One
- Stories: 1
- Patio & porch: Covered, Patio, Porch, Screened
- Exterior features: Outdoor Living Area, Porch
Details
- Parcel number: 342650010770009
- On leased land: Yes
- Lease amount: $928
- Land lease expiration date: 1775001600000
- Zoning: RESIDENTIAL
- Special conditions: Standard
Construction
Type & style
- Home type: SingleFamily
- Architectural style: Ranch
- Property subtype: Single Family Residence
Materials
- Block
- Roof: Metal
Condition
- Resale
- New construction: No
- Year built: 2018
Utilities & green energy
- Sewer: Public Sewer
- Water: Public
- Utilities for property: Sewer Available, Water Available
Community & HOA
Community
- Security: Fire Alarm, Security Guard
- Senior community: Yes
- Subdivision: SPANISH LAKES 1
HOA
- Has HOA: No
Location
- Region: Port Saint Lucie
Financial & listing details
- Price per square foot: $134/sqft
- Tax assessed value: $186,900
- Annual tax amount: $943
- Date on market: 3/19/2026
- Cumulative days on market: 147 days
- Listing terms: Cash,Conventional,VA Loan
Estimated market value
$230,200
$219,000 - $242,000
$2,691/mo
Price history
| Date | Event | Price |
|---|---|---|
| 6/25/2026 | Price change | $234,900-2.1%$134/sqft |
Source:  BeachesMLS #B26002794 Report a problem BeachesMLS #B26002794 Report a problem | ||
| 3/19/2026 | Listed for sale | $239,900-9.4%$137/sqft |
Source: BeachesMLS #B26002794 Report a problem | ||
| 6/18/2025 | Listing removed | $264,900$151/sqft |
Source: BeachesMLS #RX-11067334 Report a problem | ||
| 3/3/2025 | Listed for sale | $264,900+55.9%$151/sqft |
Source: BeachesMLS #RX-11067334 Report a problem | ||
| 4/24/2021 | Listing removed | -- |
Source:  Help-U-Sell Real Estate Report a problem Help-U-Sell Real Estate Report a problem | ||
| 4/21/2021 | Listed for sale | $169,900+1.1%$97/sqft |
Source: Help-U-Sell Real Estate #RX-10677938 Report a problem | ||
| 3/9/2021 | Sold | $168,000-1.1%$96/sqft |
Source:  Martin County REALTORS® of the Treasure Coast (MCRTC) #M20026965 Report a problem Martin County REALTORS® of the Treasure Coast (MCRTC) #M20026965 Report a problem | ||
| 1/27/2021 | Pending sale | $169,900$97/sqft |
Source: BeachesMLS #RX-10677938 Report a problem | ||
| 12/12/2020 | Listed for sale | $169,900$97/sqft |
Source: Help-U-Sell Treasure Coast #M20026965 Report a problem | ||
Public tax history
| Year | Property taxes | Tax assessment |
|---|---|---|
| 2025 | $944 +4.7% | $91,555 +2.9% |
| 2024 | $901 +4.3% | $88,975 +3% |
| 2023 | $864 +5% | $86,384 +3% |
| 2022 | $823 -20.9% | $83,868 -9.7% |
| 2021 | $1,040 +1.3% | $92,840 +1.4% |
| 2020 | $1,027 | $91,559 -10.2% |
| 2019 | $1,027 | $102,000 |
Find assessor info on the county website
Monthly payment
Est. payment
Payment breakdown
Explore the cost of this home by adjusting the details. Changes won't be saved.Climate risks
Neighborhood: 34952
Nearby schools
GreatSchools rating
- 4/10Savanna Ridge Elementary SchoolGrades: PK-5Distance: 1.6 mi
- 5/10Northport K-8 SchoolGrades: PK-8Distance: 3 mi
- 4/10Port St. Lucie High SchoolGrades: 9-12Distance: 1.8 mi
- $54,8002 bd2 ba-- sqft182 Mediterranean Blvd N, Port St Lucie, FL 34952Off Market
- $62,9002 bd2 ba1.4k sqft3 Madrid Ln, Pt Saint Lucie, FL 34952Off Market

- $---- bd-- ba-- sqft188 Mediterranean Blvd N, Pt Saint Lucie, FL 34952Off Market
- $35,0002 bd2 ba1.3k sqft186 Mediterranean Blvd N, Port Saint Lucie, FL 34952Sold
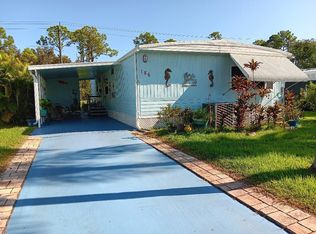
- $51,2002 bd2 ba1.2k sqft9 Madrid Ln, Port St Lucie, FL 34952Off Market
- $49,7002 bd2 ba1.3k sqft6 Madrid Lane, PORT SAINT LUCIE, FL 34952Off Market
- $180,0003 bd2 ba1.7k sqft179 Mediterranean Blvd N, Port Saint Lucie, FL 34952Off Market
- $--3 bd2 ba1.9k sqft20 Madrid Ln, Port Saint Lucie, FL 34952Off Market
A local agent can set up tours, give advice and negotiate with sellers.
Similar homes
- $220,0003 bd2 ba1.7k sqft34 Nogales Way, Port St Lucie, FL 34952For Sale

 MLS ID #R11159056, Ximena Music, Realty One Group Evolve. BeachesMLS
 - $230,0002 bd3 ba2k sqft7945 Horned Lark Circle, Port St Lucie, FL 34952For Sale
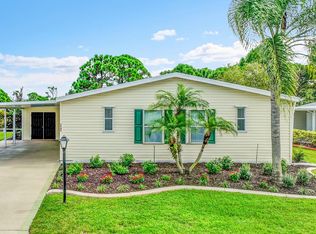 MLS ID #B26053320, Patricia E Smith, Select Properties/Treas Coast. BeachesMLS
 - $189,9002 bd2 ba1.4k sqft72 Mediterranean Boulevard E, Port St Lucie, FL 34952For Sale
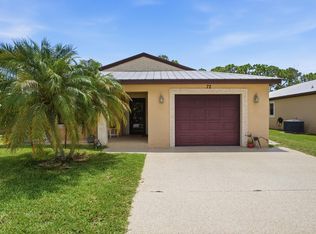 MLS ID #B26040961, Bryan Duggan, LYNQ Real Estate. BeachesMLS
 - $249,9991 bd2 ba1.2k sqft38 Spanish Way, Port St Lucie, FL 34952For Sale
 MLS ID #B26048915, Courtney Marie Young, Canedo Realty. BeachesMLS
 - $219,9002 bd2 ba1.9k sqft3408 Red Tailed Hawk Drive, Port St Lucie, FL 34952For SaleMLS ID #B26053919, Tara Lynn Edwards, Select Properties/Treas Coast. BeachesMLS
- $190,0002 bd2 ba1.4k sqft24 Alta Loma, Port St Lucie, FL 34952For SaleMLS ID #B26033417, Megan Schoner, Keller Williams Realty of PSL. BeachesMLS
- $199,9003 bd2 ba1.6k sqft2959 Eagles Nest Way, Port St Lucie, FL 34952For SaleMLS ID #R11127173, Margaret E. Good, m.e.Good Realty, inc. BeachesMLS
- $184,9002 bd2 ba1.4k sqft2 Guava Lane, Port St Lucie, FL 34952For SaleMLS ID #B26049343, Amanda Marie Hollmeyer, Premier Brokers International. BeachesMLS
- $205,0002 bd2 ba1.4k sqft2820 Eagle's Nest Way, Port St Lucie, FL 34952For SaleMLS ID #B26021832, Dawn March Burlace, Florida Real Estate Navigators. BeachesMLS
- $154,0002 bd2 ba1.3k sqft173 Mediterranean Boulevard N, Port St Lucie, FL 34952For SaleMLS ID #B26044020, Courtney Marie Young, Canedo Realty. BeachesMLS
- $175,0002 bd2 ba1.4k sqft3 Los Gatos Lane, Port St Lucie, FL 34952For SaleMLS ID #R11152715, Courtney Marie Young, Canedo Realty. BeachesMLS
- $179,5002 bd2 ba1.4k sqft11 SE Flamenco Way, Port St Lucie, FL 34952For SaleMLS ID #B26050165, Courtney Marie Young, Canedo Realty. BeachesMLS
- $248,0002 bd2 ba1k sqft1434 SE Larkwood Circle, Port St Lucie, FL 34952For SaleMLS ID #B26040130, Lina M. Perez, Partnership Realty Inc.. BeachesMLS
- $345,0003 bd2 ba1.5k sqft1911 SE Dock Street, Port St Lucie, FL 34952For SaleMLS ID #B26033283, Veronica Montoya, Vic's Picks Realty, LLC.. BeachesMLS
- $240,0002 bd2 ba920 sqft1382 SE Rivergreen Circle, Port St Lucie, FL 34952For SaleMLS ID #B26055158, Daniel Corrar, EXP Realty LLC. BeachesMLS
- $217,0002 bd2 ba1.4k sqft2074 SE Wild Meadow Circle, Port St Lucie, FL 34952For SaleMLS ID #B26009078, Niv Nativ, RE/MAX Gold. BeachesMLS
- $189,0002 bd2 ba1.8k sqft2945 Eagles Nest Way, Port St Lucie, FL 34952For SaleMLS ID #R11131498, Jenny Phillips, Select Properties/Treas Coast. BeachesMLS
- $155,5553 bd2 ba1.6k sqft2832 Eagles Nest Way, Port St Lucie, FL 34952For SaleMLS ID #B26028412, Tinamarie Bartolotta, One Sotheby's Intl. Realty. BeachesMLS
- $340,0004 bd2 ba1.5k sqft1462 SE NORTH BALCOURT Court SE, Port St Lucie, FL 34952For SaleMLS ID #B26057282, Carline Jeannot, LYNQ Real Estate. BeachesMLS
- $260,0002 bd2 ba1.1k sqft1202 NW Sun Terrace Circle #24D, Port St Lucie, FL 34986For SaleMLS ID #B26062178, Lori Ledea, Homestyle Realty LLC. BeachesMLS
