Welcome home to this charming 2-bedroom, 2-bathroom townhouse nestled in a welcoming community and surrounded by everything you need. Filled with abundant natural light, this home offers a bright, inviting atmosphere from the moment you step inside. Enjoy your morning coffee or unwind in the evening on the covered, fully enclosed patio, where you'll appreciate the privacy and peaceful views as the home backs up to a beautiful preserve. This home comes with a brand new roof replaced in 2024. Conveniently located within walking distance to Pioneer Park, Lyngate Park, a dog park, restaurants, and exciting new developments, you'll love the lifestyle this location provides. It is also walking distance to a professional soccer stadium that is being developed. Just a short drive away are shopping centers, pristine beaches, hospitals, and additional dining and entertainment options, making everyday living both easy and enjoyable. Whether you're looking for your first home, a seasonal retreat, or a low-maintenance lifestyle, this townhouse offers the perfect combination of comfort, convenience, and location. Don't miss the opportunity to make it yours!
For sale
$240,000
1382 SE Rivergreen Circle, Port St Lucie, FL 34952
2beds
920sqft
Townhouse
Built in 1979
5,714 Square Feet Lot
$232,500 Zestimate®
$261/sqft
$213/mo HOA
What's special
Abundant natural lightPrivacy and peaceful viewsBright inviting atmosphereCovered fully enclosed patio
- 37 days |
- 646 |
- 46 |
Likely to sell faster than
Zillow last checked:
Listing updated:
Listed by:
Daniel Corrar 772-646-4317,
EXP Realty LLC
Source: BeachesMLS,MLS#: B26055158 Originating MLS: BeachesMLS
Originating MLS: BeachesMLSFacts & features
Interior
Bedrooms & bathrooms
- Bedrooms: 2
- Bathrooms: 2
- Full bathrooms: 2
- Main level bathrooms: 2
- Main level bedrooms: 2
Primary bedroom
- Level: Main
- Area: 143
- Dimensions: 11 X 13
Bedroom 2
- Level: Main
- Area: 110
- Dimensions: 10 X 11
Kitchen
- Level: Main
- Area: 112
- Dimensions: 8 X 14
Living room
- Level: Main
- Area: 255
- Dimensions: 15 X 17
Heating
- Central, Electric
Cooling
- Central Air, Ceiling Fan(s), Electric
Appliances
- Included: Dryer, Dishwasher, Electric Range, Electric Water Heater, Microwave, Range, Refrigerator, Water Heater, Washer
- Laundry: Laundry Closet
Features
- Living/Dining Room, None, Separate Shower
- Flooring: Ceramic Tile
- Has fireplace: No
Interior area
- Total structure area: 1,494
- Total interior livable area: 920 sqft
Video & virtual tour
Property
Parking
- Total spaces: 2
- Parking features: Attached, Driveway, Garage
- Attached garage spaces: 2
- Has uncovered spaces: Yes
Accessibility
- Accessibility features: None
Features
- Levels: One
- Stories: 1
- Patio & porch: Patio, Porch, Screened
- Exterior features: None, Outdoor Living Area, Porch
- Pool features: Association
- Fencing: None
- Has view: Yes
- View description: Preserve
Lot
- Size: 5,714 Square Feet
- Features: < 1/4 Acre
Details
- Parcel number: 342258501110004
- Zoning: RES
- Special conditions: Standard
Construction
Type & style
- Home type: Townhouse
- Property subtype: Townhouse
Materials
- Frame
- Roof: Shingle
Condition
- Resale
- New construction: No
- Year built: 1979
Utilities & green energy
- Sewer: Public Sewer
- Water: Public
- Utilities for property: Cable Connected, Sewer Connected, Water Connected
Community & HOA
Community
- Features: Home Owners Association
- Security: Smoke Detector(s)
- Subdivision: SOUTH PORT ST LUCIE UNIT 17
HOA
- Has HOA: Yes
- Amenities included: Clubhouse, Pool, Tennis Court(s), Trail(s)
- Services included: Common Areas, Cable TV, Maintenance Grounds, Pool(s)
- HOA fee: $213 monthly
- HOA name: Coastal Property Management
- HOA phone: 772-600-8900
Location
- Region: Port Saint Lucie
Financial & listing details
- Price per square foot: $261/sqft
- Tax assessed value: $65,247
- Annual tax amount: $1,310
- Date on market: 7/22/2026
- Cumulative days on market: 37 days
- Listing terms: Cash,Conventional,FHA,VA Loan
Estimated market value
$232,500
$221,000 - $244,000
$1,813/mo
Price history
| Date | Event | Price |
|---|---|---|
| 7/22/2026 | Listed for sale | $240,000+73.9%$261/sqft |
Source:  BeachesMLS #B26055158 Report a problem BeachesMLS #B26055158 Report a problem | ||
| 3/9/2005 | Sold | $138,000+115.6%$150/sqft |
Source: Public Record Report a problem | ||
| 3/5/2002 | Sold | $64,000+15.3%$70/sqft |
Source: Public Record Report a problem | ||
| 3/14/2001 | Sold | $55,500+35.4%$60/sqft |
Source: Public Record Report a problem | ||
| 7/8/1997 | Sold | $41,000+13.9%$45/sqft |
Source: Public Record Report a problem | ||
| 12/21/1995 | Sold | $36,000$39/sqft |
Source: Public Record Report a problem | ||
Public tax history
| Year | Property taxes | Tax assessment |
|---|---|---|
| 2025 | $1,310 +3% | $65,247 +2.9% |
| 2024 | $1,272 +1.5% | $63,409 +3% |
| 2023 | $1,253 +5.7% | $61,563 +3% |
| 2022 | $1,186 +7.2% | $59,770 +3% |
| 2021 | $1,106 -0.6% | $58,030 +1.4% |
| 2020 | $1,114 | $57,229 +2.3% |
| 2019 | $1,114 -0.4% | $55,943 +1.9% |
| 2018 | $1,118 +3.6% | $54,900 -19% |
| 2017 | $1,079 -0.2% | $67,800 +13% |
| 2016 | $1,082 +0.3% | $60,000 +14.7% |
| 2015 | $1,078 -0.7% | $52,300 +21.1% |
| 2014 | $1,085 | $43,200 +3.3% |
| 2013 | -- | $41,800 -0.2% |
| 2012 | -- | $41,900 -0.2% |
| 2011 | -- | $42,000 -1.2% |
| 2010 | -- | $42,500 -8.4% |
| 2009 | -- | $46,400 -46.3% |
| 2008 | -- | $86,400 -17.6% |
| 2007 | -- | $104,900 +2.3% |
| 2006 | -- | $102,500 +173.3% |
| 2005 | -- | $37,499 -27% |
| 2004 | -- | $51,358 |
| 2003 | -- | -- |
| 2002 | -- | -- |
| 2001 | -- | -- |
| 2000 | -- | -- |
Find assessor info on the county website
Monthly payment
Est. payment
Payment breakdown
Explore the cost of this home by adjusting the details. Changes won't be saved.Climate risks
Neighborhood: Lyngate
Nearby schools
GreatSchools rating
- 4/10Floresta Elementary SchoolGrades: PK-5Distance: 1 mi
- 7/10Southport Middle SchoolGrades: 6-8Distance: 1.5 mi
- 4/10Port St. Lucie High SchoolGrades: 9-12Distance: 2 mi
- $232,5002 bd2 ba920 sqft1378 SE Rivergreen Cir, Port Saint Lucie, FL 34952Sold

- $196,0002 bd2 ba1k sqft1386 SE Rivergreen Cir, Port Saint Lucie, FL 34952Sold
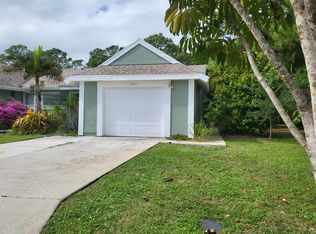
- $228,4003 bd1 ba1k sqft1390 SE Rivergreen Cir, Port Saint Lucie, FL 34952Off Market
- $228,5002 bd2 ba921 sqft1374 SE Rivergreen Cir, Port Saint Lucie, FL 34952Off Market
- $209,7002 bd2 ba921 sqft1394 SE Rivergreen Cir, Port Saint Lucie, FL 34952Off Market
- $225,0002 bd2 ba1.1k sqft1370 SE Rivergreen Cir, Port Saint Lucie, FL 34952For Sale
- $239,8002 bd2 ba1k sqft1302 SE La Haven Ct, Port Saint Lucie, FL 34952Off Market
- $235,7502 bd2 ba921 sqft1398 SE Rivergreen Cir, Port Saint Lucie, FL 34952Sold
A local agent can set up tours, give advice and negotiate with sellers.
Similar homes
- $248,0002 bd2 ba1k sqft1434 SE Larkwood Circle, Port St Lucie, FL 34952For Sale

 MLS ID #B26040130, Lina M. Perez, Partnership Realty Inc.. BeachesMLS
 - $241,0002 bd2 ba1.1k sqft1646 SE Green Acres Circle #F101, Port St Lucie, FL 34952For Sale
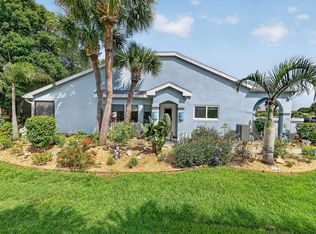 MLS ID #B26043680, Linda Moore, RE/MAX of Stuart. BeachesMLS
 - $250,0002 bd2 ba977 sqft1812 SE Hideaway Circle, Port St Lucie, FL 34952For Sale
 MLS ID #B26059418, Megan Schoner, Keller Williams Realty of PSL. BeachesMLS
 - $225,0002 bd2 ba874 sqft1616 SE Green Acres Circle #M204, Port St Lucie, FL 34952For Sale
 MLS ID #B26036705, Kimberly Zaffrullah, Fulton Grace Realty. BeachesMLS
 - $269,0002 bd2 ba977 sqft1824 SE Hideaway Circle #1824, Port St Lucie, FL 34952For SaleMLS ID #B26051412, Corinne Lexer, Keller Williams Realty of PSL. BeachesMLS
- $272,5002 bd3 ba1.3k sqft2122 SE Grand Drive, Port St Lucie, FL 34952For SaleMLS ID #B26029676, Margaret Hart, RE/MAX Gold. BeachesMLS
- $289,0002 bd2 ba1.1k sqft1533 SE Crayrich Court, Port St Lucie, FL 34952For SaleMLS ID #B26022126, Ivan Neil Danziger, REDFIN CORPORATION. BeachesMLS
- $290,0003 bd2 ba1.2k sqft1634 SE CLEARMONT Street, Port St Lucie, FL 34983For SaleMLS ID #B26068532, Katerina Keymont, Beachfront Properties Real Estate LLC. BeachesMLS
- $214,9002 bd3 ba1.3k sqft3201 SE Guinevere Lane #A, Port St Lucie, FL 34952For SaleMLS ID #B26038009, Mark Kleiman, Harrison Real Estate. BeachesMLS
- $190,0002 bd2 ba964 sqft1548, Port St Lucie, FL 34952For SaleMLS ID #B26038065, Ava Roselin, The Keyes Company. BeachesMLS
- $239,9991 bd2 ba1.2k sqft38 Spanish Way, Port St Lucie, FL 34952For SaleMLS ID #B26048915, Courtney Marie Young, Canedo Realty. BeachesMLS
- $179,0002 bd2 ba874 sqft1679 SE Green Acres Circle #Mm 102, Port St Lucie, FL 34952For SaleMLS ID #R11150695, David Olsen, Keller Williams Realty Of The Treasure Coast. BeachesMLS
- $265,0002 bd2 ba894 sqft464 SE Asbury Lane, Port St Lucie, FL 34983For SaleMLS ID #R11161325, Megan Schoner, Keller Williams Realty of PSL. BeachesMLS
- $150,0002 bd2 ba830 sqft3179 Columbrina Circle, Port St Lucie, FL 34952For SaleMLS ID #B26060919, Nichole Leigh Kraum, NextHome Treasure Coast. BeachesMLS
- $174,9003 bd2 ba1.2k sqft3304 Red Tailed Hawk Drive, Port St Lucie, FL 34952For SaleMLS ID #B26063745, Jeffrey L Tricoli PA, KW Reserve Palm Beach. BeachesMLS
- $158,0002 bd2 ba948 sqft191, Port St Lucie, FL 34952For SaleMLS ID #B26045477, Phillip A. Parisi, Sea Flag Homes. BeachesMLS
- $185,0002 bd2 ba1.3k sqft132 Mediterranean Boulevard N, Port St Lucie, FL 34952For SaleMLS ID #R11167542, Marc Desty, New Empire Realty, Inc.. BeachesMLS
- $235,0002 bd3 ba1.3k sqft3325 SW Sunset Trace Circle, Palm City, FL 34990For SaleMLS ID #B26042269, Melissa Stallings, RE/MAX of Stuart. BeachesMLS
- $239,0002 bd3 ba1.2k sqft5684 SE Windsong Lane, Stuart, FL 34997For SaleMLS ID #B26059705, Earl Kersey Hebb, Realty One Group Engage. BeachesMLS
- $299,0002 bd2 ba1.2k sqft9409 S OCEAN Drive #31, Jensen Beach, FL 34957For SaleMLS ID #B26065448, Irena Zerba, Weichert Realtors-Sunshine Properties. BeachesMLS
