Beautifully updated second floor condo in Evergreen Condominiums with peaceful, tree lined views. Both bedrooms feature their own private balconies, creating a brighter, more open atmosphere throughout. This home has been thoughtfully updated and offers modern finishes, a bright open layout, and tranquil garden views. Truly move in ready for its next owner. Ideally located just off US 1 and very close to the community pool, with quick access to shopping, dining, medical facilities, and Treasure Coast beaches. A wonderful blend of comfort, convenience, and easy living.
For sale
Price cut: $10K (7/8)
$225,000
1616 SE Green Acres Circle #M204, Port St Lucie, FL 34952
2beds
874sqft
Condominium
Built in 1987
-- sqft lot
$218,800 Zestimate®
$257/sqft
$436/mo HOA
What's special
Modern finishesThoughtfully updatedCommunity poolPeaceful tree lined viewsBright open layoutTranquil garden views
- 84 days |
- 109 |
- 5 |
Zillow last checked:
Listing updated:
Listed by:
Kimberly Zaffrullah 954-854-0837,
Fulton Grace Realty,
Gail Anderson 561-596-6804,
Fulton Grace Realty
Source: BeachesMLS,MLS#: B26036705 Originating MLS: BeachesMLS
Originating MLS: BeachesMLSFacts & features
Interior
Bedrooms & bathrooms
- Bedrooms: 2
- Bathrooms: 2
- Full bathrooms: 2
- Main level bathrooms: 2
- Main level bedrooms: 2
Primary bedroom
- Area: 143
- Dimensions: 13 X 11
Primary bedroom
- Area: 143
- Dimensions: 13 X 11
Primary bedroom
- Area: 143
- Dimensions: 13 X 11
Primary bedroom
- Area: 143
- Dimensions: 13 X 11
Primary bedroom
- Area: 143
- Dimensions: 13 X 11
Primary bedroom
- Area: 143
- Dimensions: 13 X 11
Bedroom 2
- Area: 100
- Dimensions: 10 X 10
Bedroom 2
- Area: 100
- Dimensions: 10 X 10
Bedroom 2
- Area: 100
- Dimensions: 10 X 10
Bedroom 2
- Area: 100
- Dimensions: 10 X 10
Bedroom 2
- Area: 100
- Dimensions: 10 X 10
Bedroom 2
- Area: 100
- Dimensions: 10 X 10
Kitchen
- Area: 72
- Dimensions: 9 X 8
Kitchen
- Area: 72
- Dimensions: 9 X 8
Kitchen
- Area: 72
- Dimensions: 9 X 8
Kitchen
- Area: 72
- Dimensions: 9 X 8
Kitchen
- Area: 72
- Dimensions: 9 X 8
Kitchen
- Area: 72
- Dimensions: 9 X 8
Living room
- Area: 132
- Dimensions: 12 X 11
Living room
- Area: 132
- Dimensions: 12 X 11
Living room
- Area: 132
- Dimensions: 12 X 11
Living room
- Area: 132
- Dimensions: 12 X 11
Living room
- Area: 132
- Dimensions: 12 X 11
Living room
- Area: 132
- Dimensions: 12 X 11
Heating
- Central
Cooling
- Central Air
Appliances
- Included: Dryer, Dishwasher, Electric Range, Electric Water Heater, Microwave, Oven, Range, Refrigerator, Water Heater, Washer
- Laundry: Inside, Washer Dryer Install Allowed
Features
- Living/Dining Room, None, Split Bedrooms, Bar, Walk-In Closet(s)
- Flooring: Laminate
- Doors: French Doors
- Has fireplace: No
Interior area
- Total structure area: 990
- Total interior livable area: 874 sqft
Video & virtual tour
Property
Parking
- Total spaces: 1
- Parking features: Assigned, Asphalt, Guest
Accessibility
- Accessibility features: None
Features
- Levels: One
- Stories: 1
- Patio & porch: Covered, Screened, Balcony
- Exterior features: Balcony, Outdoor Living Area
- Pool features: Association
Details
- Parcel number: 440160400900004
- Zoning: Residential
- Special conditions: Standard
Construction
Type & style
- Home type: Condo
- Property subtype: Condominium
Materials
- Block, Stucco
- Roof: Composition,Shingle
Condition
- Resale
- New construction: No
- Year built: 1987
Utilities & green energy
- Sewer: Public Sewer
- Water: Public
- Utilities for property: Cable Available, Electricity Connected, Sewer Connected, Water Connected
Community & HOA
Community
- Features: Property Manager On-Site
- Pet deposit fee: $250
- Subdivision: EVERGREEN AT PORT ST LUCIE, A CONDOMINIUM
HOA
- Has HOA: Yes
- Amenities included: Management, Pool, Parking
- Services included: Common Areas, Insurance, Maintenance Grounds, Pest Control, Pool(s), Sewer, Trash, Water
- HOA fee: $436 monthly
- HOA name: Evergreen Condominiums Association Inc.
- HOA phone: 772-335-7984
Location
- Region: Port Saint Lucie
Financial & listing details
- Price per square foot: $257/sqft
- Tax assessed value: $125,100
- Annual tax amount: $2,010
- Date on market: 6/4/2026
- Cumulative days on market: 85 days
- Listing terms: Cash,Conventional,FHA
- Electric utility on property: Yes
Estimated market value
$218,800
$208,000 - $230,000
$1,665/mo
Price history
| Date | Event | Price |
|---|---|---|
| 7/8/2026 | Price change | $225,000-4.3%$257/sqft |
Source:  BeachesMLS #B26036705 Report a problem BeachesMLS #B26036705 Report a problem | ||
| 6/4/2026 | Price change | $235,000-2.1%$269/sqft |
Source: BeachesMLS #B26036705 Report a problem | ||
| 10/22/2025 | Listed for sale | $240,000+14.3%$275/sqft |
Source: BeachesMLS #RX-11134297 Report a problem | ||
| 7/1/2024 | Listing removed | -- |
Source: BeachesMLS #RX-10719093 Report a problem | ||
| 10/5/2023 | Sold | $210,000+16.7%$240/sqft |
Source: Public Record Report a problem | ||
| 3/23/2022 | Sold | $180,000+0.1%$206/sqft |
Source: BeachesMLS #R10780857 Report a problem | ||
| 3/6/2022 | Pending sale | $179,900$206/sqft |
Source: BeachesMLS #RX-10780857 Report a problem | ||
| 3/3/2022 | Listed for sale | $179,900+24.1%$206/sqft |
Source: BeachesMLS #RX-10780857 Report a problem | ||
| 8/27/2021 | Sold | $145,000+1%$166/sqft |
Source: BeachesMLS #R10732536 Report a problem | ||
| 7/26/2021 | Pending sale | $143,500$164/sqft |
Source: BeachesMLS #RX-10732536 Report a problem | ||
| 7/21/2021 | Listed for sale | $143,500+0.7%$164/sqft |
Source: BeachesMLS #RX-10732536 Report a problem | ||
| 6/3/2021 | Contingent | $142,500$163/sqft |
Source: BeachesMLS #RX-10719093 Report a problem | ||
| 5/28/2021 | Listed for sale | $142,500+9.6%$163/sqft |
Source: BeachesMLS #RX-10719093 Report a problem | ||
| 8/28/2020 | Sold | $130,000$149/sqft |
Source: Public Record Report a problem | ||
Public tax history
| Year | Property taxes | Tax assessment |
|---|---|---|
| 2025 | $2,010 +2.9% | $125,100 +2.4% |
| 2024 | $1,954 -44.7% | $122,193 -17.2% |
| 2023 | $3,534 +17.9% | $147,600 +20% |
| 2022 | $2,997 +28.5% | $123,000 +36.7% |
| 2021 | $2,333 +24.9% | $90,000 +44.3% |
| 2020 | $1,867 | $62,376 -16.7% |
| 2019 | $1,867 +8.4% | $74,900 +12% |
| 2018 | $1,722 +12.4% | $66,900 +15.5% |
| 2017 | $1,532 +8.8% | $57,900 +12% |
| 2016 | $1,408 +8.3% | $51,700 +20.8% |
| 2015 | $1,300 +9.7% | $42,800 +21.6% |
| 2014 | $1,185 | $35,211 +10% |
| 2013 | -- | $32,010 +10% |
| 2012 | -- | $29,100 +3.2% |
| 2011 | -- | $28,200 -25.8% |
| 2010 | -- | $38,000 -15.6% |
| 2009 | -- | $45,000 -42.3% |
| 2008 | -- | $78,000 -30.4% |
| 2007 | -- | $112,000 +1.6% |
| 2006 | -- | $110,200 +29.6% |
| 2005 | -- | $85,000 +35.8% |
| 2004 | -- | $62,600 |
| 2003 | -- | -- |
| 2002 | -- | -- |
| 2001 | -- | -- |
| 2000 | -- | -- |
Find assessor info on the county website
Monthly payment
Est. payment
Payment breakdown
Explore the cost of this home by adjusting the details. Changes won't be saved.Climate risks
Neighborhood: Lyngate
Nearby schools
GreatSchools rating
- 6/10Village Green Environmental Studies SchoolGrades: PK-5Distance: 0.9 mi
- 7/10Southport Middle SchoolGrades: 6-8Distance: 1.5 mi
- 4/10Port St. Lucie High SchoolGrades: 9-12Distance: 1.5 mi
- $1,6502 bd2 ba874 sqft1650 SE Green Acres Cir APT E201, Port Saint Lucie, FL 34952For Rent
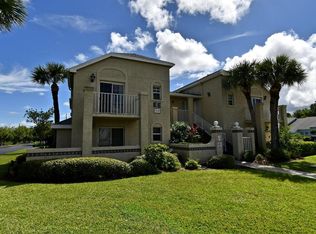
- $165,0002 bd2 ba874 sqft1635 SE Green Acres Cir APT DD201, Port Saint Lucie, FL 34952For Sale

- $152,2002 bd2 ba874 sqft1671 SE Green Acres Cir APT A101, Port Saint Lucie, FL 34952Off Market
- $153,3002 bd2 ba874 sqft1671 SE Green Acres Cir APT A102, Port Saint Lucie, FL 34952Off Market
- $147,6002 bd2 ba874 sqft1671 SE Green Acres Cir APT A103, Port Saint Lucie, FL 34952Off Market
- $153,6002 bd2 ba874 sqft1671 SE Green Acres Cir APT A104, Port Saint Lucie, FL 34952Off Market
- $149,9002 bd-- ba874 sqft1671 SE Green Acres Cir APT A201, Port Saint Lucie, FL 34952Off Market
- $160,0002 bd2 ba874 sqft1671 SE Green Acres Cir APT A202, Port Saint Lucie, FL 34952Off Market
A local agent can set up tours, give advice and negotiate with sellers.
Similar homes
- $241,0002 bd2 ba1.1k sqft1646 SE Green Acres Circle #F101, Port St Lucie, FL 34952For Sale
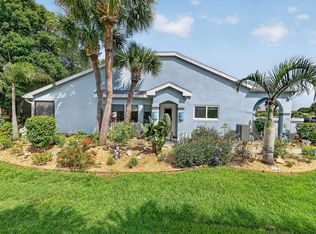
 MLS ID #B26043680, Linda Moore, RE/MAX of Stuart. BeachesMLS
 - $179,0002 bd2 ba874 sqft1679 SE Green Acres Circle #Mm 102, Port St Lucie, FL 34952For Sale
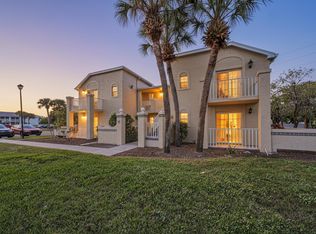 MLS ID #R11150695, David Olsen, Keller Williams Realty Of The Treasure Coast. BeachesMLS
 - $250,0002 bd2 ba977 sqft1812 SE Hideaway Circle, Port St Lucie, FL 34952For Sale
 MLS ID #B26059418, Megan Schoner, Keller Williams Realty of PSL. BeachesMLS
 - $240,0002 bd2 ba920 sqft1382 SE Rivergreen Circle, Port St Lucie, FL 34952For Sale
 MLS ID #B26055158, Daniel Corrar, EXP Realty LLC. BeachesMLS
 - $248,0002 bd2 ba1k sqft1434 SE Larkwood Circle, Port St Lucie, FL 34952For SaleMLS ID #B26040130, Lina M. Perez, Partnership Realty Inc.. BeachesMLS
- $269,0002 bd2 ba977 sqft1824 SE Hideaway Circle #1824, Port St Lucie, FL 34952For SaleMLS ID #B26051412, Corinne Lexer, Keller Williams Realty of PSL. BeachesMLS
- $299,8002 bd2 ba1.1k sqft1431 SE COLCHESTER Circle, Port St Lucie, FL 34952For SaleMLS ID #B26063940, Alishan Zaidi, LYNQ Real Estate. BeachesMLS
- $158,0002 bd2 ba948 sqft191, Port St Lucie, FL 34952For SaleMLS ID #B26045477, Phillip A. Parisi, Sea Flag Homes. BeachesMLS
- $289,0002 bd2 ba1.1k sqft1533 SE Crayrich Court, Port St Lucie, FL 34952For SaleMLS ID #B26022126, Ivan Neil Danziger, REDFIN CORPORATION. BeachesMLS
- $235,0002 bd2 ba1k sqft1103 SW Swan Lake Circle #102, Port St Lucie, FL 34986For SaleMLS ID #B26058977, Diana L Emery, Lang Realty. BeachesMLS
- $174,9003 bd2 ba1.2k sqft3304 Red Tailed Hawk Drive, Port St Lucie, FL 34952For SaleMLS ID #B26063745, Jeffrey L Tricoli PA, KW Reserve Palm Beach. BeachesMLS
- $185,0002 bd2 ba1.2k sqft5840 SUMMERFIELD Court, Fort Pierce, FL 34982For SaleMLS ID #B26068172, Andrew Bacino, RE/MAX Gold. BeachesMLS
- $239,9991 bd2 ba1.2k sqft38 Spanish Way, Port St Lucie, FL 34952For SaleMLS ID #B26048915, Courtney Marie Young, Canedo Realty. BeachesMLS
- $159,0003 bd2 ba1.1k sqft217 SE Village Drive #217, Port St Lucie, FL 34952For SaleMLS ID #R11121800, Jason M Coley, Atlantic Shores ERA Powered. BeachesMLS
- $265,0002 bd2 ba894 sqft464 SE Asbury Lane, Port St Lucie, FL 34983For SaleMLS ID #R11161325, Megan Schoner, Keller Williams Realty of PSL. BeachesMLS
- $225,0002 bd2 ba1.2k sqft10520 SW Stephanie Way SW #2-203, Port St Lucie, FL 34987For SaleMLS ID #B26005210, Richard Giglia, Berkshire Hathaway Florida Realty. BeachesMLS
- $265,0002 bd2 ba912 sqft484 SW EASTPORT Circle, Port St Lucie, FL 34953For SaleMLS ID #B26061886, Sylvia Collada, Atlantic Shores ERA Powered. BeachesMLS
- $250,0002 bd2 ba961 sqft1637 NE Nautical Place #804, Jensen Beach, FL 34957For SaleMLS ID #R11131416, Rob L Lowe Jr, RE/MAX Masterpiece Realty. BeachesMLS
- $179,0002 bd2 ba1k sqft121, Port St Lucie, FL 34986For SaleMLS ID #B26016609, Franchesca Martens, Helios Realty Services LLC. BeachesMLS
- $125,0002 bd2 ba1.1k sqft8029 Long Drive, Port St Lucie, FL 34952For SaleMLS ID #B26042839, Diane M Brewer, Compass Real Estate Group, Inc. BeachesMLS
