Charming, Move-In Ready Home with Endless Potential & Ultra-Low HOA! Welcome to 484 SW Eastport Circle, an exceptional 2-bedroom, 1.5-bathroom home perfect for first-time buyers, downsizers, or savvy investors. Nestled on a rare, oversized 0.26-acre pie-shaped lot, this property features a fully fenced backyard with unlimited space to add a private pool, park your boat or RV, or expand the home as your needs grow. Inside, enjoy complete peace of mind with a newer exterior AC unit, fresh interior and exterior paint, and durable tile flooring throughout—absolutely no carpet! The kitchen comes fully equipped with modern stainless-steel appliances. Additional highlights include a convenient 1-car attached garage and an incredibly low HOA fee of just $18.75 per month, granting you access to a community pool, clubhouse, tennis courts, and walking trails. Strategically located close to top-rated schools, shopping, dining, and I-95 for an effortless commute. Schedule your showing today!
For sale
$265,000
484 SW EASTPORT Circle, Port St Lucie, FL 34953
2beds
912sqft
Single Family Residence
Built in 1980
0.26 Acres Lot
$-- Zestimate®
$291/sqft
$19/mo HOA
What's special
Durable tile flooring throughoutModern stainless-steel appliancesNewer exterior ac unitFully fenced backyard
- 11 days |
- 734 |
- 78 |
Likely to sell faster than
Zillow last checked:
Listing updated:
Listed by:
Sylvia Collada 772-332-7418,
Atlantic Shores ERA Powered
Source: BeachesMLS,MLS#: B26061886 Originating MLS: BeachesMLS
Originating MLS: BeachesMLSFacts & features
Interior
Bedrooms & bathrooms
- Bedrooms: 2
- Bathrooms: 2
- Full bathrooms: 1
- 1/2 bathrooms: 1
- Main level bathrooms: 1
- Main level bedrooms: 2
Primary bedroom
- Area: 132
- Dimensions: 11 X 12
Kitchen
- Level: First
- Area: 120
- Dimensions: 12 X 10
Living room
- Area: 182
- Dimensions: 13 X 14
Heating
- Central, Electric
Cooling
- Central Air, Ceiling Fan(s), Electric
Appliances
- Included: Dryer, Dishwasher, Electric Range, Electric Water Heater, Microwave, Oven, Range, Refrigerator, Water Heater, Washer
- Laundry: Inside, In Garage, Laundry Room
Features
- Family/Dining Room, Kitchen/Dining Combo, Main Level Primary, None
- Flooring: Concrete, Tile
- Windows: Metal, Single Hung
- Has fireplace: No
Interior area
- Total structure area: 1,574
- Total interior livable area: 912 sqft
Video & virtual tour
Property
Parking
- Total spaces: 4
- Parking features: Attached, Boat, Concrete, Driveway, Garage, RV Access/Parking
- Attached garage spaces: 1
- Has uncovered spaces: Yes
Accessibility
- Accessibility features: None
Features
- Levels: One
- Stories: 1
- Patio & porch: Patio
- Exterior features: Garden, Outdoor Living Area
- Pool features: Association
- Fencing: Back Yard,Fenced,Full
- Has view: Yes
- View description: Garden
- Waterfront features: None
Lot
- Size: 0.26 Acres
- Features: Oversized Lot, 1/4 to 1/2 Acre Lot, Many Trees
Details
- Additional structures: Pergola
- Parcel number: 342071103050000
- Zoning: RS-2 PSL
- Special conditions: Standard
- Other equipment: Satellite Dish
Construction
Type & style
- Home type: SingleFamily
- Architectural style: Ranch
- Property subtype: Single Family Residence
Materials
- Frame, Stucco
- Roof: Shingle
Condition
- Resale
- New construction: No
- Year built: 1980
Utilities & green energy
- Sewer: Public Sewer
- Water: Public
- Utilities for property: Cable Available, Electricity Available, Sewer Connected, Water Connected
Community & HOA
Community
- Features: Home Owners Association
- Security: Smoke Detector(s)
- Subdivision: PORT ST LUCIE SECTION 42 1ST REPLAT
HOA
- Has HOA: Yes
- Amenities included: Park, Pool, Tennis Court(s), Trail(s)
- Services included: Common Areas
- HOA fee: $19 monthly
Location
- Region: Port Saint Lucie
Financial & listing details
- Price per square foot: $291/sqft
- Tax assessed value: $155,547
- Annual tax amount: $3,091
- Date on market: 8/13/2026
- Listing terms: Cash,Conventional,1031 Exchange,FHA,VA Loan
- Electric utility on property: Yes
- Road surface type: Paved
Estimated market value
Not available
Estimated sales range
Not available
Not available
Price history
| Date | Event | Price |
|---|---|---|
| 8/13/2026 | Listed for sale | $265,000+73.2%$291/sqft |
Source:  BeachesMLS #B26061886 Report a problem BeachesMLS #B26061886 Report a problem | ||
| 2/24/2020 | Sold | $153,000+0.1%$168/sqft |
Source: BeachesMLS #R10584883 Report a problem | ||
| 1/10/2020 | Price change | $152,900-3.8%$168/sqft |
Source: Focus Asset Management LLC #RX-10584883 Report a problem | ||
| 12/12/2019 | Listed for sale | $159,000+279.5%$174/sqft |
Source: Focus Asset Management LLC #RX-10584883 Report a problem | ||
| 11/6/2014 | Listing removed | $850$1/sqft |
Source: Focus Asset Management LLC Report a problem | ||
| 10/16/2014 | Listed for rent | $850$1/sqft |
Source: Focus Asset Management LLC Report a problem | ||
| 12/5/2013 | Sold | $41,900-6.7%$46/sqft |
Source: BeachesMLS #R9976956 Report a problem | ||
| 12/4/2013 | Pending sale | $44,900$49/sqft |
Source: RE/MAX REALTY SERVICES #RX-9976956 Report a problem | ||
| 10/16/2013 | Price change | $44,900-18.2%$49/sqft |
Source: RE/MAX REALTY SERVICES #RX-9976956 Report a problem | ||
| 9/13/2013 | Listed for sale | $54,900-41.2%$60/sqft |
Source: RE/MAX REALTY SERVICES #RX-9976956 Report a problem | ||
| 10/9/2003 | Sold | $93,400+32.7%$102/sqft |
Source: Public Record Report a problem | ||
| 5/20/2003 | Sold | $70,400$77/sqft |
Source: Public Record Report a problem | ||
Public tax history
| Year | Property taxes | Tax assessment |
|---|---|---|
| 2025 | $3,092 +3.6% | $151,458 +2.9% |
| 2024 | $2,985 +2.6% | $147,190 +3% |
| 2023 | $2,909 +4.8% | $142,903 +3% |
| 2022 | $2,777 +3.4% | $138,741 +3% |
| 2021 | $2,685 -1.4% | $134,700 +69% |
| 2020 | $2,723 | $79,719 -33.3% |
| 2019 | $2,723 +3.4% | $119,600 +19.6% |
| 2018 | $2,634 +14.6% | $100,000 +15.1% |
| 2017 | $2,299 +7.3% | $86,900 +27.4% |
| 2016 | $2,142 +11.2% | $68,200 +37.8% |
| 2015 | $1,927 +11.5% | $49,500 +22.5% |
| 2014 | $1,728 | $40,400 +17.4% |
| 2013 | -- | $34,400 +2.7% |
| 2012 | -- | $33,500 -4.3% |
| 2011 | -- | $35,000 -3% |
| 2010 | -- | $36,100 -21.5% |
| 2009 | -- | $46,000 -46.4% |
| 2008 | -- | $85,900 -30.9% |
| 2007 | -- | $124,400 -6.6% |
| 2006 | -- | $133,200 +22% |
| 2005 | -- | $109,200 +46% |
| 2004 | -- | $74,800 |
| 2003 | -- | -- |
| 2002 | -- | -- |
| 2001 | -- | -- |
| 2000 | -- | -- |
Find assessor info on the county website
Monthly payment
Est. payment
Payment breakdown
Explore the cost of this home by adjusting the details. Changes won't be saved.Climate risks
Neighborhood: Whispering Pines
Getting around
14 / 100
Car-DependentNearby schools
GreatSchools rating
- 4/10Floresta Elementary SchoolGrades: PK-5Distance: 4 mi
- 7/10Southport Middle SchoolGrades: 6-8Distance: 4.1 mi
- 5/10Treasure Coast High SchoolGrades: 9-12Distance: 0.3 mi
- $310,0003 bd2 ba1.2k sqft480 SW Eastport Cir, Port Saint Lucie, FL 34953Sold

- $302,4003 bd2 ba1.4k sqft488 SW Eastport Cir, Port Saint Lucie, FL 34953Off Market
- $305,9003 bd2 ba1.4k sqft549 SW Bridgeport Dr, Port Saint Lucie, FL 34953Off Market

- $274,7003 bd2 ba912 sqft474 SW Eastport Cir, Port Saint Lucie, FL 34953Off Market
- $302,3003 bd2 ba1.2k sqft492 SW Eastport Cir, Port Saint Lucie, FL 34953Off Market
- $351,1003 bd2 ba1.7k sqft489 SW Eastport Cir, Port Saint Lucie, FL 34953Off Market
- $334,1003 bd2 ba1.3k sqft537 SW Bridgeport Dr, Port Saint Lucie, FL 34953Off Market
- $273,4003 bd2 ba1.3k sqft481 SW Eastport Cir, Port Saint Lucie, FL 34953Off Market
A local agent can set up tours, give advice and negotiate with sellers.
Similar homes
- $325,0003 bd2 ba984 sqft3312 SW Ensley Court, Port St Lucie, FL 34953For Sale
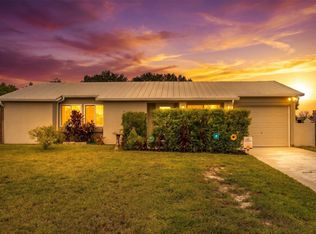
 MLS ID #B26059848, Mark Naumovitz, Keller Williams Realty of PSL. BeachesMLS
 - $285,0002 bd2 ba950 sqft2889 SW Vittorio Street, Port St Lucie, FL 34953For Sale
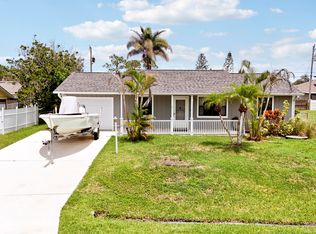 MLS ID #B26048552, Corinne Lexer, Keller Williams Realty of PSL. BeachesMLS
 - $379,9993 bd2 ba1.3k sqft264 SW Cherryhill Road, Port St Lucie, FL 34953For Sale
 MLS ID #B26031168, Mikenson Jean, KW Reserve Palm Beach. BeachesMLS
 - $331,0003 bd2 ba1.2k sqft452 SW David Terrace, Port St Lucie, FL 34953For Sale
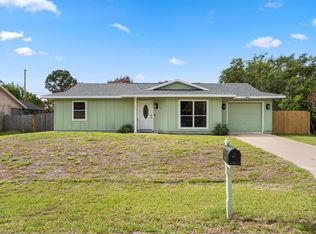 MLS ID #B26011565, Zachary J. Leider, One Sotheby's Intl. Realty. BeachesMLS
 - $299,8002 bd2 ba1.1k sqft1431 SE COLCHESTER Circle, Port St Lucie, FL 34952For SaleMLS ID #B26063940, Alishan Zaidi, LYNQ Real Estate. BeachesMLS
- $300,0003 bd2 ba1.2k sqft103 SE Bonita Court, Port St Lucie, FL 34983For SaleMLS ID #B26038122, Maria Fisher, Vested Properties. BeachesMLS
- $248,0002 bd2 ba1k sqft1434 SE Larkwood Circle, Port St Lucie, FL 34952For SaleMLS ID #B26040130, Lina M. Perez, Partnership Realty Inc.. BeachesMLS
- $364,9003 bd2 ba1.1k sqft1098 SW Janette Avenue, Port St Lucie, FL 34953For SaleMLS ID #B26051604, David Dattilo, Keller Williams Realty of PSL. BeachesMLS
- $265,0002 bd2 ba1.1k sqft1228 NW Sun Terrace Circle #B, Port St Lucie, FL 34986For SaleMLS ID #B26051590, Susan Dobbs, Real Broker, LLC. BeachesMLS
- $254,9992 bd2 ba1.1k sqft1242 NW Sun Terrace Circle #12c, Port St Lucie, FL 34986For SaleMLS ID #B26008938, Scott J Schneider, Icon Realty Advisors LLC. BeachesMLS
- $315,0003 bd2 ba1.3k sqft636 SW EYERLY Avenue, Port St Lucie, FL 34983For SaleMLS ID #B26056591, Amy Baker, LYNQ Real Estate. BeachesMLS
- $320,0002 bd2 ba932 sqft1549 SE Minorca Avenue, Port St Lucie, FL 34952For SaleMLS ID #B26026634, Eric M Gonzalez, Engel & Voelkers Hutchinson Is. BeachesMLS
- $269,0002 bd2 ba977 sqft1824 SE Hideaway Circle #1824, Port St Lucie, FL 34952For SaleMLS ID #B26051412, Corinne Lexer, Keller Williams Realty of PSL. BeachesMLS
- $240,0002 bd2 ba920 sqft1382 SE Rivergreen Circle, Port St Lucie, FL 34952For SaleMLS ID #B26055158, Daniel Corrar, EXP Realty LLC. BeachesMLS
- $338,0003 bd2 ba1.1k sqft1842 SE CARVALHO Street, Port St Lucie, FL 34983For SaleMLS ID #B26062374, Joseph Sanchez, Coldwell Banker Paradise. BeachesMLS
- $265,0002 bd2 ba1.1k sqftLAKES AT ST LUCIE WEST, Port St Lucie, FL 34986For SaleMLS ID #B26056604, Millie Gil, Bold Real Estate Group, Inc. BeachesMLS
- $389,9993 bd2 ba1.3k sqft420 SE Streamlet Avenue, Port St Lucie, FL 34983For SaleMLS ID #R11159439, Jason M Coley, Atlantic Shores ERA Powered. BeachesMLS
- $330,0002 bd2 ba1.1k sqft161 SW Dalva Avenue, Port St Lucie, FL 34984For SaleMLS ID #B26016602, Alla Kalkis, Coldwell Banker Realty. BeachesMLS
- $340,0003 bd2 ba1.2k sqft450 SE Thornhill Drive, Port St Lucie, FL 34983For SaleMLS ID #B26051766, Vanessa Rowe, Real Broker, LLC. BeachesMLS
- $345,0003 bd2 ba1.2k sqft441 SE Glenwood Drive, Port St Lucie, FL 34984For SaleMLS ID #B26013256, Suzette A Gardner, Century 21 WC Realty. BeachesMLS
