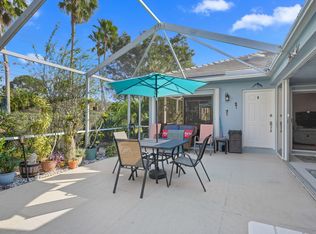
Discover easy Florida living in this well-maintained 2-bedroom, 2-bath rear-unit villa in desirable St. Lucie West. Offering 1,157 sq. ft. under air (1,777 total sq. ft.), this fully furnished (included) home features an open floor plan, spacious living and dining areas, and a screened lanai with a peaceful partial water view. A new roof (2024) and accordion hurricane shutters provide added value and peace of mind. Residents enjoy a community pool and beautifully maintained grounds, all conveniently located near shopping, dining, golf, medical facilities, Clover Park, and I-95. Per HOA regulations, leasing is not permitted.
For sale
$265,000
1228 NW Sun Terrace Circle #B, Port St Lucie, FL 34986
2beds
1,152sqft
Villa
Built in 1992
-- sqft lot
$253,200 Zestimate®
$230/sqft
$445/mo HOA
What's special
Open floor planCommunity poolAccordion hurricane shuttersBeautifully maintained grounds
- 33 days |
- 495 |
- 20 |
Zillow last checked:
Listing updated:
Listed by:
Susan Dobbs 321-872-5485,
Real Broker, LLC
Source: BeachesMLS,MLS#: B26051590 Originating MLS: BeachesMLS
Originating MLS: BeachesMLSFacts & features
Interior
Bedrooms & bathrooms
- Bedrooms: 2
- Bathrooms: 2
- Full bathrooms: 2
- Main level bathrooms: 2
- Main level bedrooms: 2
Rooms
- Room types: Dining Room, Florida Room
Primary bedroom
- Level: Main
- Area: 154
- Dimensions: 14 X 11
Kitchen
- Level: Main
- Area: 104
- Dimensions: 13 X 8
Living room
- Level: Main
- Area: 391
- Dimensions: 23 X 17
Heating
- Central
Cooling
- Central Air, Ceiling Fan(s)
Appliances
- Included: Dryer, Dishwasher, Electric Range, Electric Water Heater, Microwave, Refrigerator, Water Heater, Washer
- Laundry: Inside, Laundry Closet, Main Level, In Unit
Features
- Cathedral Ceiling(s), Eat-in Kitchen, High Ceilings, Kitchen Island, Living/Dining Room, Custom Mirrors, Multiple Primary Suites, Multiple En Suite Bathrooms, Pantry, Split Bedrooms, Storage, Vaulted Ceiling(s)
- Flooring: Ceramic Tile
- Windows: Double Hung, Metal, Sliding
- Has fireplace: No
- Furnished: Yes
Interior area
- Total structure area: 1,777
- Total interior livable area: 1,152 sqft
Video & virtual tour
Property
Parking
- Total spaces: 2
- Parking features: Assigned, Guest
- Uncovered spaces: 2
Accessibility
- Accessibility features: None
Features
- Levels: One
- Stories: 1
- Patio & porch: Covered, Patio, Porch, Screened, Terrace
- Exterior features: Barbecue, Outdoor Living Area, Storage, Porch
- Pool features: Association
- Fencing: None
- Has view: Yes
- View description: Lake, Preserve, Water
- Has water view: Yes
- Water view: Lake,Water
- Waterfront features: Lake Front, None
Lot
- Features: None
Details
- Additional structures: None
- Parcel number: 332373100800000
- Zoning: Res
- Special conditions: Standard,Listed As-Is
- Other equipment: None
Construction
Type & style
- Home type: SingleFamily
- Architectural style: Colonial,Traditional
- Property subtype: Villa
Materials
- Block, Concrete
- Foundation: Slab
- Roof: Other
Condition
- Resale
- New construction: No
- Year built: 1992
Utilities & green energy
- Electric: 3 Phase
- Sewer: Public Sewer
- Water: Public
- Utilities for property: Cable Connected, Electricity Connected, Sewer Available, Water Available
Community & HOA
Community
- Features: Home Owners Association, Gated, Sidewalks
- Security: Gated Community, Smoke Detector(s)
- Subdivision: THE LAKES AT ST LUCIE WEST
HOA
- Has HOA: Yes
- Amenities included: Bike Storage, Clubhouse, Fitness Center, Pool, Sidewalks, Tennis Court(s)
- Services included: Common Areas, Cable TV, Internet, Maintenance Grounds, Pool(s), Trash
- HOA fee: $445 monthly
- HOA name: The Lakes at St Lucie West
Location
- Region: Port Saint Lucie
Financial & listing details
- Price per square foot: $230/sqft
- Tax assessed value: $211,200
- Annual tax amount: $5,029
- Date on market: 7/13/2026
- Cumulative days on market: 35 days
- Listing terms: Cash,Conventional,FHA,VA Loan
- Electric utility on property: Yes
- Road surface type: Asphalt, Paved
Estimated market value
$253,200
$241,000 - $266,000
$1,992/mo
Price history
| Date | Event | Price |
|---|---|---|
| 7/13/2026 | Listed for sale | $265,000-5%$230/sqft |
Source:  BeachesMLS #B26051590 Report a problem BeachesMLS #B26051590 Report a problem | ||
| 3/7/2025 | Listing removed | $279,000$242/sqft |
Source: BeachesMLS #RX-11021812 Report a problem | ||
| 11/21/2024 | Price change | $279,000-3.5%$242/sqft |
Source: BeachesMLS #RX-11021812 Report a problem | ||
| 9/24/2024 | Listed for sale | $289,000+2.5%$251/sqft |
Source: BeachesMLS #RX-11021812 Report a problem | ||
| 2/24/2023 | Sold | $282,000$245/sqft |
Source: BeachesMLS #R10845196 Report a problem | ||
| 2/16/2023 | Pending sale | $282,000$245/sqft |
Source: BeachesMLS #RX-10845196 Report a problem | ||
| 1/30/2023 | Contingent | $282,000$245/sqft |
Source: BeachesMLS #RX-10845196 Report a problem | ||
| 1/21/2023 | Price change | $282,000-0.8%$245/sqft |
Source: BeachesMLS #RX-10845196 Report a problem | ||
| 12/9/2022 | Price change | $284,250-0.1%$247/sqft |
Source: BeachesMLS #RX-10845196 Report a problem | ||
| 11/11/2022 | Listed for sale | $284,500+63%$247/sqft |
Source: BeachesMLS #RX-10845196 Report a problem | ||
| 9/17/2020 | Sold | $174,500$151/sqft |
Source: BeachesMLS #R10622436 Report a problem | ||
| 7/2/2020 | Listed for sale | $174,500$151/sqft |
Source: Coldwell Banker Paradise #RX-10622436 Report a problem | ||
| 7/2/2020 | Pending sale | $174,500$151/sqft |
Source: Coldwell Banker Paradise #RX-10622436 Report a problem | ||
| 5/28/2020 | Price change | $174,500-3%$151/sqft |
Source: Coldwell Banker Paradise #RX-10622436 Report a problem | ||
| 5/13/2020 | Listed for sale | $179,900$156/sqft |
Source: Coldwell Banker Paradise #RX-10622436 Report a problem | ||
Public tax history
| Year | Property taxes | Tax assessment |
|---|---|---|
| 2025 | $5,239 -8% | $211,200 -7.9% |
| 2024 | $5,694 +83.4% | $229,200 +46.9% |
| 2023 | $3,105 +3.5% | $156,058 +3% |
| 2022 | $3,000 +0.8% | $151,513 +3% |
| 2021 | $2,975 +122.8% | $147,100 +70.2% |
| 2020 | $1,335 | $86,430 +2.3% |
| 2019 | $1,335 +2.3% | $84,487 +1.9% |
| 2018 | $1,305 +6.3% | $82,912 -28% |
| 2017 | $1,227 +2.8% | $115,200 +15% |
| 2016 | $1,194 +1.7% | $100,200 +16% |
| 2015 | $1,175 -0.4% | $86,400 +10.3% |
| 2014 | $1,180 | $78,358 +1.5% |
| 2013 | -- | $77,200 |
| 2012 | -- | $77,200 |
| 2011 | -- | $77,200 |
| 2010 | -- | $77,200 +0.9% |
| 2009 | -- | $76,516 +0.1% |
| 2008 | -- | $76,440 +3% |
| 2007 | -- | $74,214 +2.5% |
| 2006 | -- | $72,404 +26.4% |
| 2005 | -- | $57,289 -16.1% |
| 2004 | -- | $68,248 |
| 2003 | -- | -- |
| 2002 | -- | -- |
| 2001 | -- | -- |
| 2000 | -- | -- |
Find assessor info on the county website
Monthly payment
Est. payment
Payment breakdown
Explore the cost of this home by adjusting the details. Changes won't be saved.Climate risks
Neighborhood: St. Lucie West
Nearby schools
GreatSchools rating
- 6/10Parkway Elementary SchoolGrades: PK-5Distance: 2.2 mi
- 5/10Northport K-8 SchoolGrades: PK-8Distance: 2.3 mi
- 4/10Fort Pierce Central High SchoolGrades: 9-12Distance: 5.3 mi
- $222,0002 bd2 ba1.1k sqft1228 NW Sun Terrace Cir APT A, Port Saint Lucie, FL 34986Off Market
- $217,3002 bd2 ba1.1k sqft1228 NW Sun Terrace Cir APT C, Port Saint Lucie, FL 34986Off Market
- $235,0002 bd2 ba1.1k sqft1228 NW Sun Terrace Cir APT D, Port Saint Lucie, FL 34986Off Market

- $---- bd-- ba-- sqft1228 NW Sun Terrace Cir APT D, Pt Saint Lucie, FL 34986Off Market
- $---- bd-- ba-- sqft1228 NW Sun Terrace Cir APT B, Pt Saint Lucie, FL 34986Off Market
- $63,9002 bd2 ba1.1k sqft1230 NW Sun Terrace Cir APT A, Port Saint Lucie, FL 34986Sold
- $223,8002 bd2 ba1.1k sqft1230 NW Sun Terrace Cir APT B, Port Saint Lucie, FL 34986Off Market
- $203,5002 bd2 ba1.1k sqft1230 NW Sun Terrace Cir APT C, Port Saint Lucie, FL 34986Off Market
A local agent can set up tours, give advice and negotiate with sellers.
A local lender can help you make sure your offer is ready when you are.
Similar homes
- $260,0002 bd2 ba1.1k sqft1202 NW Sun Terrace Circle #24D, Port St Lucie, FL 34986For Sale

 MLS ID #B26062178, Lori Ledea, Homestyle Realty LLC. BeachesMLS
 - $265,0002 bd2 ba1.1k sqftLAKES AT ST LUCIE WEST, Port St Lucie, FL 34986For Sale
 MLS ID #B26056604, Millie Gil, Bold Real Estate Group, Inc. BeachesMLS
 - $259,9002 bd2 ba1.4k sqft533 NW Portofino Lane, Port St Lucie, FL 34986For Sale
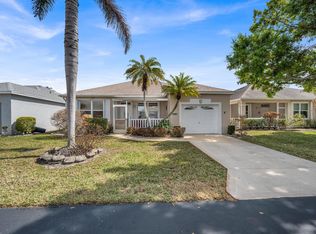 MLS ID #B26047414, Erik James Beiser, Bradley & Associates Real Est. BeachesMLS
 - $299,9002 bd2 ba1.4k sqft211 NW Zanzibar Place, Port St Lucie, FL 34986For Sale
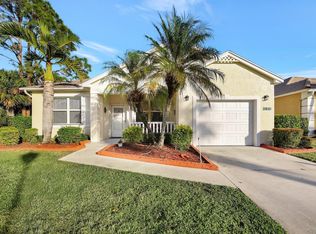 MLS ID #B26017223, Frank Lillo, Hoot Real Estate LLC. BeachesMLS
 - $275,0002 bd2 ba1.3k sqft638 SW Treasure Cove, Port St Lucie, FL 34986For SaleMLS ID #B26041914, Sandra G Terpening, Keller Williams Realty of PSL. BeachesMLS
- $314,9002 bd2 ba1.3k sqft390 NW Breezy Point Loop, Port St Lucie, FL 34986For SaleMLS ID #B26056324, Jeffrey L Tricoli PA, KW Reserve Palm Beach. BeachesMLS
- $350,0002 bd2 ba1.5k sqft1256 NW Bentley Circle #B, Port St Lucie, FL 34986For SaleMLS ID #B26048551, Michele Z Knight, Keller Williams Realty of VB. BeachesMLS
- $265,0002 bd3 ba1.3k sqft8375 Mulligan Circle #4522, Port St Lucie, FL 34986For SaleMLS ID #B26025222, Cesar Trujillo, Keller Williams Realty of PSL. BeachesMLS
- $329,0003 bd2 ba1.6k sqft362 NW Granville Street, Port St Lucie, FL 34986For SaleMLS ID #B26046278, Kate Ward, RE/MAX Gold. BeachesMLS
- $269,9002 bd3 ba1.3k sqft8312 Mulligan Circle #2222, Port St Lucie, FL 34986For SaleMLS ID #B26014450, Isabelle Pollock, Lang Realty. BeachesMLS
- $339,0002 bd2 ba1.6k sqft310 NW Toscane Trail, Port St Lucie, FL 34986For SaleMLS ID #B26050086, Loretta A DiRosa, Coldwell Banker Realty. BeachesMLS
- $285,0003 bd3 ba1.4k sqft2721 NW Treviso Circle, Port St Lucie, FL 34986For SaleMLS ID #B26055326, Jason Carlstrom, Waterfront Properties & Club C. BeachesMLS
- $379,9003 bd2 ba1.6k sqft148 NW Pleasant Grove Way, Port St Lucie, FL 34986For SaleMLS ID #R11154253, Mark A Doring, VantaSure Realty LLC. BeachesMLS
- $275,0003 bd3 ba1.5k sqft624 NE BENT PADDLE Lane, Port St Lucie, FL 34983For SaleMLS ID #B26059325, Shakira Castro-Morales, Keller Williams Realty Of The Treasure Coast. BeachesMLS
- $249,9002 bd2 ba945 sqft2225 SE Barrington Street, Port St Lucie, FL 34952For SaleMLS ID #B26043469, Shawnnan Jenny Smith, RE/MAX Gold. BeachesMLS
- $159,0002 bd2 ba874 sqft1627 SE Green Acres Cir APT Z203, Port Saint Lucie, FL 34952For Sale
 MLS ID #M20056583, Julian Maiucci, EXP Realty LLC. Martin County REALTORS® of the Treasure Coast (MCRTC)
 - $249,9991 bd2 ba1.2k sqft38 Spanish Way, Port St Lucie, FL 34952For SaleMLS ID #B26048915, Courtney Marie Young, Canedo Realty. BeachesMLS
- $270,0002 bd3 ba1.2k sqftPoppleton Creek, Stuart, FL 34994For SaleMLS ID #B26063077, Elionay Imbert Hernandez, LoKation. BeachesMLS
- $310,0003 bd3 ba1.4k sqft2910 NW Treviso Circle, Port St Lucie, FL 34986For SaleMLS ID #B26026186, Joselyn Gutierrez, Prime One Realty. BeachesMLS
- $364,9003 bd2 ba1.1k sqft1098 SW Janette Avenue, Port St Lucie, FL 34953For SaleMLS ID #B26051604, David Dattilo, Keller Williams Realty of PSL. BeachesMLS
