Charming two bedroom, two bathroom home, fully furnished on scenic waterway is awaiting your arrival. Home offers a double car driveway and one car garage. Floorplan is split for privacy. The home offers opportunity to be personalized, but is move in ready. Gated community offers heated screened pool, lawn service, lighted sidewalks, cable, shopping and hospital under two miles drive. The Community is great for all ages!
For sale
Price cut: $25K (8/1)
$249,900
2225 SE Barrington Street, Port St Lucie, FL 34952
2beds
945sqft
:
Get pre-qualified$1,962/mo
Single Family Residence
Built in 1984
4,954 Square Feet Lot
$243,400 Zestimate®
$264/sqft
$200/mo HOA
What's special
Gated communityHeated screened poolFully furnishedOne car garageLighted sidewalksScenic waterwayDouble car driveway
- 55 days |
- 578 |
- 48 |
Likely to sell faster than
Zillow last checked:
Listing updated:
Listed by:
Shawnnan Jenny Smith 678-953-5902,
RE/MAX Gold,
Kristina Catherine Grosse,
RE/MAX Gold
Source: BeachesMLS,MLS#: B26043469 Originating MLS: BeachesMLS
Originating MLS: BeachesMLSFacts & features
Interior
Bedrooms & bathrooms
- Bedrooms: 2
- Bathrooms: 2
- Full bathrooms: 2
- Main level bathrooms: 2
- Main level bedrooms: 2
Primary bedroom
- Level: Main
- Area: 143
- Dimensions: 13 X 11
Dining room
- Level: Main
- Area: 108
- Dimensions: 9 X 12
Florida room
- Level: Main
- Area: 108
- Dimensions: 12 X 9
Kitchen
- Level: Main
- Area: 80
- Dimensions: 10 X 8
Living room
- Level: Main
- Area: 240
- Dimensions: 20 X 12
Heating
- Electric
Cooling
- Central Air, Ceiling Fan(s)
Appliances
- Included: Dryer, Dishwasher, Electric Range, Electric Water Heater, Disposal, Microwave, Oven, Refrigerator, Water Heater, Washer, Owned Water Heater
Features
- Attic, Bedroom on Main Level, Entrance Foyer, Living/Dining Room, Main Level Primary, Pull Down Attic Stairs, Split Bedrooms, Tub Shower
- Flooring: Carpet, Ceramic Tile, Laminate
- Windows: Blinds, Metal, Rods, Single Hung, Sliding
- Attic: Pull Down Stairs
- Has fireplace: No
- Furnished: Yes
Interior area
- Total structure area: 1,452
- Total interior livable area: 945 sqft
Video & virtual tour
Property
Parking
- Total spaces: 3
- Parking features: Attached, Concrete, Driveway, Garage
- Attached garage spaces: 1
- Uncovered spaces: 2
Accessibility
- Accessibility features: None
Features
- Levels: One
- Stories: 1
- Patio & porch: Patio, Porch, Screened
- Exterior features: Outdoor Living Area, Porch
- Pool features: Association
- Has view: Yes
- View description: Canal
- Has water view: Yes
- Water view: Canal
- Waterfront features: Canal Access, Canal Front, None
Lot
- Size: 4,954 Square Feet
- Features: < 1/4 Acre
Details
- Parcel number: 342076600090005
- Zoning: RS-2 PSL
- Special conditions: Standard
Construction
Type & style
- Home type: SingleFamily
- Architectural style: Country
- Property subtype: Single Family Residence
Materials
- Stucco, Wood Frame
- Roof: Shingle
Condition
- Resale
- New construction: No
- Year built: 1984
Utilities & green energy
- Sewer: Public Sewer
- Water: Public
- Utilities for property: Cable Available, Electricity Available, Sewer Connected, Underground Utilities, Water Available
Community & HOA
Community
- Features: Home Owners Association, Gated, Street Lights
- Security: Gated Community
- Subdivision: PORT ST LUCIE SECTION 53 1ST REPLAT
HOA
- Has HOA: Yes
- Amenities included: Clubhouse, Gated, Maintenance, Pool, Parking, Sidewalks
- Services included: Common Areas, Cable TV, Maintenance Grounds, Pool(s), Reserve Fund
- HOA fee: $600 quarterly
- HOA name: Walton Court POA
- HOA phone: 772-335-7456
Location
- Region: Port Saint Lucie
Financial & listing details
- Price per square foot: $264/sqft
- Tax assessed value: $173,450
- Annual tax amount: $4,760
- Date on market: 6/20/2026
- Cumulative days on market: 55 days
- Listing terms: Cash,Conventional,FHA,VA Loan
- Electric utility on property: Yes
Estimated market value
$243,400
$231,000 - $256,000
$1,872/mo
Price history
| Date | Event | Price |
|---|---|---|
| 8/1/2026 | Price change | $249,900-9.1%$264/sqft |
Source:  BeachesMLS #B26043469 Report a problem BeachesMLS #B26043469 Report a problem | ||
| 6/20/2026 | Listed for sale | $274,900+71.8%$291/sqft |
Source: BeachesMLS #B26043469 Report a problem | ||
| 5/17/2019 | Sold | $160,000-5.3%$169/sqft |
Source:  Martin County REALTORS® of the Treasure Coast (MCRTC) #M20016656 Report a problem Martin County REALTORS® of the Treasure Coast (MCRTC) #M20016656 Report a problem | ||
| 3/1/2019 | Listed for sale | $169,000+87.8%$179/sqft |
Source: Berkshire Hathaway Florida Realty #M20016656 Report a problem | ||
| 7/6/2015 | Sold | $90,000+5.9%$95/sqft |
Source: BeachesMLS #R10133093 Report a problem | ||
| 4/29/2015 | Listed for sale | $85,000+59.9%$90/sqft |
Source: Keller Williams Treasure Coast Report a problem | ||
| 4/10/2015 | Sold | $53,150-24.4%$56/sqft |
Source: Public Record Report a problem | ||
| 2/5/2015 | Listed for sale | -- |
Source: Auction.com Report a problem | ||
| 2/19/2002 | Sold | $70,300$74/sqft |
Source: Public Record Report a problem | ||
Public tax history
| Year | Property taxes | Tax assessment |
|---|---|---|
| 2025 | $4,760 +8.8% | $173,450 +10% |
| 2024 | $4,374 +4.2% | $157,682 +10% |
| 2023 | $4,198 +10.7% | $143,348 +10% |
| 2022 | $3,793 +14% | $130,317 +10% |
| 2021 | $3,327 +7% | $118,470 +10% |
| 2020 | $3,109 | $107,700 +2.6% |
| 2019 | $3,109 +13.3% | $105,000 +11.9% |
| 2018 | $2,743 +11.8% | $93,800 +20.3% |
| 2017 | $2,454 +9% | $78,000 +21.1% |
| 2016 | $2,251 +9.4% | $64,400 +15% |
| 2015 | $2,057 +11.8% | $56,000 +13.4% |
| 2014 | $1,840 | $49,400 +6.7% |
| 2013 | -- | $46,300 +1.7% |
| 2012 | -- | $45,526 +3% |
| 2011 | -- | $44,200 -1.8% |
| 2010 | -- | $45,000 -8% |
| 2009 | -- | $48,900 -29.9% |
| 2008 | -- | $69,735 +3% |
| 2007 | -- | $67,704 +2.5% |
| 2006 | -- | $66,053 +3% |
| 2005 | -- | $64,129 +3% |
| 2004 | -- | $62,261 |
| 2003 | -- | -- |
| 2002 | -- | -- |
| 2001 | -- | -- |
| 2000 | -- | -- |
Find assessor info on the county website
Monthly payment
Est. payment
Payment breakdown
Explore the cost of this home by adjusting the details. Changes won't be saved.Climate risks
Neighborhood: Sandhill Crossing
Nearby schools
GreatSchools rating
- 6/10Village Green Environmental Studies SchoolGrades: PK-5Distance: 0.7 mi
- 7/10Southport Middle SchoolGrades: 6-8Distance: 2.4 mi
- 4/10Port St. Lucie High SchoolGrades: 9-12Distance: 0.3 mi
- $239,5002 bd4 ba925 sqft2233 SE Barrington St, Port Saint Lucie, FL 34952Off Market
- $261,0002 bd2 ba1.1k sqft2217 SE Barrington St, Port Saint Lucie, FL 34952Off Market

- $189,9002 bd1 ba813 sqft2241 SE Barrington St, Port Saint Lucie, FL 34952Pending
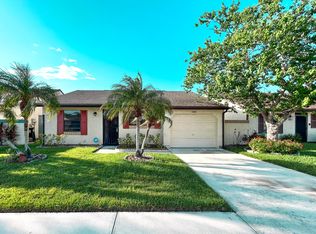
- $193,6002 bd1 ba813 sqft2209 SE Barrington St, Port Saint Lucie, FL 34952Off Market
- $257,3003 bd2 ba934 sqft1301 SE Carrington Ct, Port Saint Lucie, FL 34952Off Market
- $--3 bd2 ba1.1k sqft1301 SE Carrington Ct #1301, Pt Saint Lucie, FL 34952Off Market
- $232,3002 bd2 ba825 sqft2249 SE Barrington St, Port Saint Lucie, FL 34952Off Market
- $---- bd-- ba-- sqft2249 SE Barrington St, Pt Saint Lucie, FL 34952Off Market
A local agent can set up tours, give advice and negotiate with sellers.
Similar homes
- $250,0002 bd2 ba977 sqft1812 SE Hideaway Circle, Port St Lucie, FL 34952For Sale

 MLS ID #B26059418, Megan Schoner, Keller Williams Realty of PSL. BeachesMLS
 - $243,0002 bd2 ba1.1k sqft1646 SE Green Acres Circle #F101, Port St Lucie, FL 34952For Sale
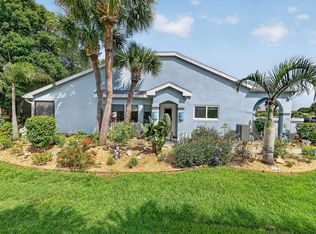 MLS ID #B26043680, Linda Moore, RE/MAX of Stuart. BeachesMLS
 - $285,0002 bd2 ba1.1k sqft2640 SE Tropical East Circle, Port St Lucie, FL 34952For Sale
 MLS ID #B26038153, Gary Sacrestano, Coldwell Banker Paradise. BeachesMLS
 - $289,0002 bd2 ba1.1k sqft1533 SE Crayrich Court, Port St Lucie, FL 34952For Sale
 MLS ID #B26022126, Ivan Neil Danziger, REDFIN CORPORATION. BeachesMLS
 - $249,9991 bd2 ba1.2k sqft38 Spanish Way, Port St Lucie, FL 34952For SaleMLS ID #B26048915, Courtney Marie Young, Canedo Realty. BeachesMLS
- $260,0002 bd2 ba1.1k sqft1202 NW Sun Terrace Circle #24D, Port St Lucie, FL 34986For SaleMLS ID #B26062178, Lori Ledea, Homestyle Realty LLC. BeachesMLS
- $272,5002 bd3 ba1.3k sqft2122 SE Grand Drive, Port St Lucie, FL 34952For SaleMLS ID #B26029676, Margaret Hart, RE/MAX Gold. BeachesMLS
- $214,9002 bd3 ba1.3k sqft3201 SE Guinevere Lane #A, Port St Lucie, FL 34952For SaleMLS ID #B26038009, Mark Kleiman, Harrison Real Estate. BeachesMLS
- $265,0002 bd2 ba894 sqft464 SE Asbury Lane, Port St Lucie, FL 34983For SaleMLS ID #R11161325, Megan Schoner, Keller Williams Realty of PSL. BeachesMLS
- $189,9002 bd2 ba1.4k sqft72 Mediterranean Boulevard E, Port St Lucie, FL 34952For SaleMLS ID #B26040961, Bryan Duggan, LYNQ Real Estate. BeachesMLS
- $150,0002 bd2 ba830 sqft3179 Columbrina Circle, Port St Lucie, FL 34952For SaleMLS ID #B26060919, Nichole Leigh Kraum, NextHome Treasure Coast. BeachesMLS
- $190,0002 bd2 ba964 sqft1548, Port St Lucie, FL 34952For SaleMLS ID #B26038065, Ava Roselin, The Keyes Company. BeachesMLS
- $154,0002 bd2 ba1.3k sqft173 Mediterranean Boulevard N, Port St Lucie, FL 34952For SaleMLS ID #B26044020, Courtney Marie Young, Canedo Realty. BeachesMLS
- $185,0002 bd2 ba1.3k sqft132 Mediterranean Boulevard N, Port St Lucie, FL 34952For SaleMLS ID #R11167542, Marc Desty, New Empire Realty, Inc.. BeachesMLS
- $250,0002 bd2 ba1.1k sqft5740 Travelers Way, Fort Pierce, FL 34982For SaleMLS ID #B26016618, Lilias Batchelor, Coldwell Banker Realty. BeachesMLS
- $285,0002 bd2 ba950 sqft2889 SW Vittorio Street, Port St Lucie, FL 34953For SaleMLS ID #B26048552, Corinne Lexer, Keller Williams Realty of PSL. BeachesMLS
- $265,0002 bd2 ba1.1k sqft1228 NW Sun Terrace Circle #B, Port St Lucie, FL 34986For SaleMLS ID #B26051590, Susan Dobbs, Real Broker, LLC. BeachesMLS
- $338,0003 bd2 ba1.1k sqft1842 SE CARVALHO Street, Port St Lucie, FL 34983For SaleMLS ID #B26062374, Joseph Sanchez, Coldwell Banker Paradise. BeachesMLS
- $349,0002 bd2 ba1.3k sqft4293 SE Brittney Circle, Port St Lucie, FL 34952For SaleMLS ID #R11117854, Rosario Lewin, Re/Max Rex. BeachesMLS
- $275,0002 bd2 ba1.3k sqft638 SW Treasure Cove, Port St Lucie, FL 34986For SaleMLS ID #B26041914, Sandra G Terpening, Keller Williams Realty of PSL. BeachesMLS
