Nestled within the prestigious Garden of St. Lucie community, this exquisitely renovated 2-bedroom, 2-bath corner unit offers modern upgrades throughout. Step inside to discover soaring vaulted ceilings, Wood Floor throughout, freshly painted interior and exterior, elegant crown molding, and stylish new fixtures. The expansive open kitchen is designed for both functionality and entertaining, featuring stunning marble countertops, backsplash, custom wood cabinets, and high-end appliances. The spacious primary suite features a large walk-in closet and a fully renovated en-suite bathroom, complete with marble countertops and wood cabinetry. Additional updates include a new A/C and water heater (2024), Roof (2022), and roof over the lanai (2025). This home is further enhanced with new pavers, a welcoming front screen door, a Ring security system, and accordion shutters throughout. Enjoy the convenience of nearby shopping, parks, and the stunning Hutchinson Island beaches just 9 miles away!
For sale
$349,000
4293 SE Brittney Circle, Port St Lucie, FL 34952
2beds
1,327sqft
Villa
Built in 1996
2,343 Square Feet Lot
$337,000 Zestimate®
$263/sqft
$257/mo HOA
What's special
Stylish new fixturesStunning marble countertopsElegant crown moldingSpacious primary suiteSoaring vaulted ceilingsFully renovated en-suite bathroomExpansive open kitchen
- 363 days |
- 64 |
- 1 |
Zillow last checked:
Listing updated:
Listed by:
Rosario Lewin 561-856-9556,
Re/Max Rex,
Michael Lewin 561-929-8603,
Re/Max Rex
Source: BeachesMLS,MLS#: R11117854 Originating MLS: BeachesMLS
Originating MLS: BeachesMLSFacts & features
Interior
Bedrooms & bathrooms
- Bedrooms: 2
- Bathrooms: 2
- Full bathrooms: 2
- Main level bathrooms: 2
- Main level bedrooms: 2
Primary bedroom
- Level: Main
- Area: 208
- Dimensions: 16 X 13
Bedroom 2
- Level: Main
- Area: 120
- Dimensions: 12 X 10
Kitchen
- Level: Main
- Area: 120
- Dimensions: 12 X 10
Living room
- Level: Main
- Area: 280
- Dimensions: 20 X 14
Heating
- Central, Electric
Cooling
- Central Air, Ceiling Fan(s), Electric
Appliances
- Included: Dryer, Dishwasher, Electric Range, Disposal, Ice Maker, Microwave, Refrigerator, Washer
- Laundry: Inside
Features
- Closet Cabinetry, Cathedral Ceiling(s), Dual Sinks, Entrance Foyer, Eat-in Kitchen, High Ceilings, Kitchen Island, Living/Dining Room, Custom Mirrors, Separate Shower, Vaulted Ceiling(s)
- Flooring: Wood
- Windows: Blinds
- Furnished: Yes
Interior area
- Total structure area: 1,787
- Total interior livable area: 1,327 sqft
Video & virtual tour
Property
Parking
- Total spaces: 1
- Parking features: Attached, Garage, Garage Door Opener
- Attached garage spaces: 1
Features
- Levels: One
- Stories: 1
- Entry location: Entry Level Living Area Y
- Patio & porch: Covered, Patio, Porch, Screened
- Exterior features: Outdoor Living Area
- Pool features: Association
- Has view: Yes
- View description: Canal, Garden, Lake
- Has water view: Yes
- Water view: Canal,Lake
Lot
- Size: 2,343 Square Feet
- Features: Fruit Trees, < 1/4 Acre
Details
- Parcel number: 450671000270000
- Zoning: PUD
Construction
Type & style
- Home type: SingleFamily
- Property subtype: Villa
Materials
- Block, Concrete
- Roof: Composition,Shingle
Condition
- Resale
- New construction: No
- Year built: 1996
Utilities & green energy
- Electric: 3 Phase
- Sewer: Public Sewer
- Water: Public
- Utilities for property: Cable Available, Sewer Available, Water Available
Community & HOA
Community
- Features: Home Owners Association
- Subdivision: GARDENS OF ST LUCIE
HOA
- Has HOA: Yes
- Amenities included: Clubhouse, Library, Pool, Shuffleboard Court
- Services included: Cable TV, Maintenance Grounds, Internet
- HOA fee: $257 monthly
Location
- Region: Port Saint Lucie
Financial & listing details
- Price per square foot: $263/sqft
- Tax assessed value: $252,200
- Annual tax amount: $4,820
- Date on market: 8/22/2025
- Cumulative days on market: 531 days
- Listing terms: Cash,Conventional,FHA,VA Loan
Estimated market value
$337,000
$320,000 - $354,000
$1,971/mo
Price history
| Date | Event | Price |
|---|---|---|
| 8/22/2025 | Listed for sale | $349,000$263/sqft |
Source:  BeachesMLS #RX-11117854 Report a problem BeachesMLS #RX-11117854 Report a problem | ||
| 8/22/2025 | Listing removed | $349,000$263/sqft |
Source: BeachesMLS #RX-11069489 Report a problem | ||
| 3/24/2025 | Price change | $349,000-12.5%$263/sqft |
Source: BeachesMLS #RX-11069489 Report a problem | ||
| 3/8/2025 | Price change | $399,000+77.3%$301/sqft |
Source: BeachesMLS #RX-11069489 Report a problem | ||
| 12/30/2022 | Pending sale | $225,000-2.2%$170/sqft |
Source: BeachesMLS #RX-10845264 Report a problem | ||
| 12/23/2022 | Sold | $230,000+2.2%$173/sqft |
Source: BeachesMLS #R10845264 Report a problem | ||
| 11/20/2022 | Contingent | $225,000$170/sqft |
Source: BeachesMLS #RX-10845264 Report a problem | ||
| 11/11/2022 | Listed for sale | $225,000+186.6%$170/sqft |
Source: BeachesMLS #RX-10845264 Report a problem | ||
| 7/3/1997 | Sold | $78,500-2.5%$59/sqft |
Source: Public Record Report a problem | ||
| 9/23/1996 | Sold | $80,500$61/sqft |
Source: Public Record Report a problem | ||
Public tax history
| Year | Property taxes | Tax assessment |
|---|---|---|
| 2025 | $656 -86.4% | $237,092 +2.9% |
| 2024 | $4,820 +2.1% | $230,411 +3% |
| 2023 | $4,720 +119.8% | $223,700 +98.8% |
| 2022 | $2,148 +4.9% | $112,546 +3% |
| 2021 | $2,047 0% | $109,268 +1.4% |
| 2020 | $2,047 | $107,760 +2.3% |
| 2019 | $2,047 +1.4% | $105,338 +1.9% |
| 2018 | $2,018 +5.9% | $103,374 -19.8% |
| 2017 | $1,906 +1.5% | $128,900 +8.4% |
| 2016 | $1,878 +1.8% | $118,900 +12.2% |
| 2015 | $1,845 -0.7% | $106,000 +8.5% |
| 2014 | $1,858 | $97,695 +1.5% |
| 2013 | -- | $96,251 +1.7% |
| 2012 | -- | $94,642 +3% |
| 2011 | -- | $91,885 +1.5% |
| 2010 | -- | $90,527 +2.7% |
| 2009 | -- | $88,147 +0.1% |
| 2008 | -- | $88,059 +3% |
| 2007 | -- | $85,494 +2.5% |
| 2006 | -- | $83,409 +3% |
| 2005 | -- | $80,980 +3% |
| 2004 | -- | $78,621 |
| 2003 | -- | -- |
| 2002 | -- | -- |
| 2001 | -- | -- |
| 2000 | -- | -- |
Find assessor info on the county website
Monthly payment
Est. payment
Payment breakdown
Explore the cost of this home by adjusting the details. Changes won't be saved.Climate risks
Neighborhood: Sandhill Crossing
Nearby schools
GreatSchools rating
- 6/10Village Green Environmental Studies SchoolGrades: PK-5Distance: 0.6 mi
- 7/10Southport Middle SchoolGrades: 6-8Distance: 1.4 mi
- 4/10Port St. Lucie High SchoolGrades: 9-12Distance: 1.6 mi
Schools provided by the listing agent
- Elementary: Savanna Ridge
- Middle: Northport K-8
- High: Port St. Lucie
Source: BeachesMLS. This data may not be complete. We recommend contacting the local school district to confirm school assignments for this home.
- $260,0002 bd2 ba1.3k sqft4295 SE Brittney Cir, Port Saint Lucie, FL 34952Sold
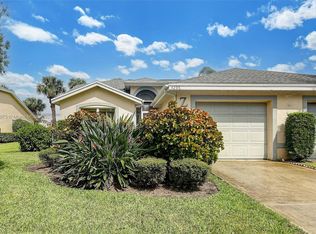
- $286,0002 bd2 ba1.2k sqft4291 SE Brittney Cir, Port Saint Lucie, FL 34952Off Market

- $289,7002 bd2 ba1.2k sqft4289 SE Brittney Cir, Port Saint Lucie, FL 34952Off Market

- $276,5002 bd2 ba1.2k sqft4297 SE Brittney Cir, Port Saint Lucie, FL 34952Off Market
- $283,9002 bd2 ba1.2k sqft4287 SE Brittney Cir, Port Saint Lucie, FL 34952Off Market
- $315,0002 bd2 ba1.4k sqft4299 SE Brittney Cir, Port Saint Lucie, FL 34952Sold
- $256,9002 bd2 ba1.2k sqft4278 SE Brittney Cir, Port Saint Lucie, FL 34952Off Market
- $285,2002 bd2 ba1.2k sqft4285 SE Brittney Cir, Port Saint Lucie, FL 34952Off Market
A local agent can set up tours, give advice and negotiate with sellers.
Similar homes
- $399,0003 bd2 ba1.5k sqft2081 SE SOUTH BUTTONWOOD Drive, Port St Lucie, FL 34952For Sale

 MLS ID #B26058964, Lisa Rauso, Prime Time Realty LLC. BeachesMLS
 - $369,9983 bd2 ba1.6k sqft1407 SE Grapeland Avenue, Port St Lucie, FL 34952For Sale
 MLS ID #R11146985, Dorcelle Lawrence, Charles Rutenberg Realty FTL. BeachesMLS
 - $285,0002 bd2 ba1.1k sqft2640 SE Tropical East Circle, Port St Lucie, FL 34952For Sale
 MLS ID #B26038153, Gary Sacrestano, Coldwell Banker Paradise. BeachesMLS
 - $338,0003 bd2 ba1.1k sqft1842 SE CARVALHO Street, Port St Lucie, FL 34983For Sale
 MLS ID #B26062374, Joseph Sanchez, Coldwell Banker Paradise. BeachesMLS
 - $379,0003 bd2 ba1.6k sqft3056 SE Morningside Blvd, Port Saint Lucie, FL 34952For Sale By Owner
- $385,0003 bd2 ba1.4k sqft213 SW NATIVITY Terrace, Port St Lucie, FL 34984For SaleMLS ID #B26063623, Joshua Steppling, LPT Realty, LLC. BeachesMLS
- $289,0002 bd2 ba1.1k sqft1533 SE Crayrich Court, Port St Lucie, FL 34952For SaleMLS ID #B26022126, Ivan Neil Danziger, REDFIN CORPORATION. BeachesMLS
- $272,5002 bd3 ba1.3k sqft2122 SE Grand Drive, Port St Lucie, FL 34952For SaleMLS ID #B26029676, Margaret Hart, RE/MAX Gold. BeachesMLS
- $366,9002 bd2 ba1.2k sqft333 SW NORTH SHORE Boulevard, Port St Lucie, FL 34986For SaleMLS ID #B26064494, Kathleen Ribar, Keller Williams Realty of PSL. BeachesMLS
- $385,0003 bd2 ba1.5k sqft1049 SW Janette Avenue, Port St Lucie, FL 34953For SaleMLS ID #B26064019, Myrna Santiago-Mendoza, EXP Realty LLC. BeachesMLS
- $360,0003 bd2 ba1.2k sqft2273 SW Plymouth Street, Port St Lucie, FL 34953For SaleMLS ID #B26038513, Kelly Spoto, Paradise Real Estate Intl. BeachesMLS
- $214,9002 bd3 ba1.3k sqft3201 SE Guinevere Lane #A, Port St Lucie, FL 34952For SaleMLS ID #B26038009, Mark Kleiman, Harrison Real Estate. BeachesMLS
- $335,0003 bd2 ba1.5k sqft334 SW North Shore Boulevard, Port St Lucie, FL 34986For SaleMLS ID #B26063614, Natalia Hatfield, Keller Williams Realty of PSL. BeachesMLS
- $299,0002 bd2 ba1.5k sqft532 NW Portofino Lane, Port St Lucie, FL 34986For SaleMLS ID #B26064318, Laura M Beltran, Lifestyle International Realty. BeachesMLS
- $299,0002 bd2 ba1.2k sqft9409 S OCEAN Drive #31, Jensen Beach, FL 34957For SaleMLS ID #B26065448, Irena Zerba, Weichert Realtors-Sunshine Properties. BeachesMLS
- $395,0003 bd2 ba1.6k sqft2109 SW CHESTNUT Lane, Port St Lucie, FL 34953For SaleMLS ID #B26058104, Nora A Hambrick, RE/MAX Gold. BeachesMLS
- $434,5003 bd2 ba1.9k sqft1618 SE Shelburnie Way, Port St Lucie, FL 34952For SaleMLS ID #B26050193, Kasia D'Auria, RE/MAX of Stuart. BeachesMLS
- $399,9003 bd2 ba1.4k sqft515 NW Twylite Terrace, Port St Lucie, FL 34983For SaleMLS ID #B26063691, Jennifer Penning, EXP Realty LLC. BeachesMLS
- $389,9003 bd2 ba1.5k sqft572 SW Bacon Terrace, Port St Lucie, FL 34953For SaleMLS ID #B26051313, Maria Termotto-Horwitz, Keller Williams Realty/P B. BeachesMLS
- $379,9003 bd2 ba1.2k sqft324 SW Kestor Drive, Port St Lucie, FL 34953For SaleMLS ID #B26051315, Cris Serrano, United Realty Group Inc. BeachesMLS
